Domestic Extensions and Master Joinery Services in Liverpool
100% Dedicated Residential Specialist

Specialist Domestic Construction & Master Joinery Services

Every service we offer is delivered exclusively for private homeowners across Liverpool, Maghull, Formby, Crosby, Allerton, and Merseyside. From foundations and RSJ steelwork right through to bespoke shaker kitchens and media walls.

Attention to Detail
Homeowner Focus100% Domestic
Project ScopeShell To Joinery
Experience23+ Years Craft
Google Rating4.8 / 5 (24 Reviews)
Architectural House Extensions in Liverpool & Merseyside01 · Add Space & Value

Architectural House Extensions in Liverpool & Merseyside

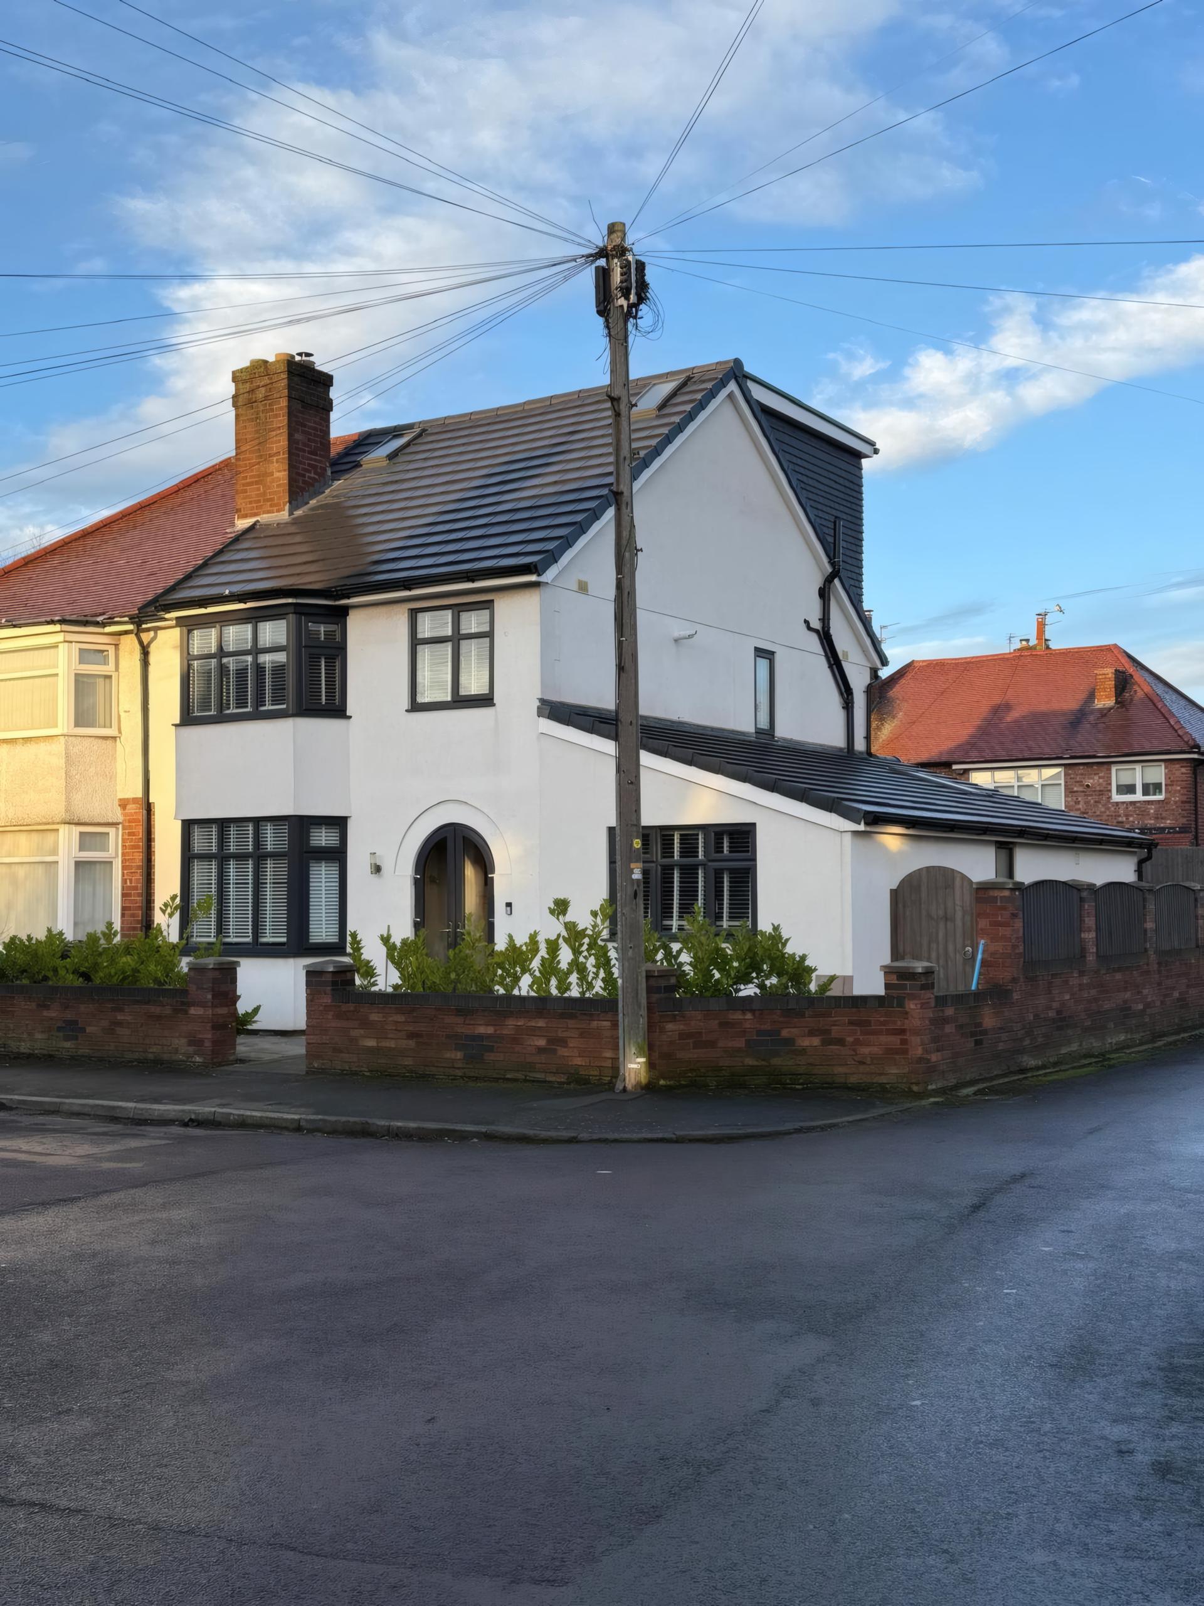
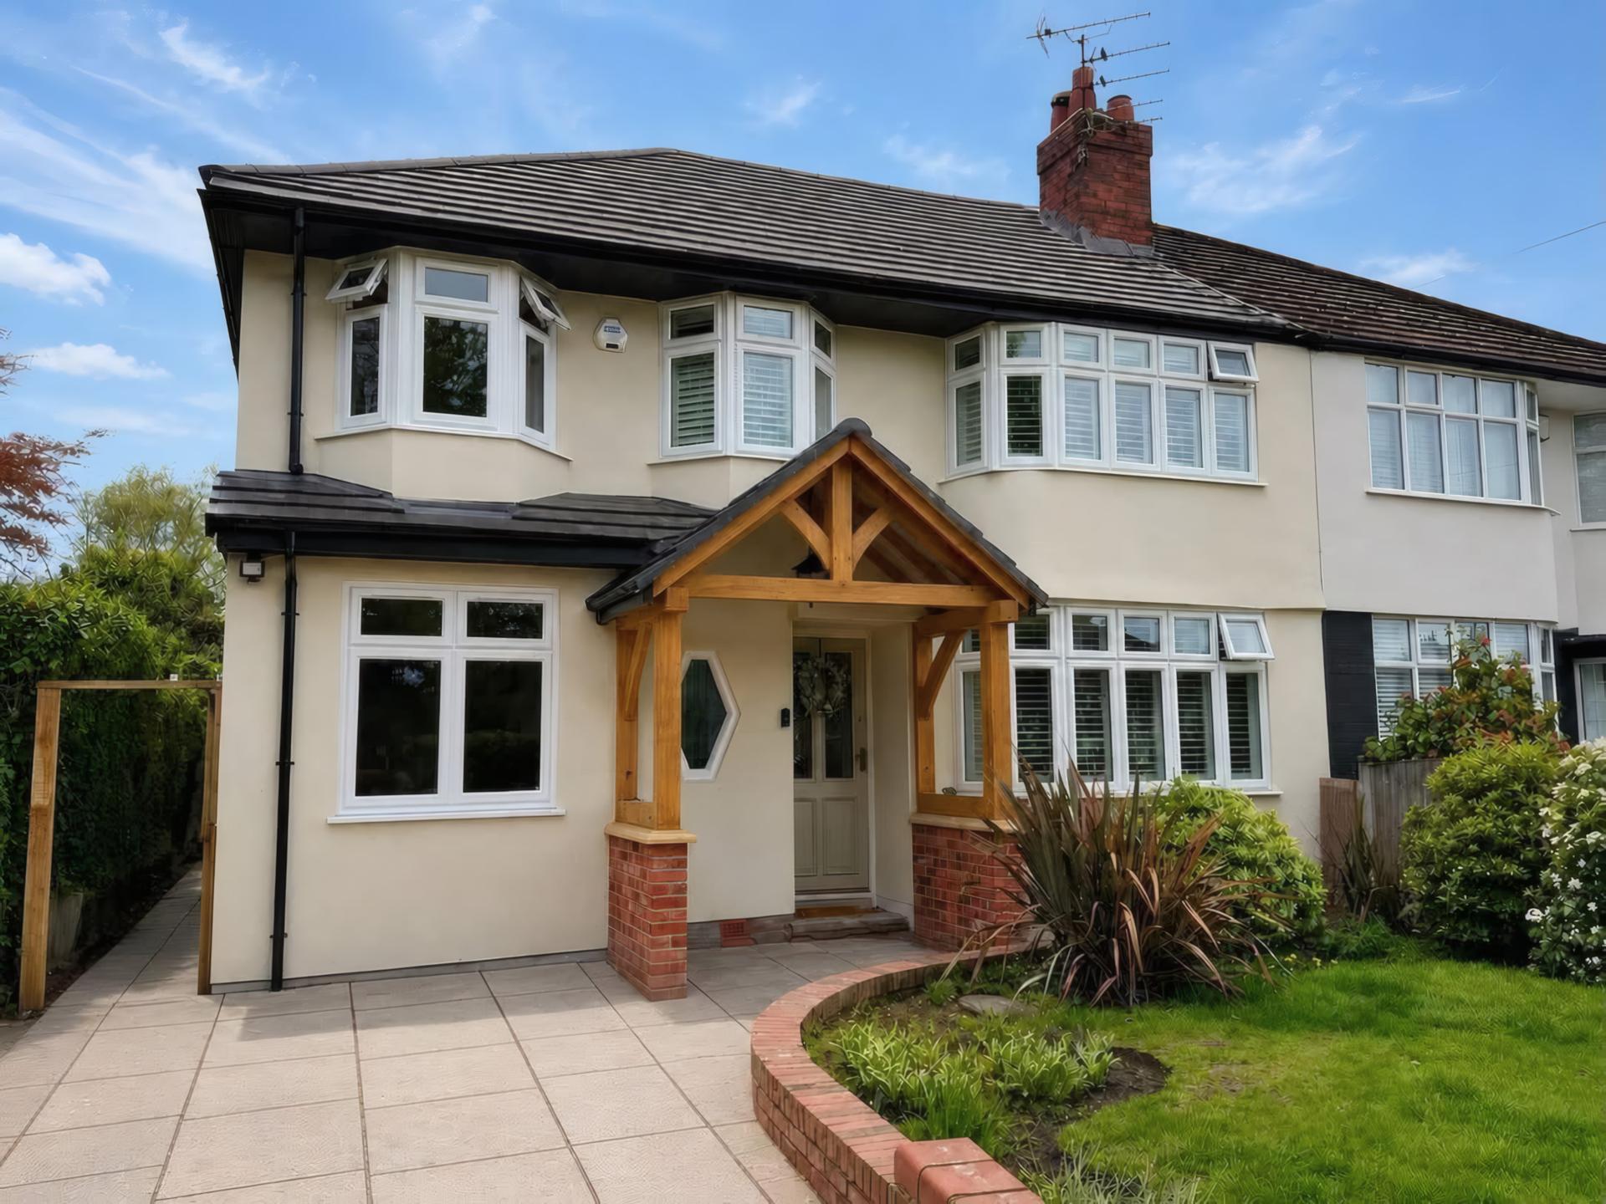
A thoughtfully designed house extension transforms how your family uses the property every day. Whether you are extending out into the garden with a vaulted pitched roof and triangular gable glazing, wrapping around a side return to add a utility room and downstairs cloakroom, or building a two storey brick addition, ATD Joinery & Construction delivers the complete package.

Single Storey Rear & Pitched Gable Extensions
L Shaped Wrap Around Ground Floor Builds
Two Storey Side & Rear Property Additions
Flush RSJ Steelwork & Load Bearing Knock Throughs
Complete BuildFoundations to Final Joinery
Planning AdviceFree Home Survey & Guidance
Explore House Extensions
Open Plan Kitchen Diner Extensions in Liverpool & Merseyside02 · Heart Of The Home

Open Plan Kitchen Diner Extensions in Liverpool & Merseyside

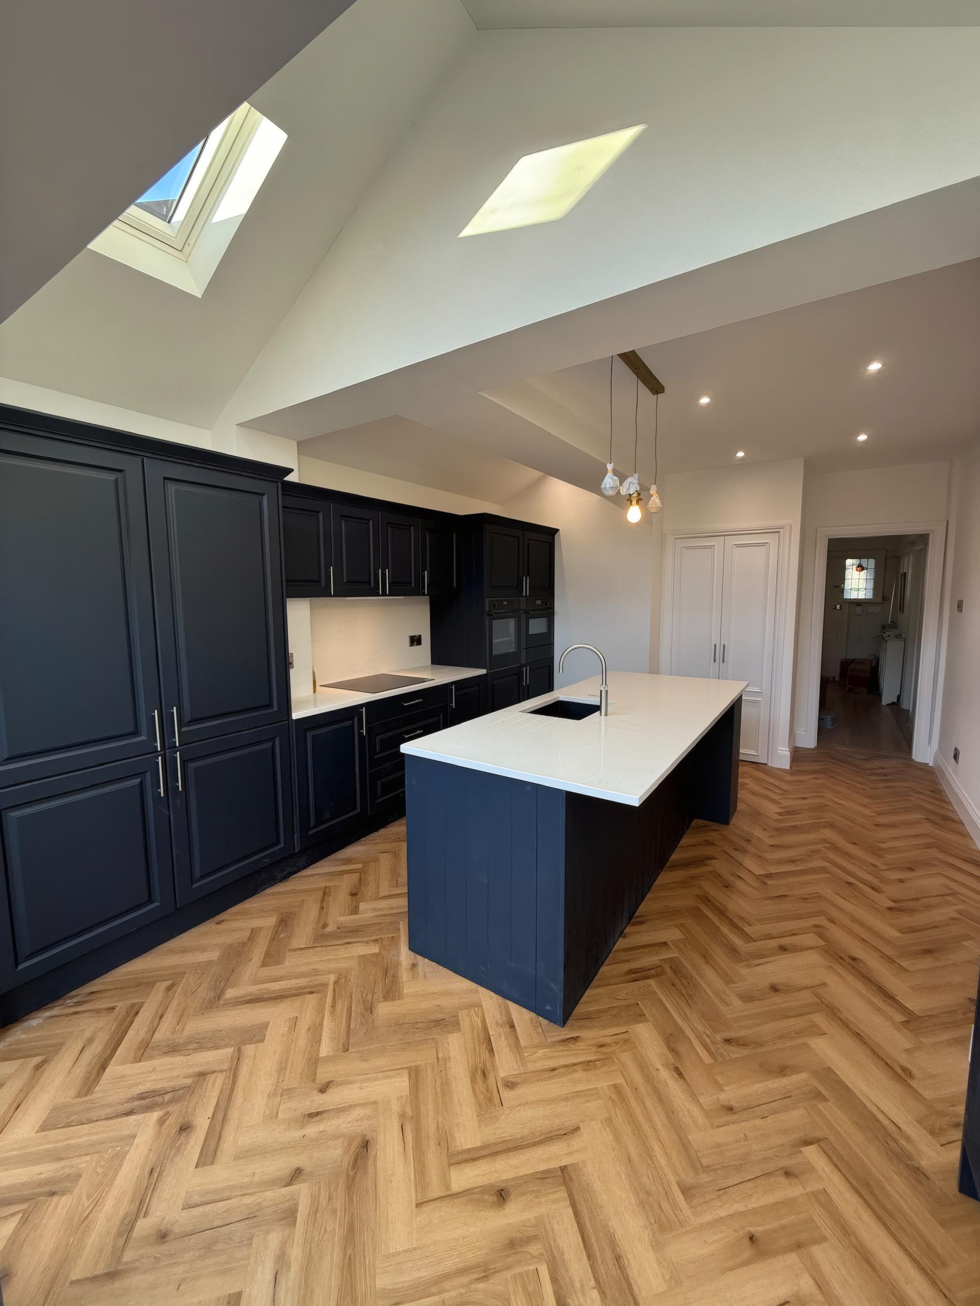
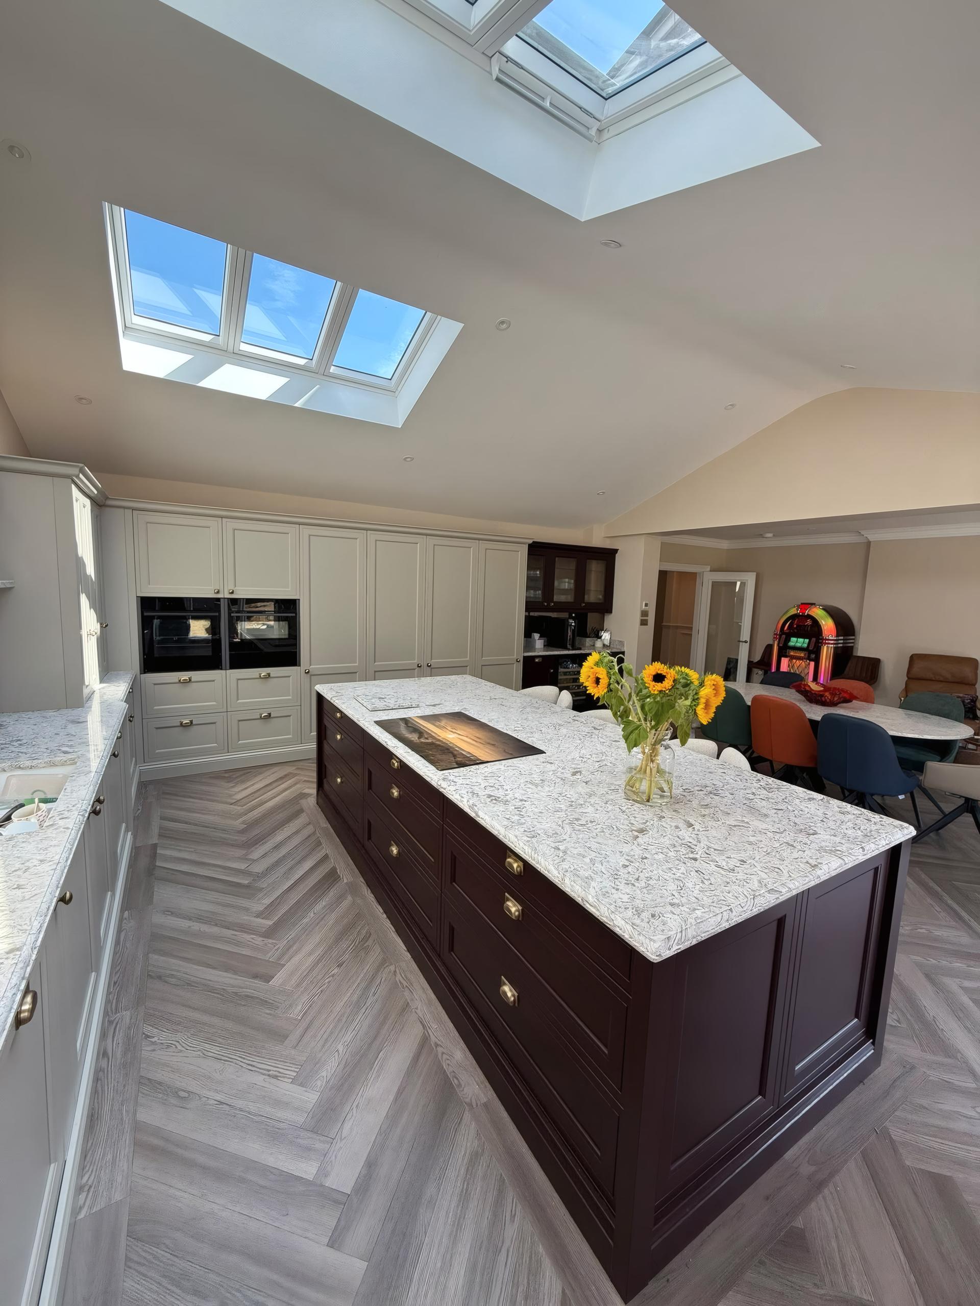
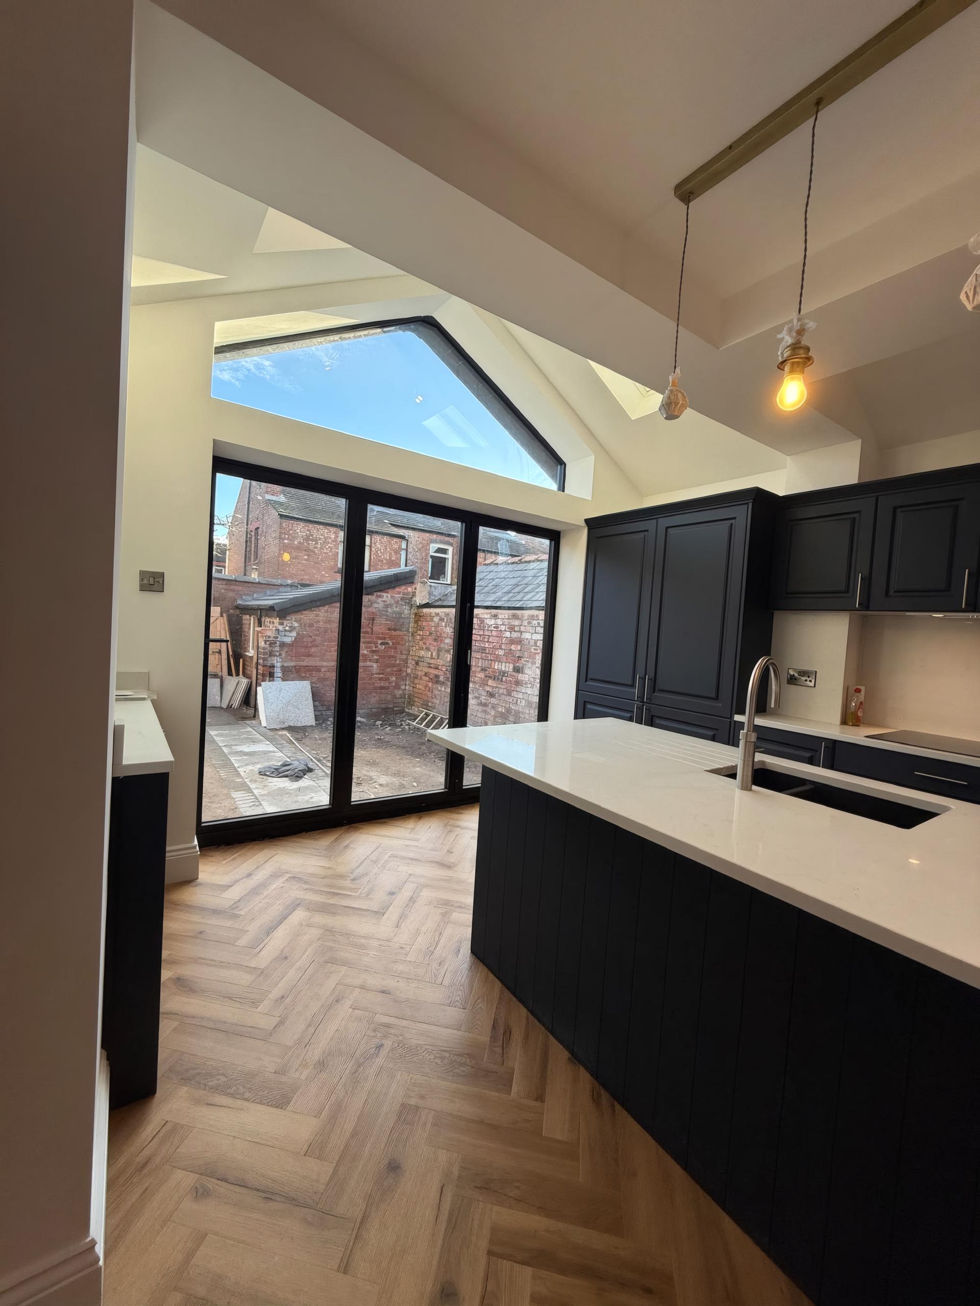
An open plan kitchen extension is the single most impactful upgrade you can make to a family home. By extending out into the patio and removing the load bearing rear wall with an RSJ steel beam, we replace dark, separated rooms with one sociable space designed around a central island, dining table, and garden views.

Vaulted Pitched Ceilings With Twin Or Triple Velux Windows
Warm Flat Roofs With Oversized Anthracite Sky Lanterns
Triangular Apex Gable Glazing & Sliding Folding Doors
Load Bearing Rear Wall Removal & Flush RSJ Steelwork
Complete ServiceBuilding Shell & Kitchen Fitting
All Trades IncludedElectrics, Plumbing & Joinery
Explore Kitchen Extensions
Bespoke Loft Conversions in Liverpool & Merseyside03 · No Garden Space Lost

Bespoke Loft Conversions in Liverpool & Merseyside

A loft conversion is first and foremost a structural timber and steel engineering project. From installing RSJ steel floor beams and new load bearing joists independent of your ceilings below, to re framing roof pitches, cladding full width dormers in natural slate, and crafting a staircase that rises seamlessly from your first floor landing, master joinery determines the entire quality of the build.

Full Width Natural Slate & Tile Clad Rear Dormers
Hip To Gable Roof Extensions For 1930s Semi Detached Homes
Twin Velux & Conservation Rooflight Conversions
Bespoke Space Saving Staircases Crafted In House
Free Headroom CheckWe Measure & Advise at Your Home
Planning PermissionUsually Not Required (Permitted Dev)
Explore Loft Conversions
Full Home Renovations & Structural Knock Throughs in Liverpool04 · Modern Open Plan Living

Full Home Renovations & Structural Knock Throughs in Liverpool

Many well located properties across Liverpool, Allerton, Crosby, Formby, and Maghull sit on generous plots with solid brickwork, yet suffer from small, dark ground floor rooms, dated wiring and plumbing, and tired interior woodwork.

Load Bearing Wall Removals & Flush RSJ Steel Beams
Structural Engineer Calculations & Building Control Sign Off
Open Plan Kitchen Diner Reconfigurations
Full House Rewiring, Plumbing & Heating Upgrades
Structural SteelworkFully Certified & Signed Off
Free Home SurveyFriendly Advice & Clear Pricing
Explore Renovations & Knock Throughs
Bespoke Kitchens, Pantries & Architectural Joinery in Liverpool05 · Master Craftsmanship

Bespoke Kitchens, Pantries & Architectural Joinery in Liverpool

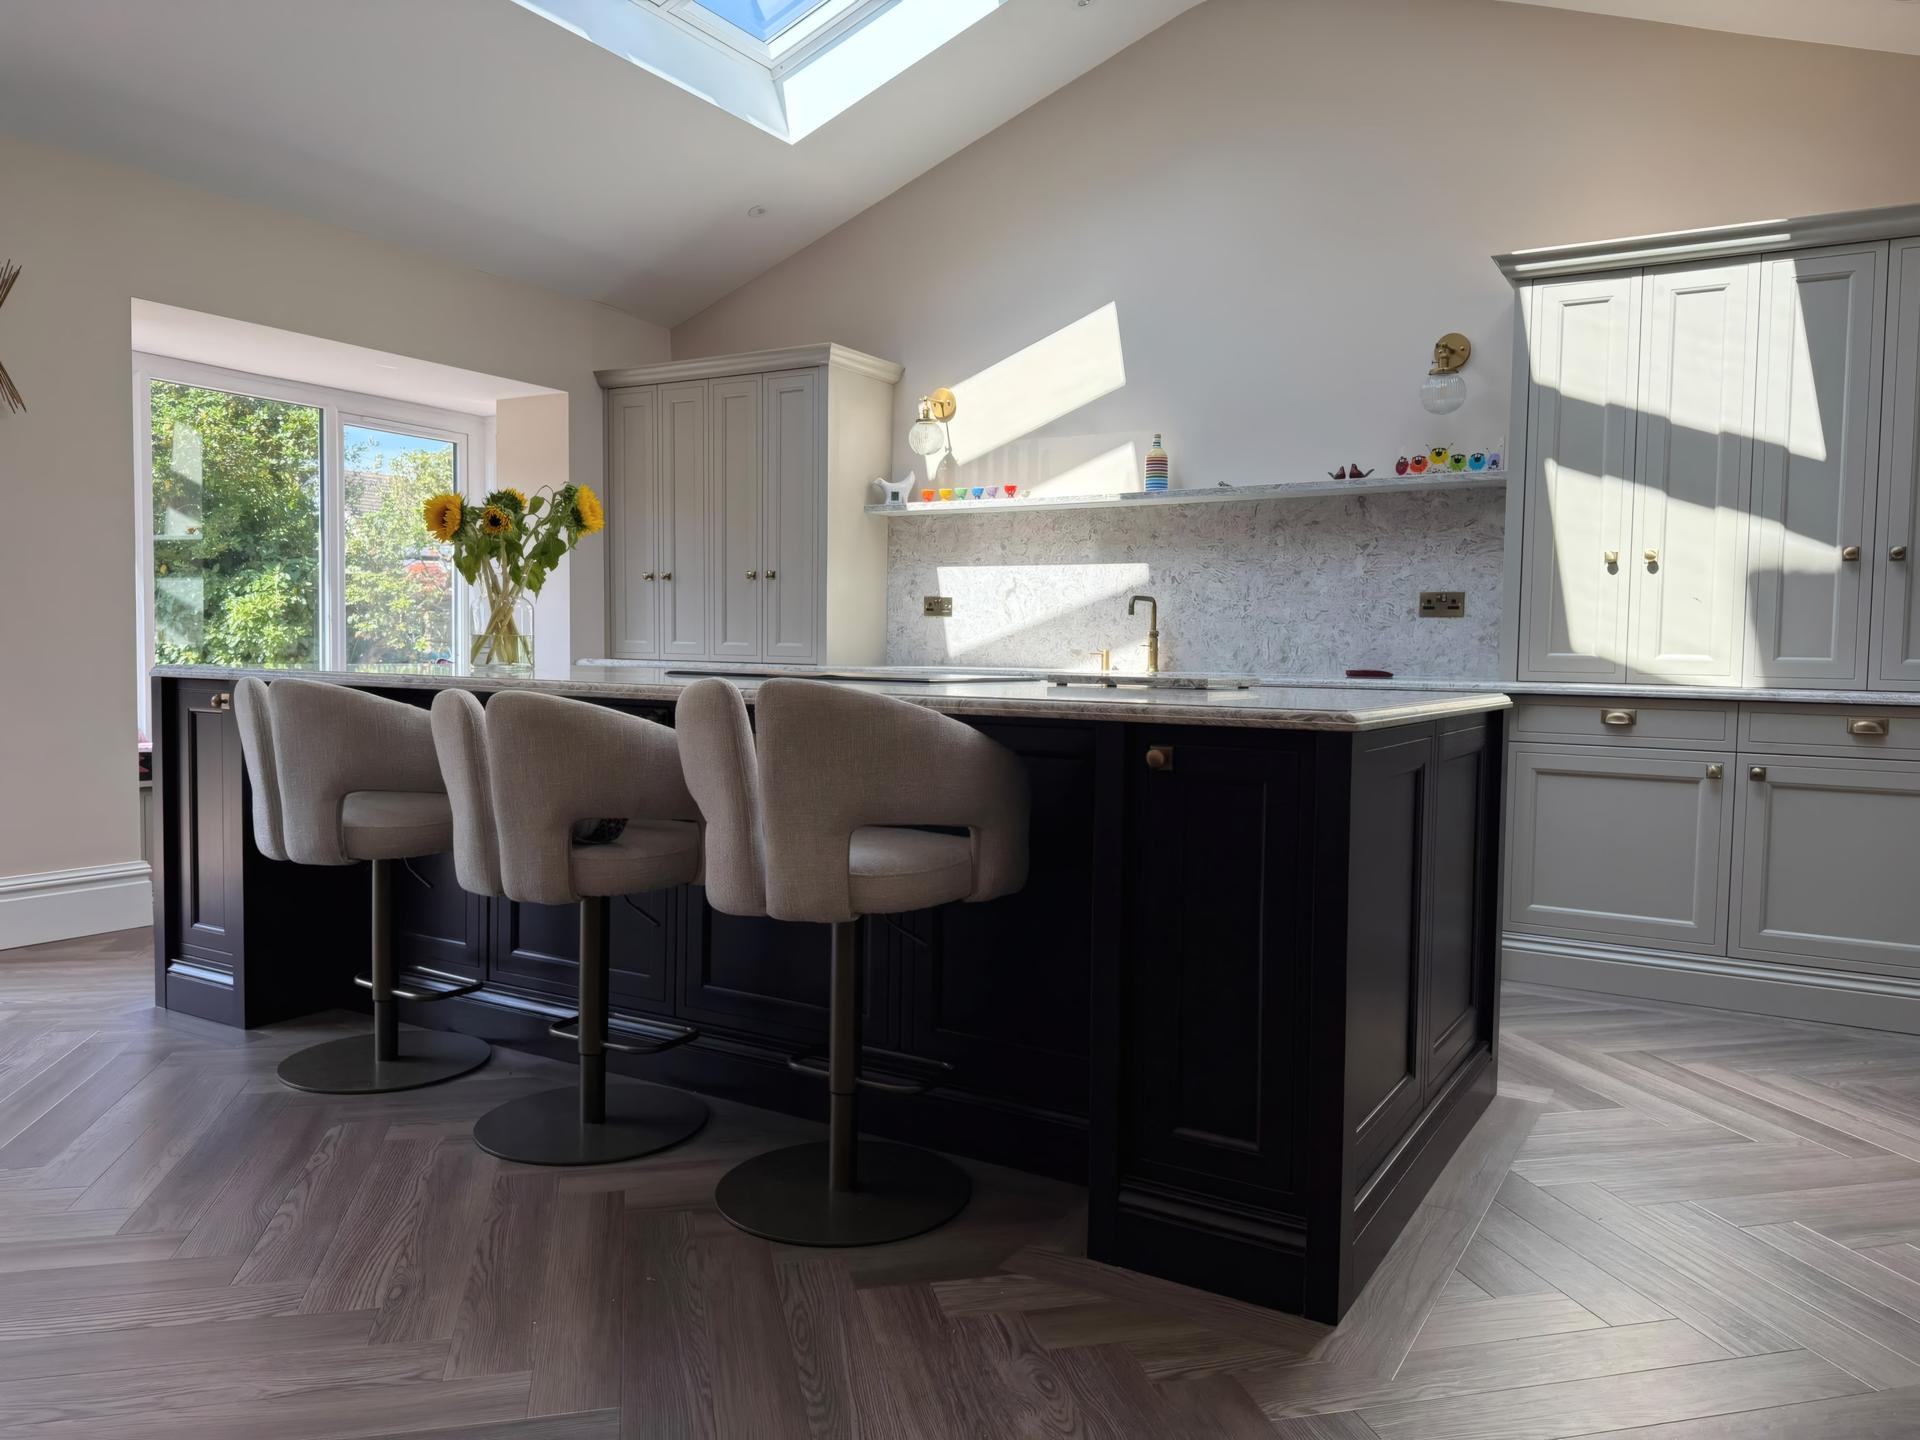
The difference between an ordinary build and a luxury home lies in the joinery. True to our name, Attention to Detail was founded on master carpentry and architectural woodwork. Every scribed filler panel, mitred cornice, shadow gap ceiling bulkhead, and herringbone floor border is executed to millimetre tolerance.

Bespoke Two Tone Shaker & True Handleless Kitchen Installations
Floor To Ceiling Larder Cupboards, Breakfast Pantries & Home Bars
Central Islands With Quartz Worktops & Solid Walnut Breakfast Bars
Slatted Oak Ceiling Rafts & Suspended LED Island Bulkheads
Master JoinersFitted Perfectly to Your Home
Complete ServiceCabinetry, Worktops & Appliances
Explore Bespoke Kitchens & Joinery
Bespoke Media Walls & Coffered LED Feature Ceilings in Liverpool06 · Showhome Interiors

Bespoke Media Walls & Coffered LED Feature Ceilings in Liverpool

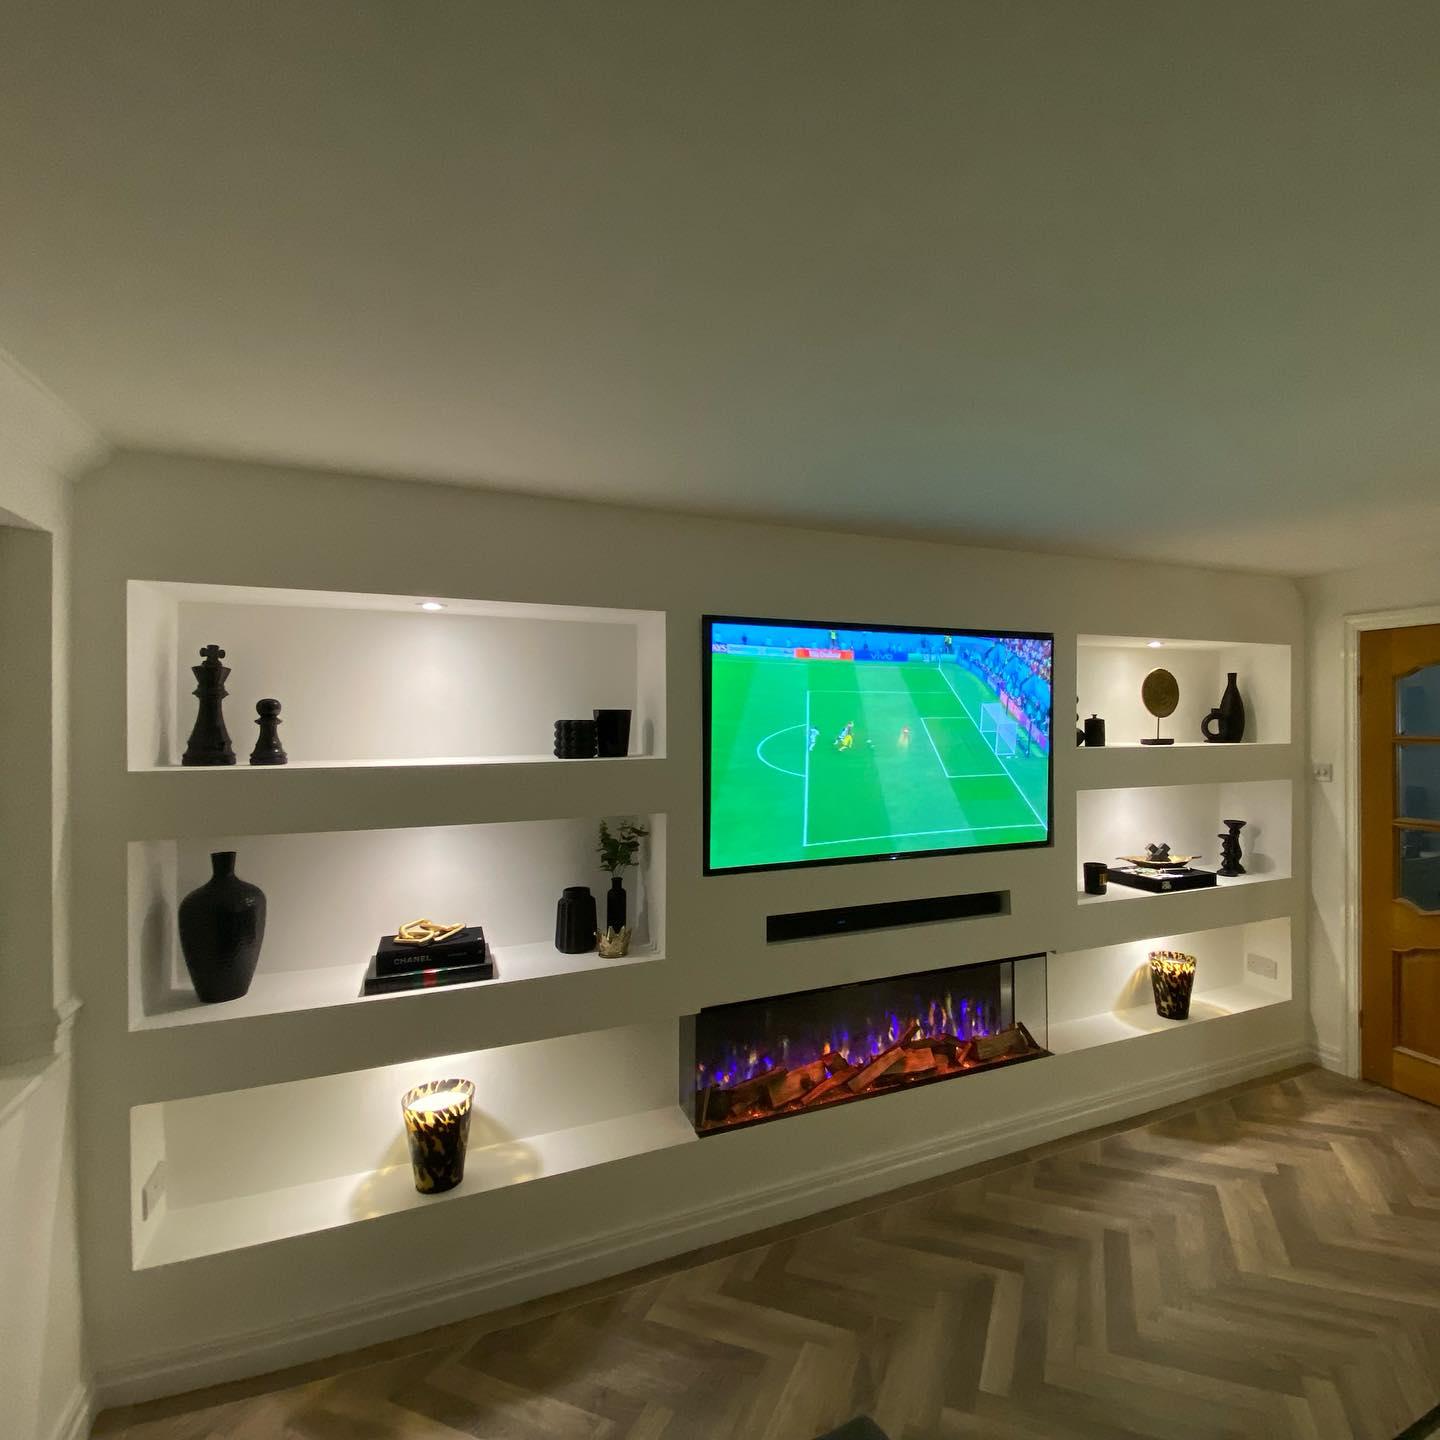
A bespoke media wall and coffered feature ceiling completely transforms the proportions and atmosphere of a living room. Rather than off the shelf flatpack units, we design and construct every media wall on site to fit the exact millimetre dimensions of your television, soundbar, panoramic electric fire, and room height.

Made To Measure Television, Soundbar & Fireplace Recesses
Three Sided Panoramic Glass Electric Fireplace Integration
Symmetrical Display Alcoves With Warm LED Spotlights
Single & Double Coffered Shadow Gap LED Feature Ceilings
Made To MeasureBuilt Around Your TV & Fireplace
Fixed PriceItemised Quote with No Hidden Extras
Explore Media Walls & Feature Ceilings
Bespoke New Build Homes in Liverpool & Merseyside07 · Turnkey Principal Contractor

Bespoke New Build Homes in Liverpool & Merseyside

Commissioning a one off family home or self build plot requires a principal contractor who combines structural authority with an obsessive eye for finishing detail. Before establishing ATD Joinery & Construction in Merseyside, Stephen Flinn spent years constructing high specification coastal homes in Australia designed around natural daylight, structural precision, and indoor to outdoor living.

Complete Principal Contractor Management From Plot To Handover
Site Clearance, Excavations, Foundations & Drainage Connections
Traditional Brick & Block Masonry Or Structural Timber Frame
Hand Cut Pitched Roofs, Natural Slate & Handcrafted Oak Porches
Payment SafetyPay in Verified Build Stages
Single BuilderOne Accountable Team Throughout
Explore Bespoke New Builds
Handcrafted Green Oak Porches, Garage Conversions & Cedar Garden Rooms08 · Kerb Appeal & Outdoor Living

Handcrafted Green Oak Porches, Garage Conversions & Cedar Garden Rooms

Exterior architectural carpentry is where traditional master joinery truly shines. From heavy section green oak entrance canopies pegged with traditional timber dowels over brick dwarf walls, to enclosed front porch extensions and insulated western red cedar garden rooms, we craft exterior structures built to weather beautifully for decades.

Handcrafted Solid Green Oak Framed Entrance Porches
Enclosed Pitched Roof Front Porches & Hallway Extensions
Integral & Attached Garage Conversions With Full Insulation
Year Round Insulated Western Red Cedar Garden Rooms
Handcrafted TimberTraditional Solid Green Oak
Warm Year-RoundFully Insulated Living Space
Explore Oak Porches & Garden Rooms
100% Dedicated Domestic Builder

Planning an Extension, Loft Conversion or Home Renovation?

Book a free, no obligation home survey and feasibility visit with founder Stephen Flinn. You will receive honest construction advice and a clear, itemised stage payment quotation.

Companies House Reg: 119040054.8 / 5 Across 24 Google Reviews
Attention to Detail

Direct Merseyside Desk

Speak Directly With Stephen Flinn

Send your architectural drawings on WhatsApp, book a free home survey online, or call our Maghull & Liverpool office line.

Call OfficeWhatsAppFree Survey