100% Domestic Builders
Architectural House ExtensionsDormer & Hip to Gable Loft ConversionsOpen Plan Shaker & Handleless Kitchen DinersLoad Bearing Wall Knock Throughs & RSJ SteelBespoke Media Walls & Coffered LED CeilingsHandcrafted Green Oak Porches & Garden RoomsArchitectural House ExtensionsDormer & Hip to Gable Loft ConversionsOpen Plan Shaker & Handleless Kitchen DinersLoad Bearing Wall Knock Throughs & RSJ SteelBespoke Media Walls & Coffered LED CeilingsHandcrafted Green Oak Porches & Garden Rooms
Bespoke Loft Conversions in Liverpool & Merseyside
Service 03 · No Garden Space Lost

Bespoke Loft Conversions in Liverpool & Merseyside

Unlock the largest unused footprint in your home and turn your attic into a bright master bedroom suite with en suite shower room and bespoke eaves storage.

Attention to Detail
Minimum Ridge Height2.2m Feasibility Check
Planning RouteUsually Permitted Dev
Homeowner Focus100% Domestic
Google Rating4.8 / 5 (24 Reviews)

Complete Loft Conversions From Groundworks to Final Joinery

A loft conversion is first and foremost a structural timber and steel engineering project. From installing RSJ steel floor beams and new load bearing joists independent of your ceilings below, to re framing roof pitches, cladding full width dormers in natural slate, and crafting a staircase that rises seamlessly from your first floor landing, master joinery determines the entire quality of the build.

At ATD Joinery & Construction, we construct loft conversions across Liverpool, Sefton, and Merseyside that feel like an original storey of the house rather than a cramped attic room, complete with generous headroom, luxury en suite bathrooms, Juliet balconies, and custom fitted wardrobes.

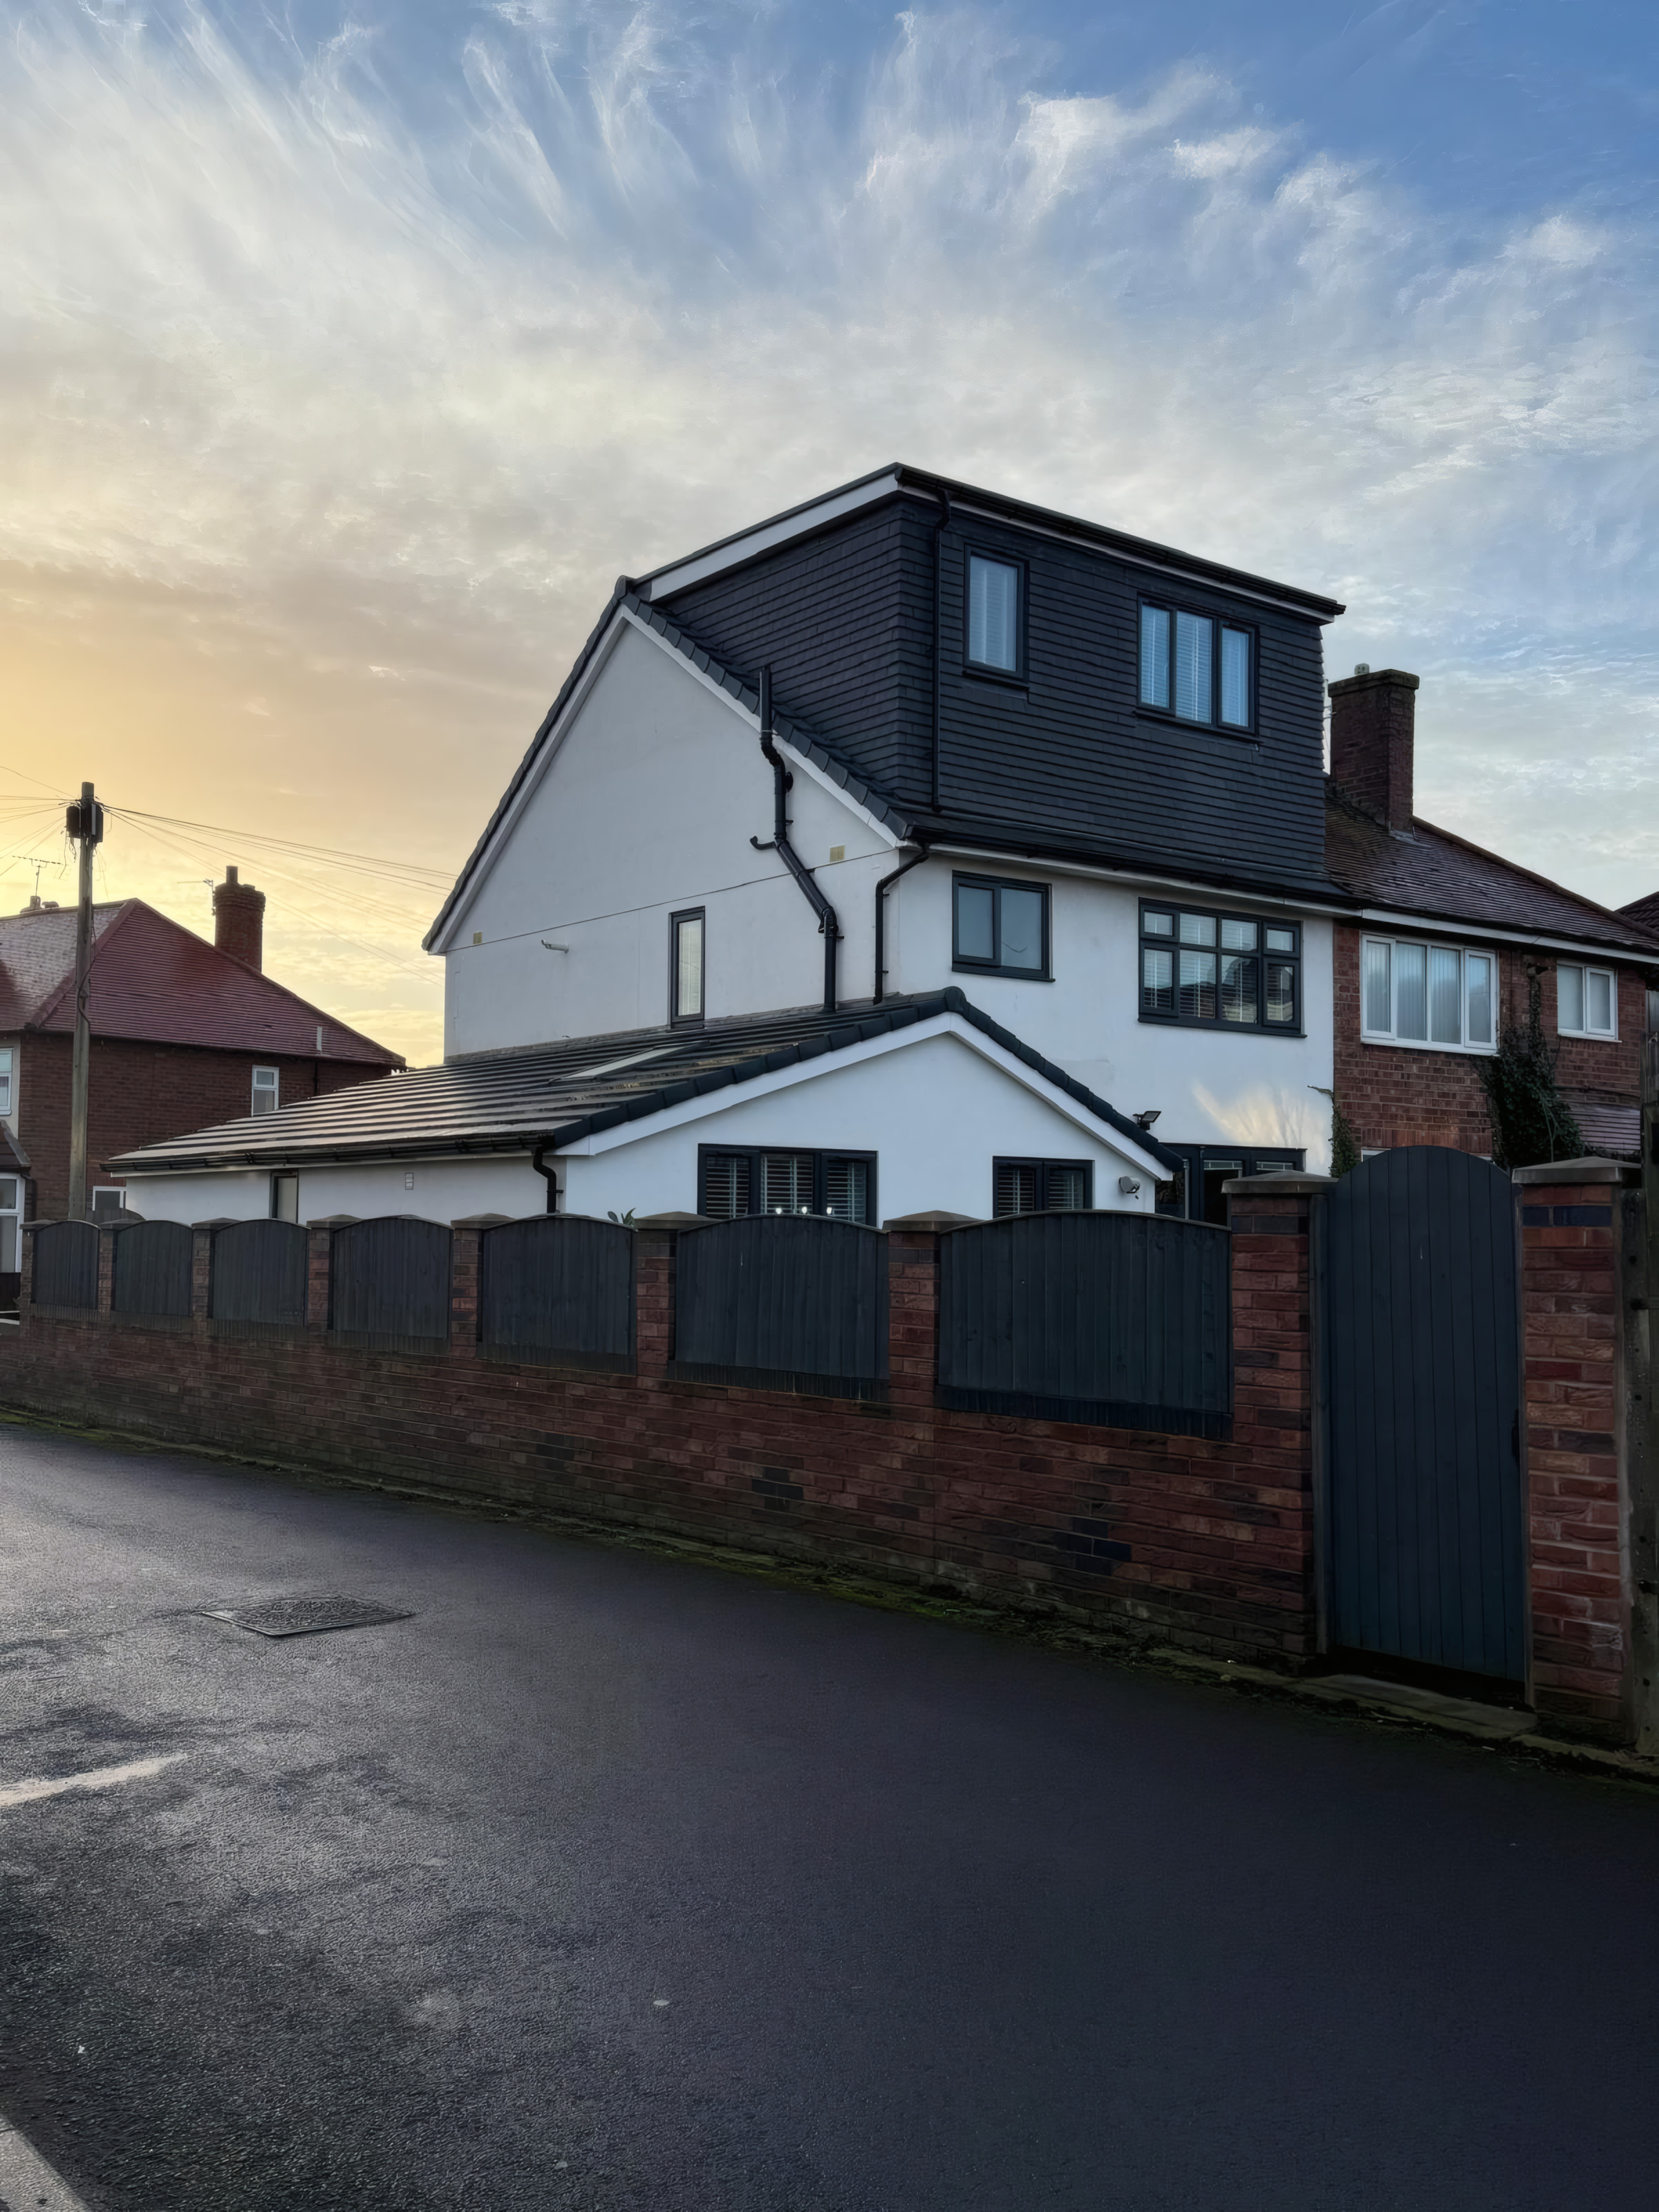
Full Width Natural Slate & Tile Clad Rear Dormers
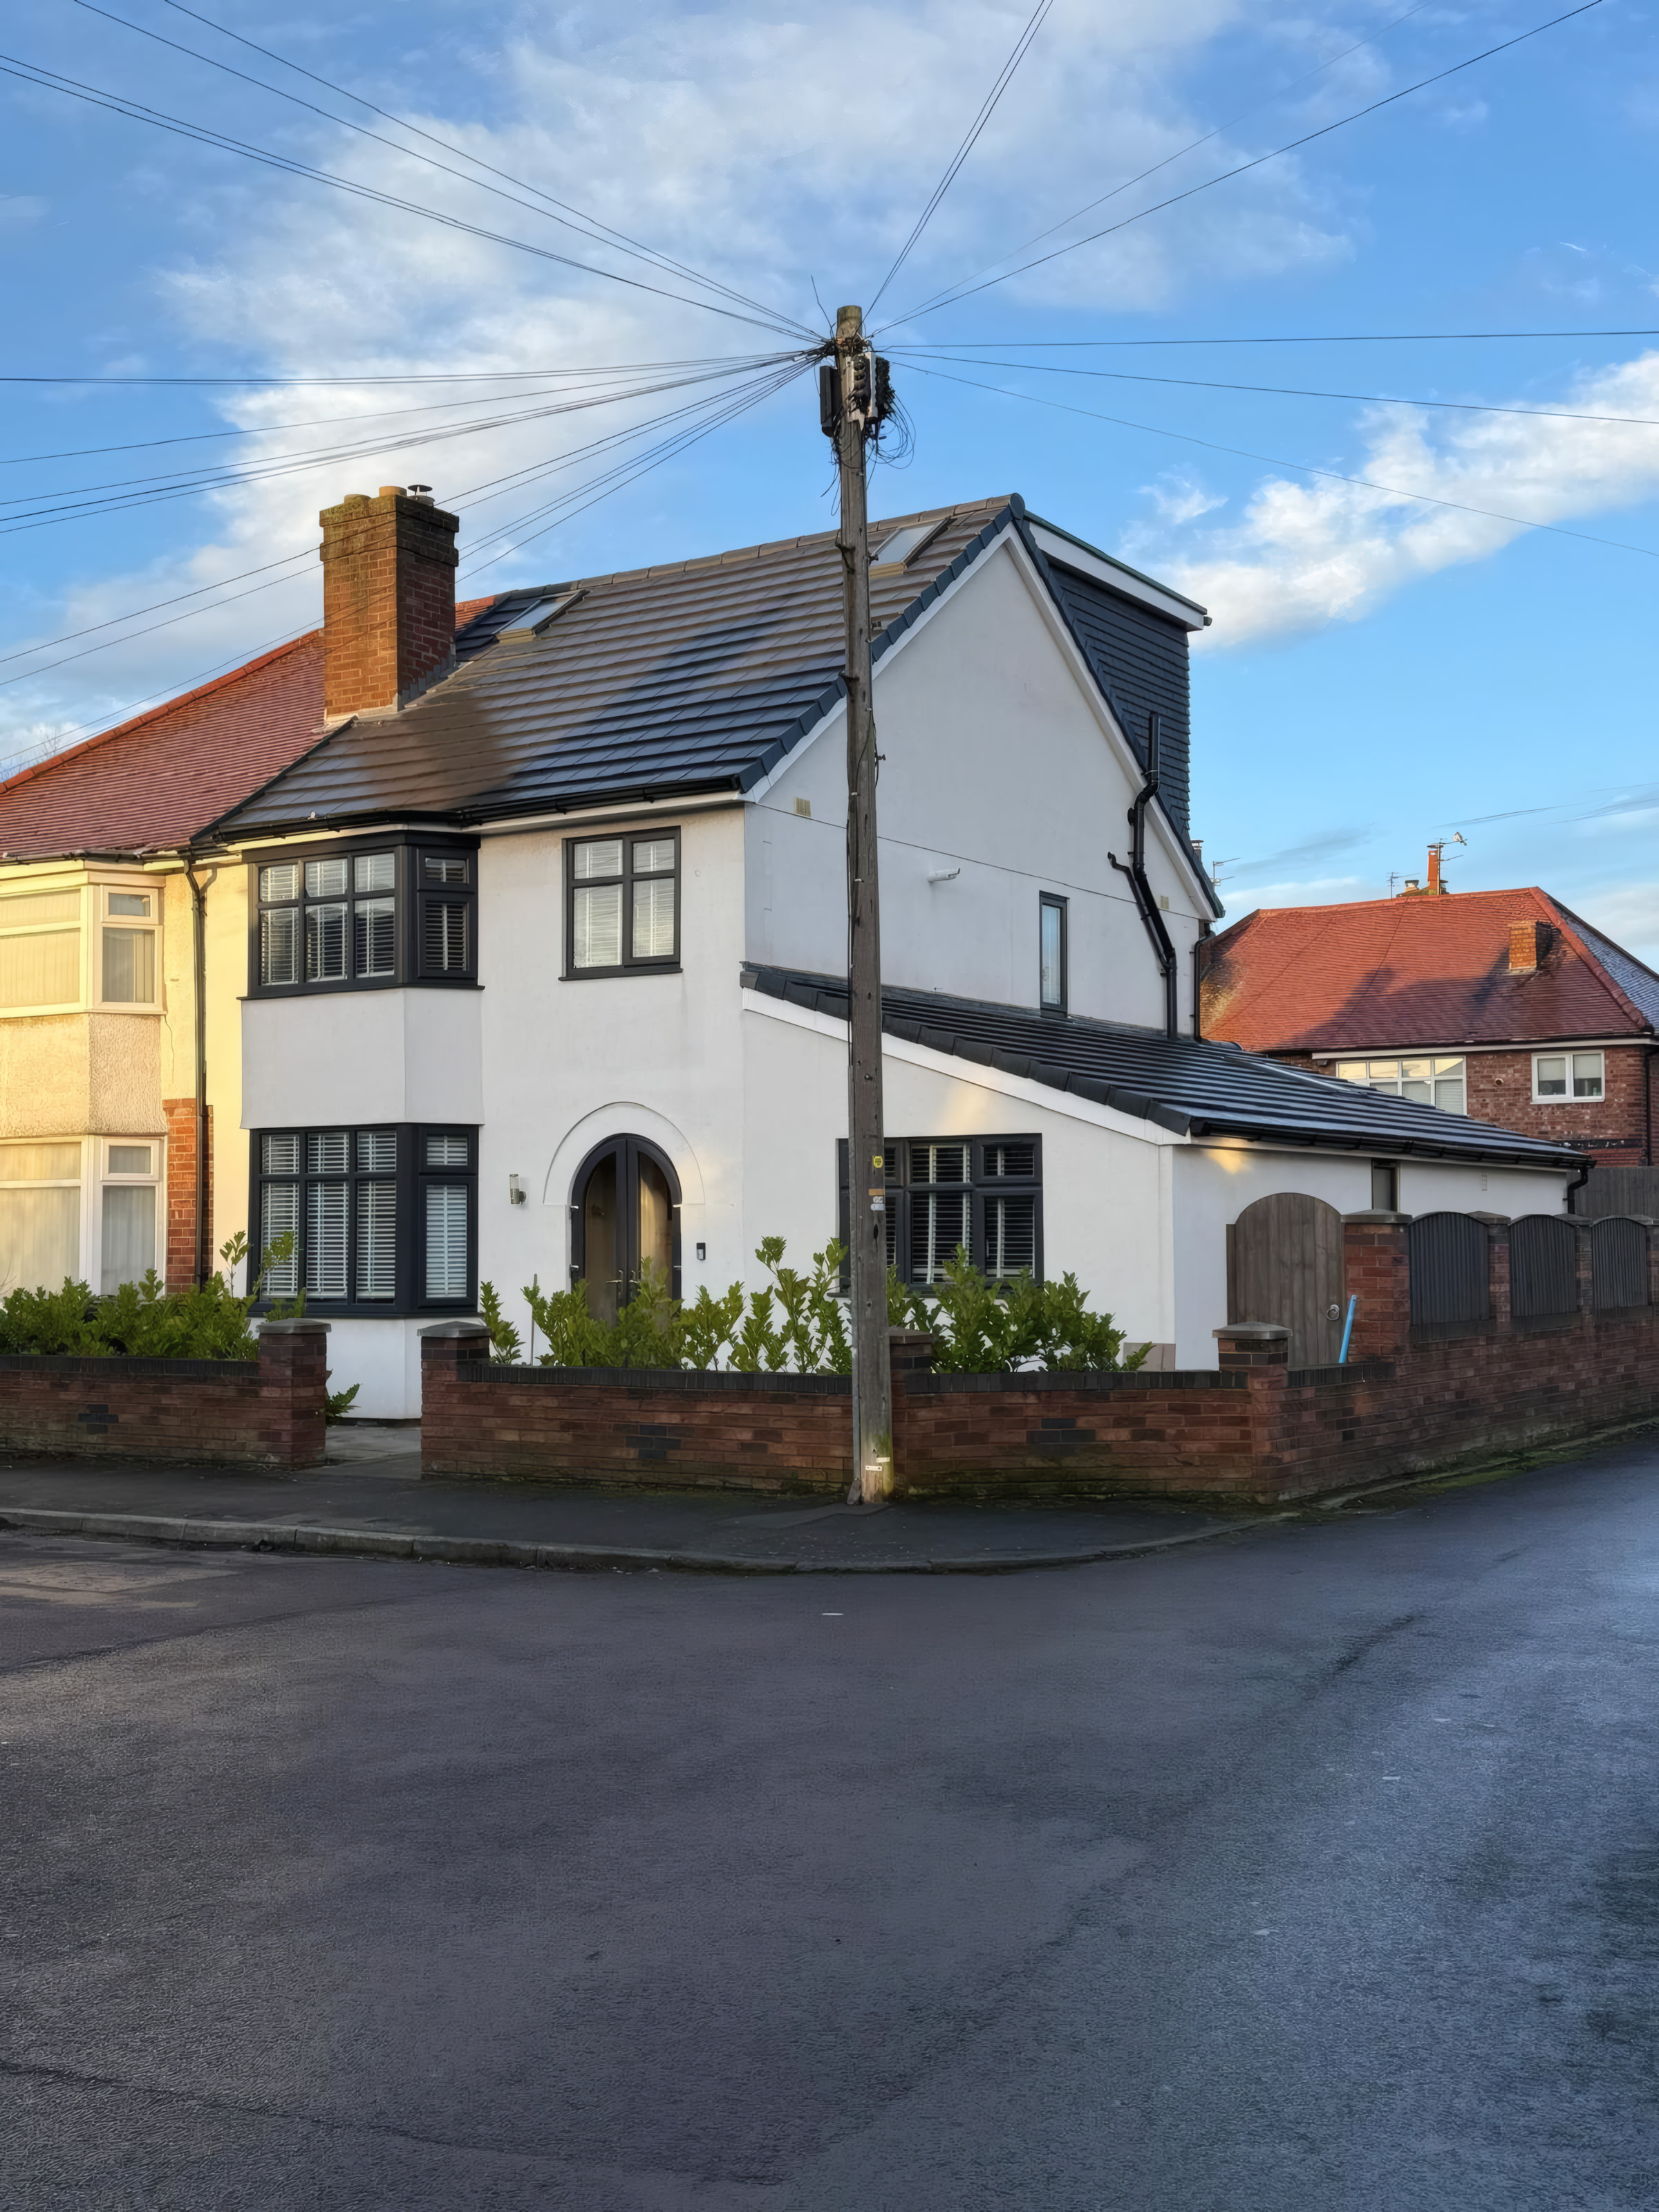
Hip To Gable Roof Extensions For 1930s Semi Detached Homes
Twin Velux & Conservation Rooflight Conversions
Bespoke Space Saving Staircases Crafted In House
Complete En Suite Plumbing, Tiling & Sanitaryware
Full Fire Door, Smoke Alarm & Building Control Compliance

Technical Build Specification

How We Engineer & Finish Your Project

01 · Independent Structural Floor Beams & Joists

Existing ceiling joists are only designed to hold plasterboard. We install RSJ steel beams bearing onto load bearing walls and run new structural timber floor joists alongside the originals.

02 · Handcrafted Staircases & Landing Integration

Our joiners measure, design, and install custom staircases positioned directly above your existing stairs wherever possible so you do not lose valuable box room space on the first floor.

03 · High Performance Thermal & Acoustic Insulation

Multi layer rigid PIR insulation between and below rafters keeps your new loft cool in summer and warm in winter, while acoustic mineral wool between floor joists deadens sound transfer.

04 · Part B Fire Safety & FD30 Oak Doors

Full compliance with UK Building Regulations Part B, including mains interlinked smoke detection, fire protected escape corridors, and solid oak FD30 fire doors fitted by our joiners.

Loft Conversion Styles We Construct

During our free home feasibility visit, we measure your existing ridge height, inspect your roof timbers, and recommend the best configuration for your property.

Full Width Rear Dormer Conversions01 · Maximum Headroom

Full Width Rear Dormer Conversions

Projects vertically from the rear slope of your roof to create flat ceilings and full standing headroom across a spacious master bedroom and en suite shower room.

External FinishNatural Slate Or Hanging Tile
Space CreatedMaster Suite + En Suite
Hip To Gable & Rear Dormer Conversions02 · Ideal For Hipped Roof Semis

Hip To Gable & Rear Dormer Conversions

Many Merseyside semi detached and detached homes have a sloping side roof that restricts staircase headroom. We build the side wall up into a vertical gable and add a rear dormer.

Staircase BenefitFull Headroom Over Landing
AllowanceUp To 50 Cubic Metres PD
Velux Rooflight Loft Suites03 · Retains Original Roofline

Velux Rooflight Loft Suites

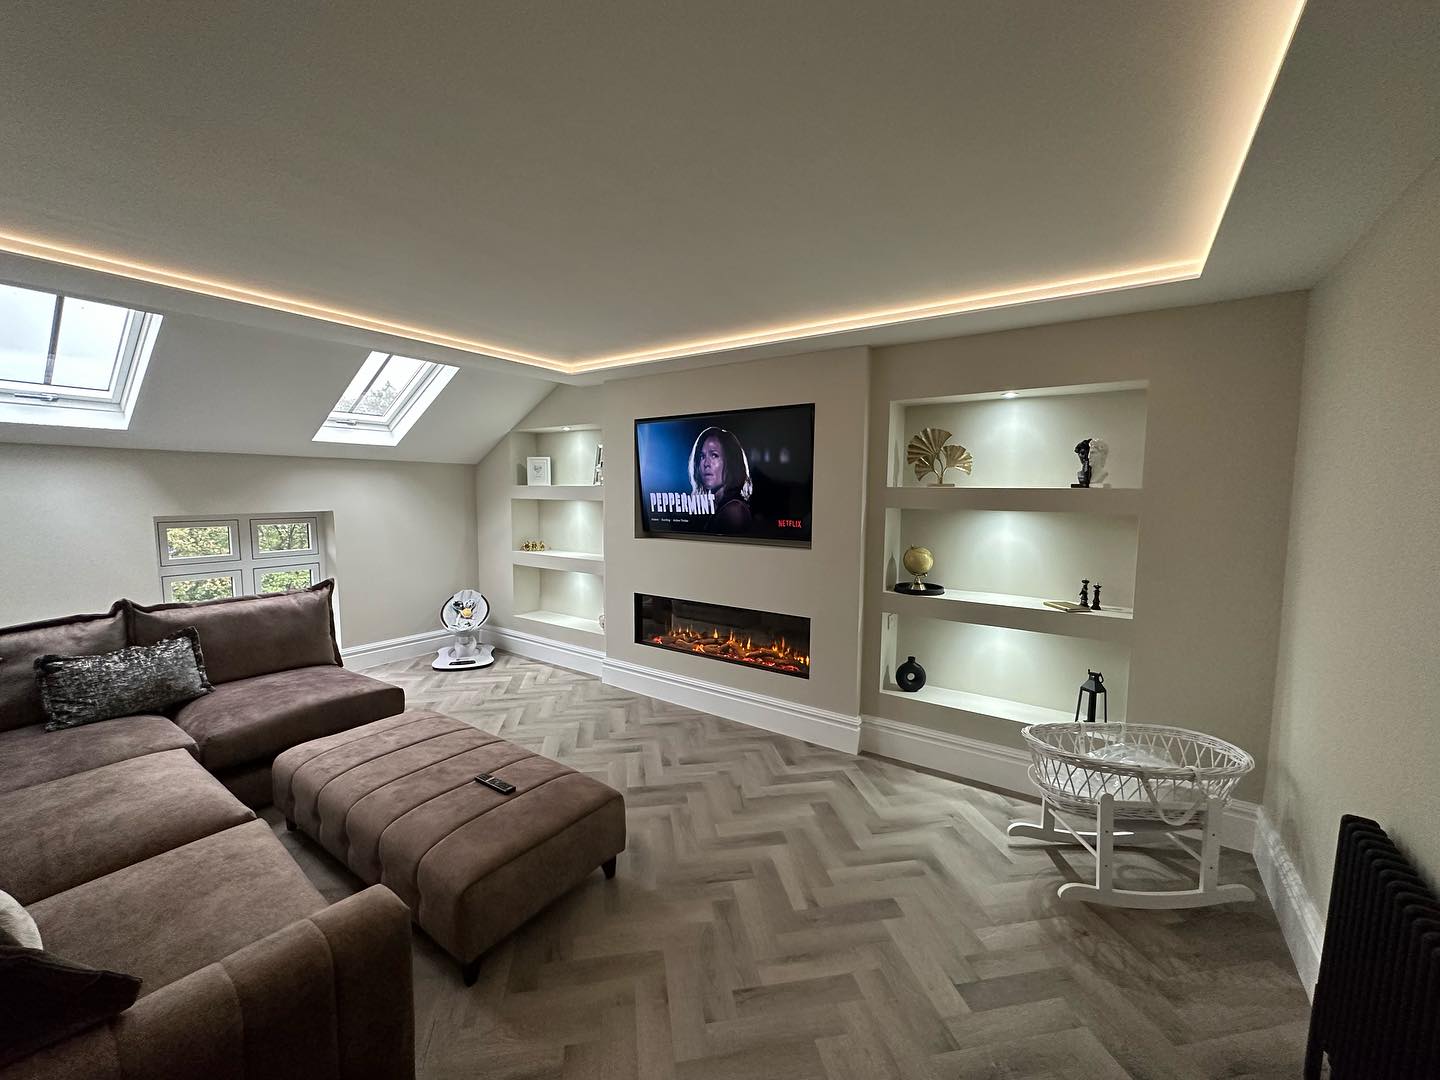
Where your property already has generous ridge height, a Velux conversion installs new structural floor joists, high performance insulation, and twin rooflights without altering the roof profile.

Ceiling DetailVaulted Or Coffered LED
StorageBuilt In Eaves Cabinetry

Completed Loft Conversions Case Studies

All 8 Case Studies

What Homeowners Say About Our Loft Conversions

“Kept fully up to date with activities planned and trades on site.”

“ATD completed a loft and side extension for us. We got 3 prices for the project and ATD were the most competitive. During the work we were kept fully up to date with the activities planned and with what trades would be on site. Everything was managed smoothly from start to finish. We are really glad we chose Stephen and ATD.”

Ciaran Nelson

Loft Conversion & Side Extension · Verified Google Review

“Used ATD several times including media wall, drop ceilings and 2 bed loft.”

“I have used ATD several times whilst renovating my house over the last couple of years including installing a media wall, drop ceilings and most recently a 2 bed loft conversion with en suite. I highly recommend Stephen and his team. Really happy with the results and quality of workmanship.”

Brad Green

Two Bedroom Loft Conversion With En Suite · Verified Google Review

“Used other builders previously and the difference with ATD was huge.”

“Highly recommend ATD, Stephen and his team completed a loft conversion for us recently. Extremely hard working, punctual, excellent communication and professionalism throughout the project. I have used other builders for renovation work previously and the difference in the service from ATD was huge.”

Mike Leather

Dormer Loft Conversion · Verified Google Review

Arrange a Free Loft Conversions Consultation

Stephen Flinn will visit your property in Liverpool, Maghull, Formby, Crosby, or Merseyside, inspect the structure or review your architectural plans, and prepare an itemised written quotation.

Request Your Free Loft Conversions Survey

Direct domestic enquiries only. By submitting this form you agree to our Privacy Policy. We never share your details with third parties.

Loft Conversions Frequently Asked Questions

Straightforward answers on planning permission, living at home during building work, stage payments, and Building Control sign off.

As a practical guide, if the vertical distance from the top of your existing ceiling joists to the underside of the central ridge board measures 2.2 metres or more, your loft is suitable for conversion. We measure this for you during our free home survey.
100% Dedicated Domestic Builder

Planning an Extension, Loft Conversion or Home Renovation?

Book a free, no obligation home survey and feasibility visit with founder Stephen Flinn. You will receive honest construction advice and a clear, itemised stage payment quotation.

Companies House Reg: 119040054.8 / 5 Across 24 Google Reviews
Attention to Detail

Direct Merseyside Desk

Speak Directly With Stephen Flinn

Send your architectural drawings on WhatsApp, book a free home survey online, or call our Maghull & Liverpool office line.

Call OfficeWhatsAppFree Survey