The 2.2 Metre Ridge Height Check
Before spending money on architectural drawings, the simplest feasibility check for any loft conversion is measuring your existing clear ridge height. Stand on your loft hatch ladder and measure vertically from the top face of the ceiling joists to the underside of the highest central ridge timber.
Because a loft conversion installs deeper structural floor joists (plus insulation above the rafters and floorboarding), you lose approximately 250mm to 300mm of vertical height. A starting measurement of 2.2 metres or more ensures comfortable standing headroom once the new structural floor and insulated roof are complete.
| Property Type | Typical Roof Shape | Recommended Loft Solution | Permitted Development Volume |
|---|---|---|---|
| Victorian / Edwardian Terrace | Two sided pitched gable roof | Full width Rear Dormer or Twin Velux | Up to 40 cubic metres |
| 1930s Semi Detached (Crosby, Allerton, Maghull) | Three sided hipped roof | Hip to Gable + Rear Dormer | Up to 50 cubic metres |
| Detached Family Home (Formby, Aughton, Wirral) | Hipped or high pitched cut roof | Rear Dormer, Hip to Gable or Velux Suite | Up to 50 cubic metres |
Why Master Joinery Matters for Your Loft Staircase
The most critical design decision in any loft conversion is where the new flight of stairs rises from the first floor landing. A poorly planned staircase eats into an existing bedroom.
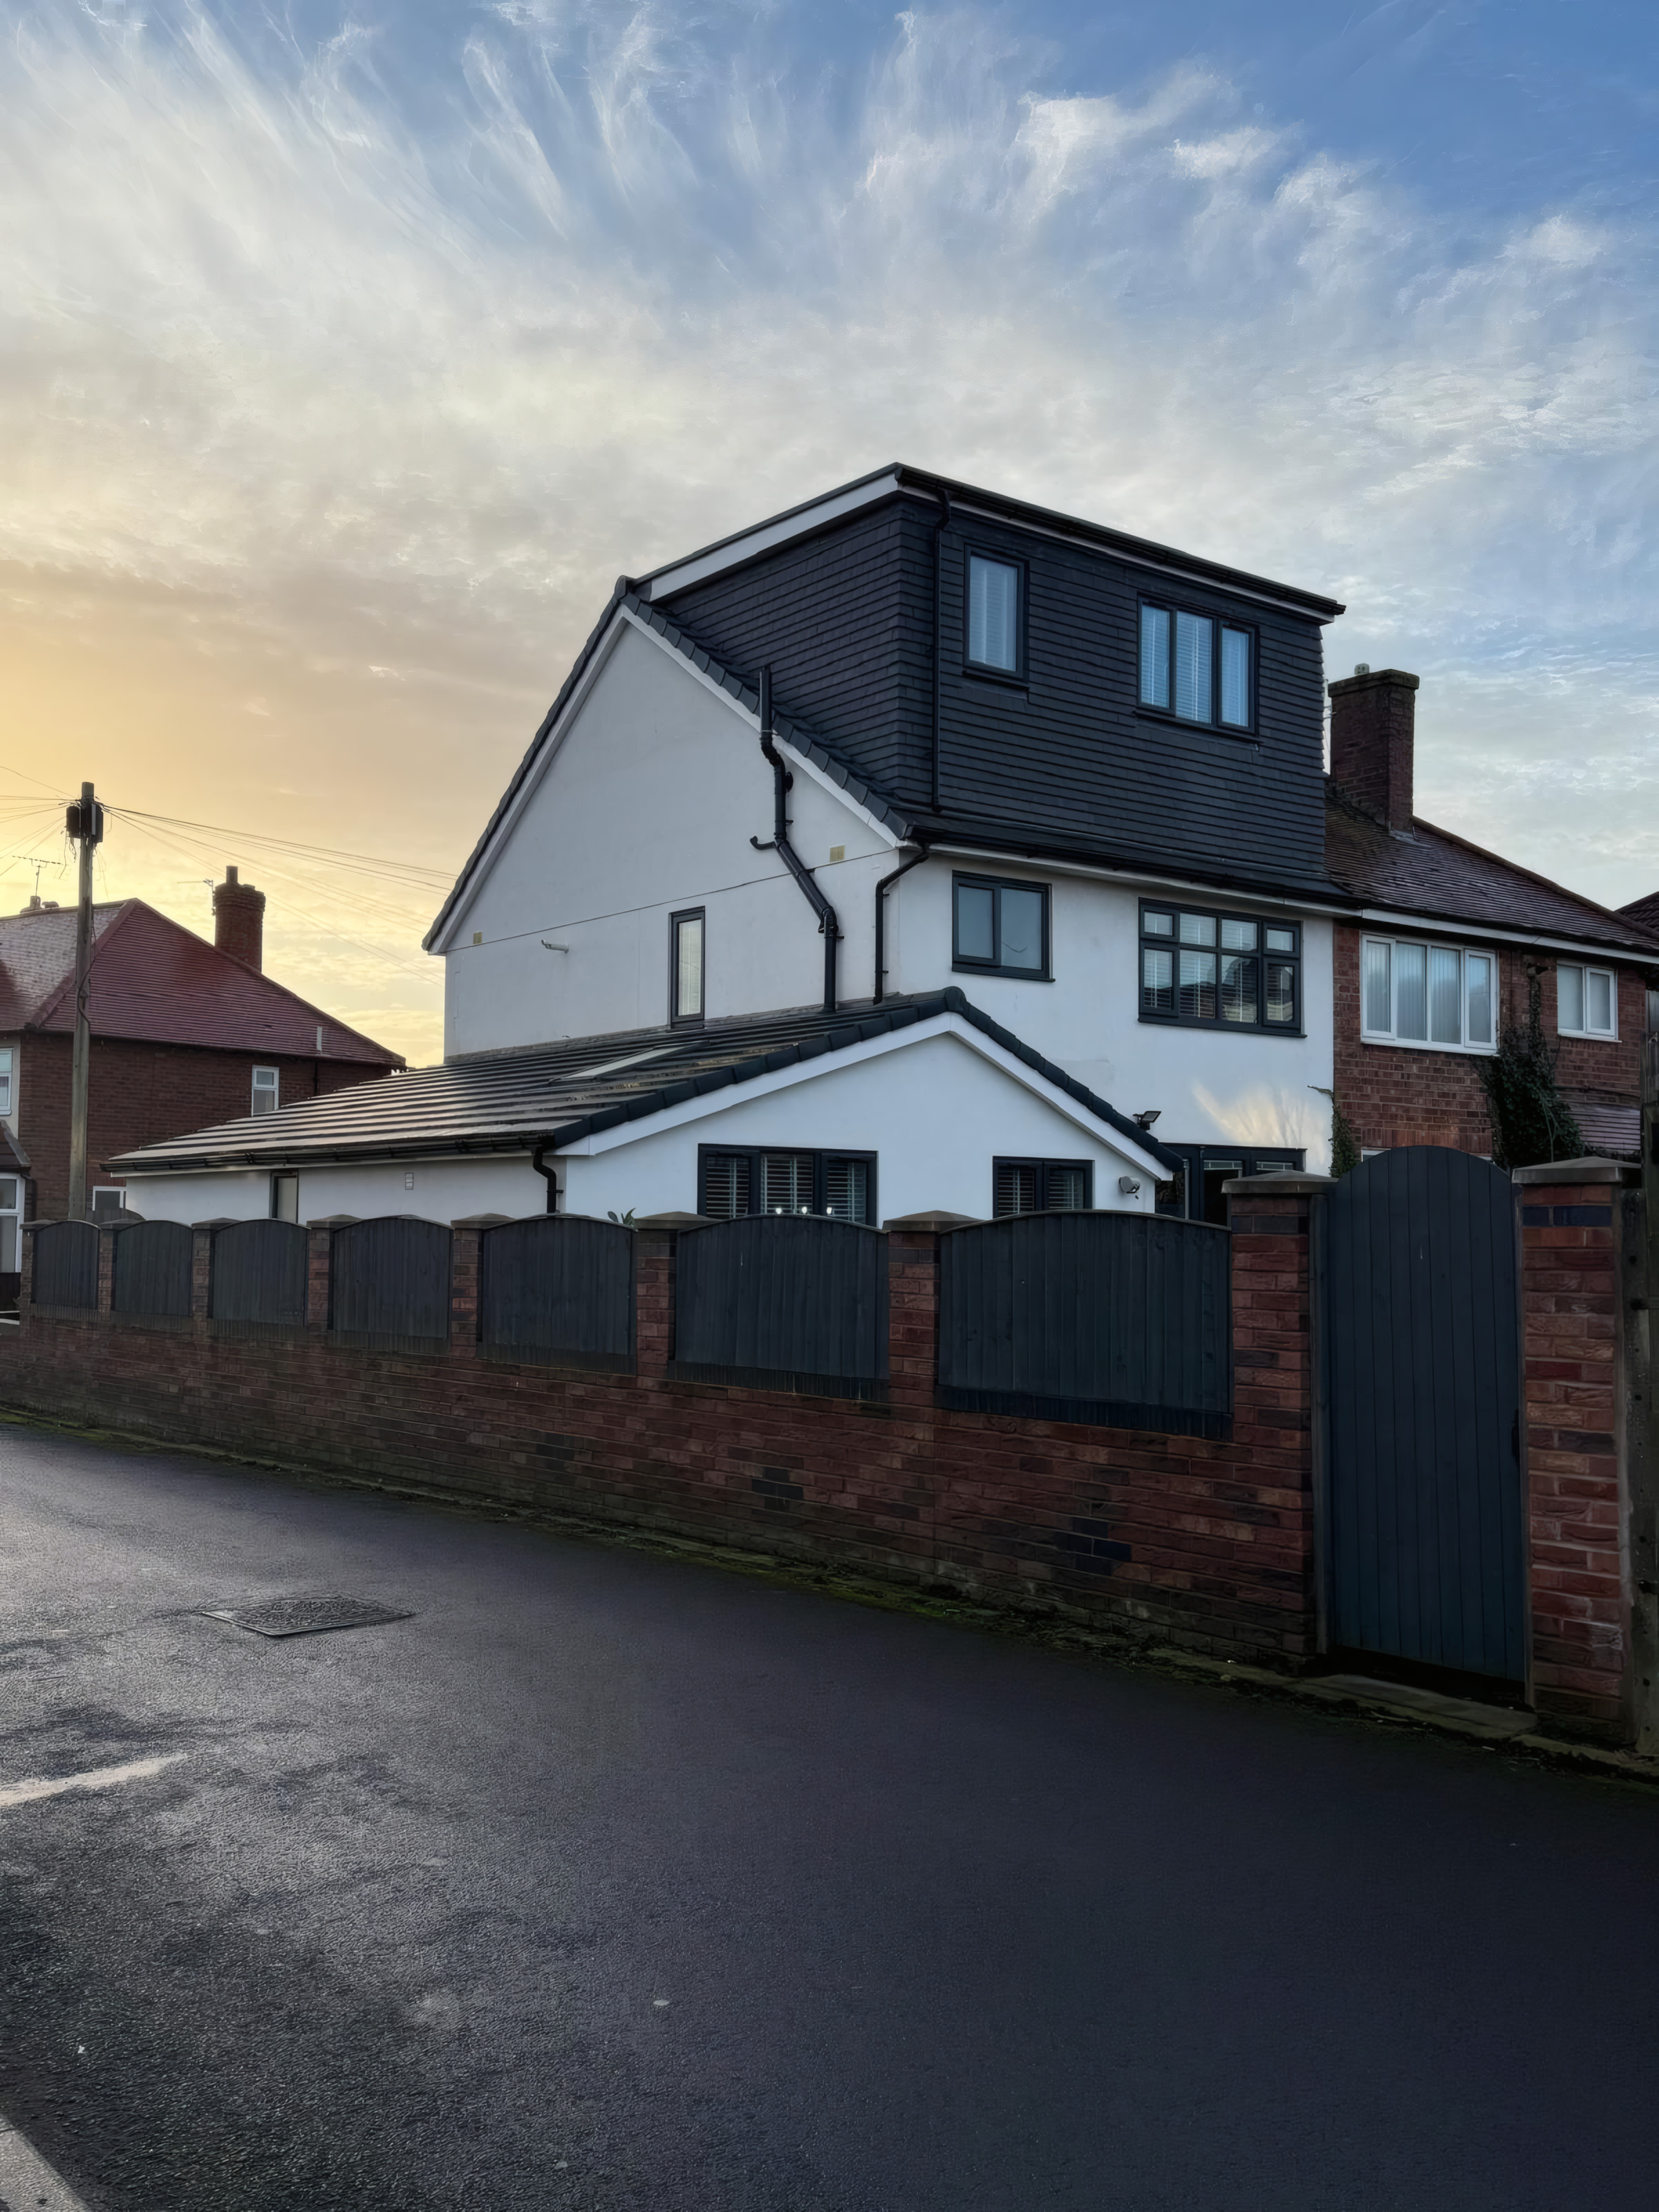
Because ATD is a master joinery company, we design and craft bespoke winder and space saving staircases that rise directly over the footprint of your existing ground to first floor stairs. When combined with a hip to gable extension or dormer roof above, you maintain the required 2.0 metre headroom over the pitch line without sacrificing a downstairs bedroom.
Part B Fire Safety & Solid Oak FD30 Doors
Adding a habitable second floor (creating a three storey house) triggers strict Building Regulations Part B fire safety rules:
- Protected Escape Route: The stairwell from the new loft right down to the front or back exit door must form a 30 minute fire protected enclosure.
- FD30 Fire Doors: Habitable rooms opening onto the stairwell are upgraded to 30 minute fire rated doors (our joiners install matching solid core oak FD30 doors so your home looks cohesive and stylish).
- Mains Interlinked Smoke & Heat Alarms: Optical smoke detectors on every landing and a heat detector in the kitchen, all mains wired with battery backup.