
Why Sequence Planning Matters for Families
For most Merseyside homeowners, moving out into a rented house for three or four months while building work takes place is neither practical nor cost effective. Because ATD Joinery & Construction works 100% on private domestic homes rather than commercial sites, our entire working method is built around occupied family properties.
As our client Olivia Betts noted in her Google review after we completed her side and rear extension and garage conversion: 'Every aspect of the project ran like clockwork and we lived in the house the whole time.'
How We Sequence a Rear Kitchen Extension
The golden rule of a live in house extension is keeping your existing rear wall intact for as long as possible:
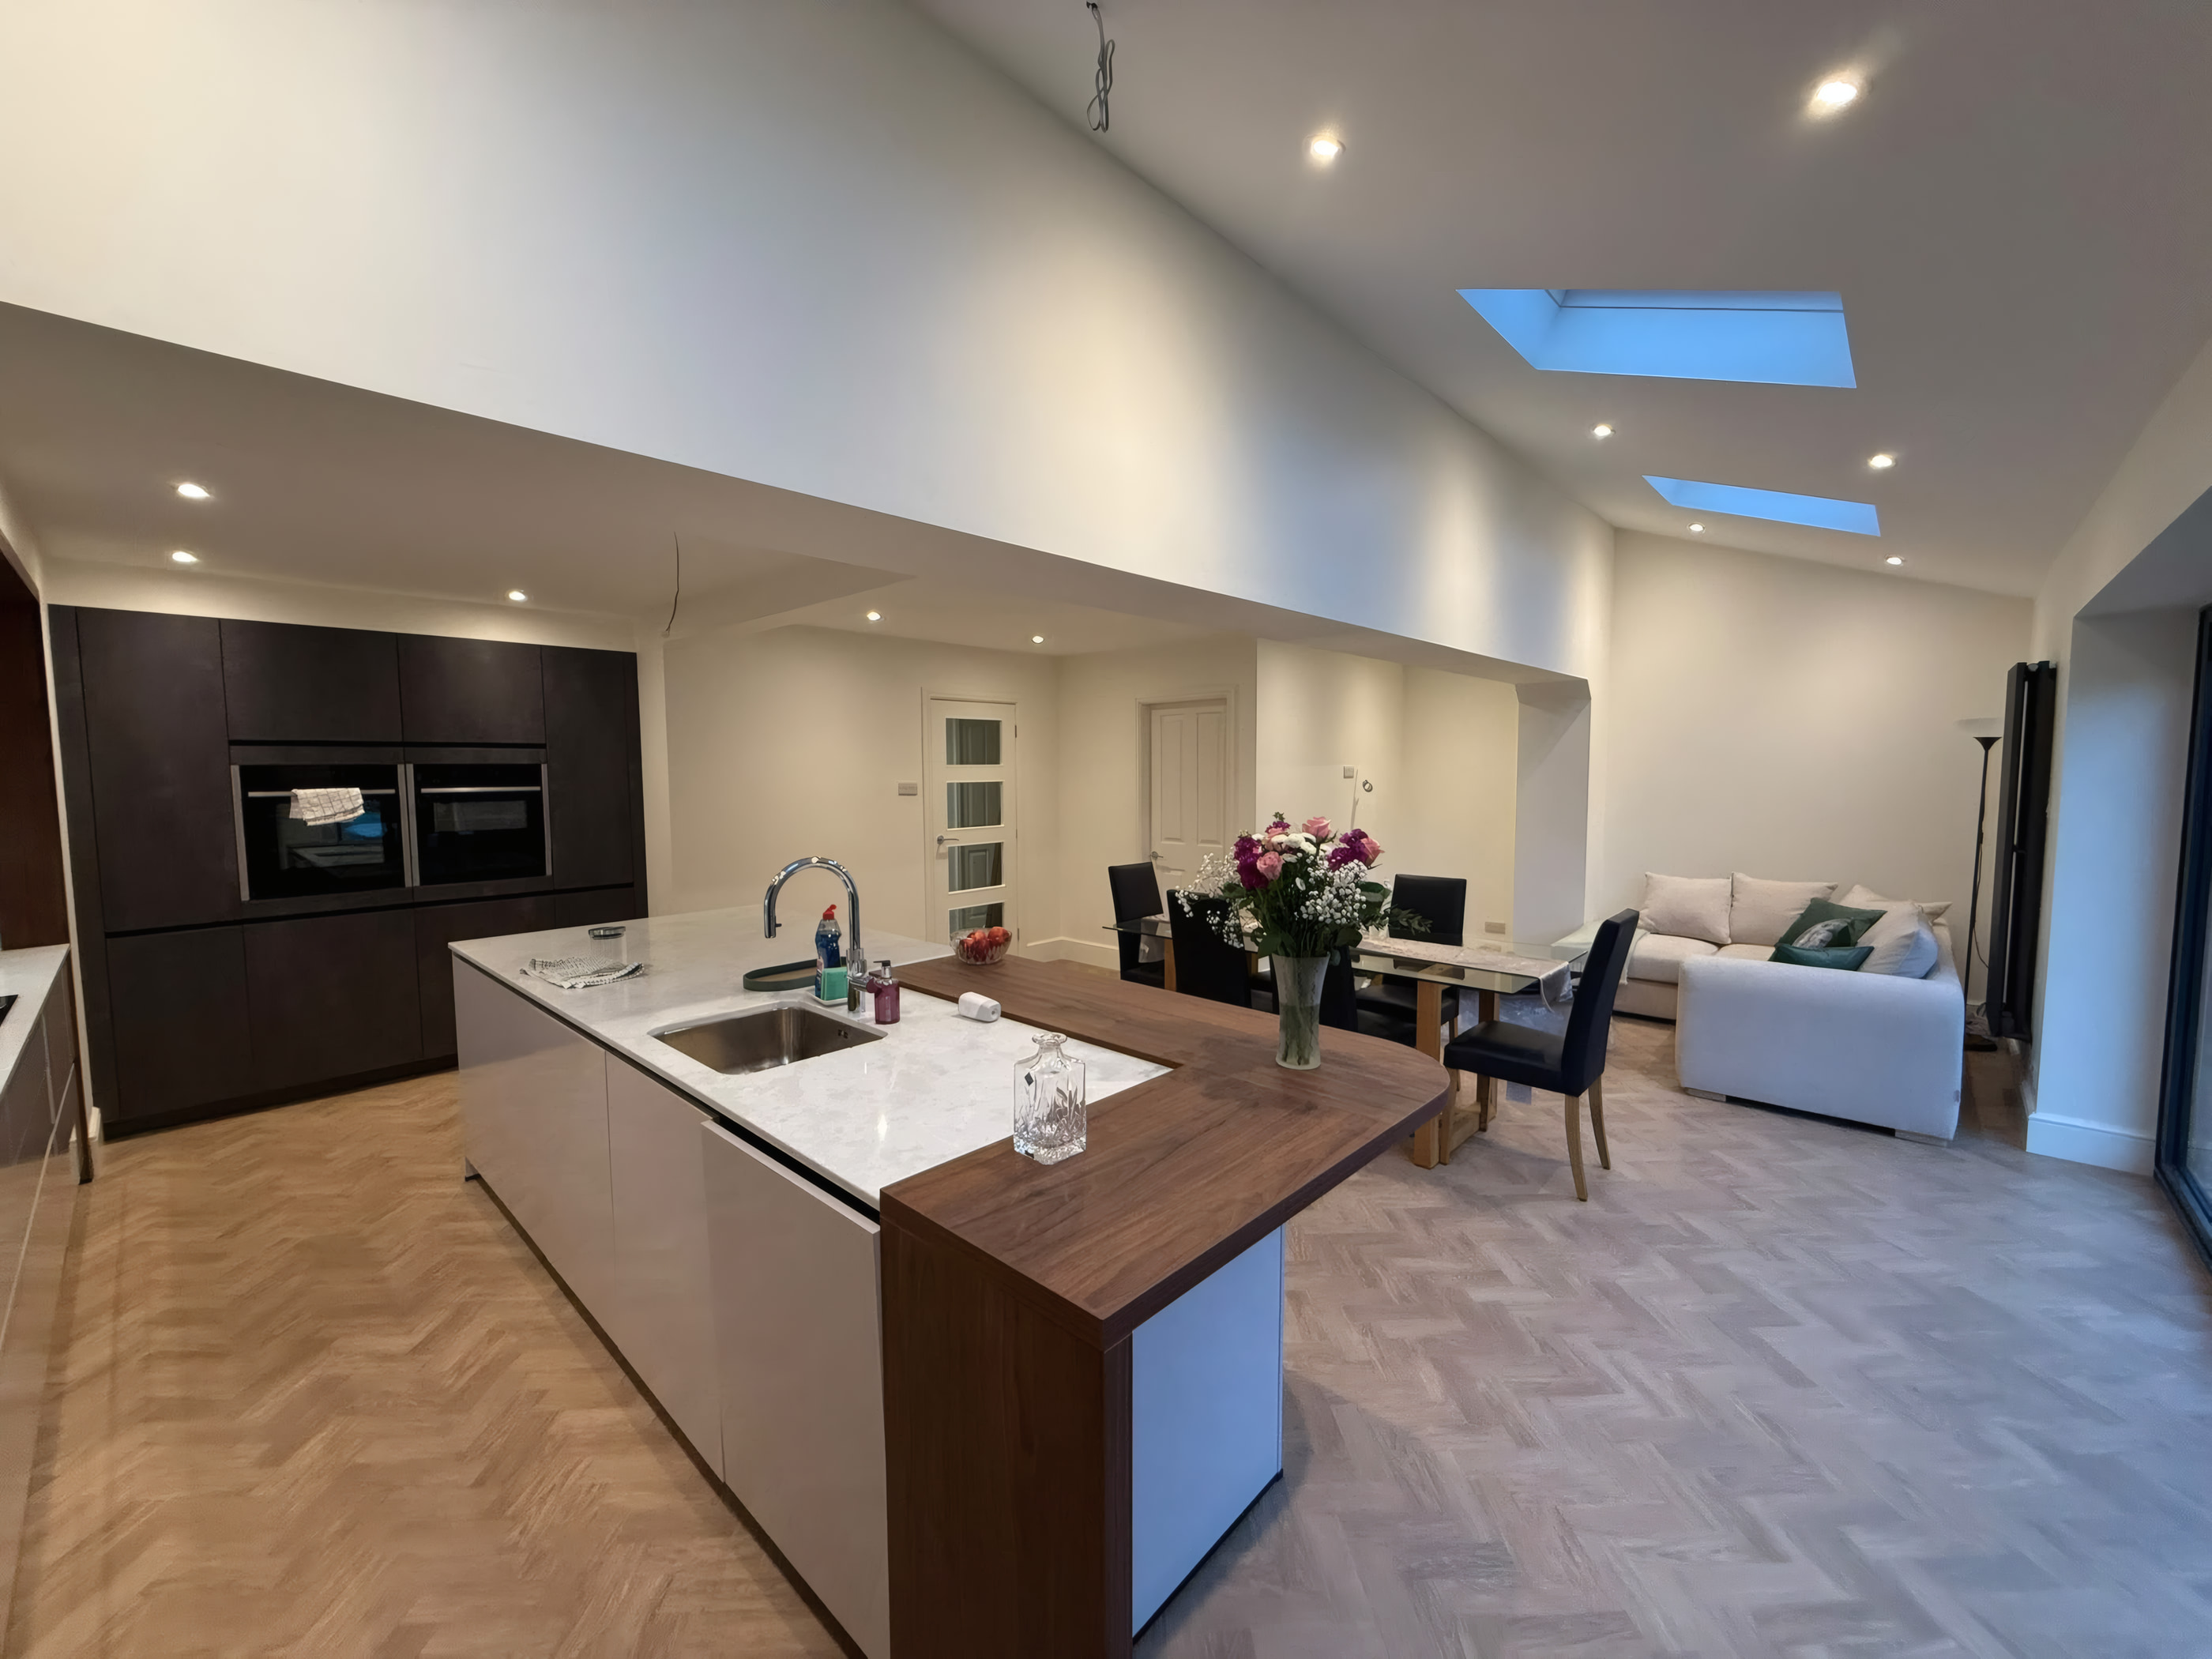
- Weeks 1 to 6 (External Shell Phase): We excavate foundations, pour the insulated floor slab, build the new external brick or block walls, construct the pitched or flat roof, and fit the new bi fold doors and roof windows while your existing back wall and kitchen remain completely untouched.
- The Knock Through Window: Only when the new extension is 100% watertight and secure do we erect insulated dust screens, prop the rear wall, install the RSJ steel beam, and open the two spaces together.
- Temporary Kitchen Continuity: Before disconnecting your old sink and oven, we help set up a temporary utility sink and cooking area so your family never goes without hot water or meals.
- Daily Site Cleanliness: Our trades tidy tools, sweep walkways, and keep access routes safe at the end of every working day.
Why Loft Conversions Are Even Less Disruptive Downstairs
During a dormer or hip to gable loft conversion, our scaffolders erect external access scaffolding and our joiners access the roof space from outside for the first several weeks. The structural floor beams, dormer framing, slate cladding, and roof windows are all built overhead while your first floor bedrooms and ground floor living areas operate as normal.
Only when the loft is weatherproofed and plastered do we open the landing ceiling to fit your new bespoke staircase.