100% Domestic Builders
Architectural House ExtensionsDormer & Hip to Gable Loft ConversionsOpen Plan Shaker & Handleless Kitchen DinersLoad Bearing Wall Knock Throughs & RSJ SteelBespoke Media Walls & Coffered LED CeilingsHandcrafted Green Oak Porches & Garden RoomsArchitectural House ExtensionsDormer & Hip to Gable Loft ConversionsOpen Plan Shaker & Handleless Kitchen DinersLoad Bearing Wall Knock Throughs & RSJ SteelBespoke Media Walls & Coffered LED CeilingsHandcrafted Green Oak Porches & Garden Rooms
Architectural House Extensions in Liverpool & Merseyside
Service 01 · Add Space & Value

Architectural House Extensions in Liverpool & Merseyside

Gain an open plan family living space, vaulted kitchen diner, or extra upstairs bedrooms without the stamp duty and upheaval of moving home.

Attention to Detail
Build ScopeGroundworks To Final Joinery
Planning RoutePermitted Dev Or Full Plans
Homeowner Focus100% Domestic
Google Rating4.8 / 5 (24 Reviews)

Complete House Extensions From Groundworks to Final Joinery

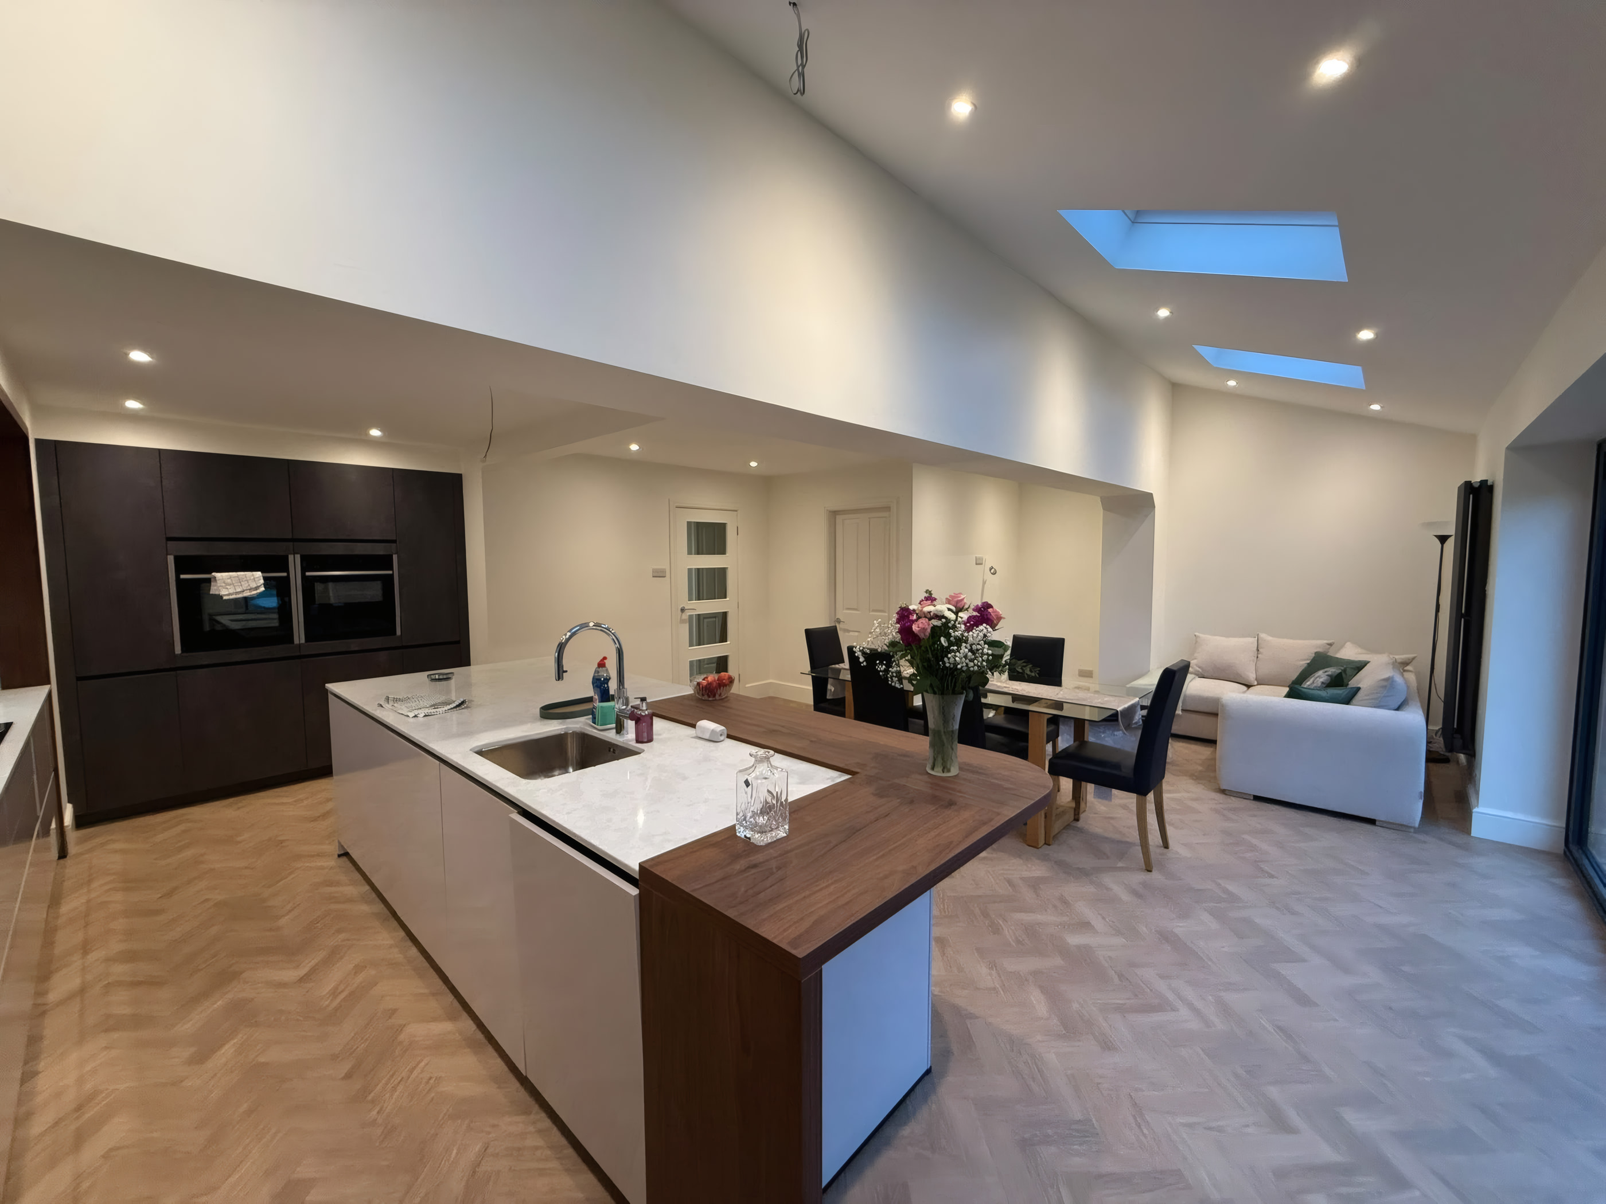
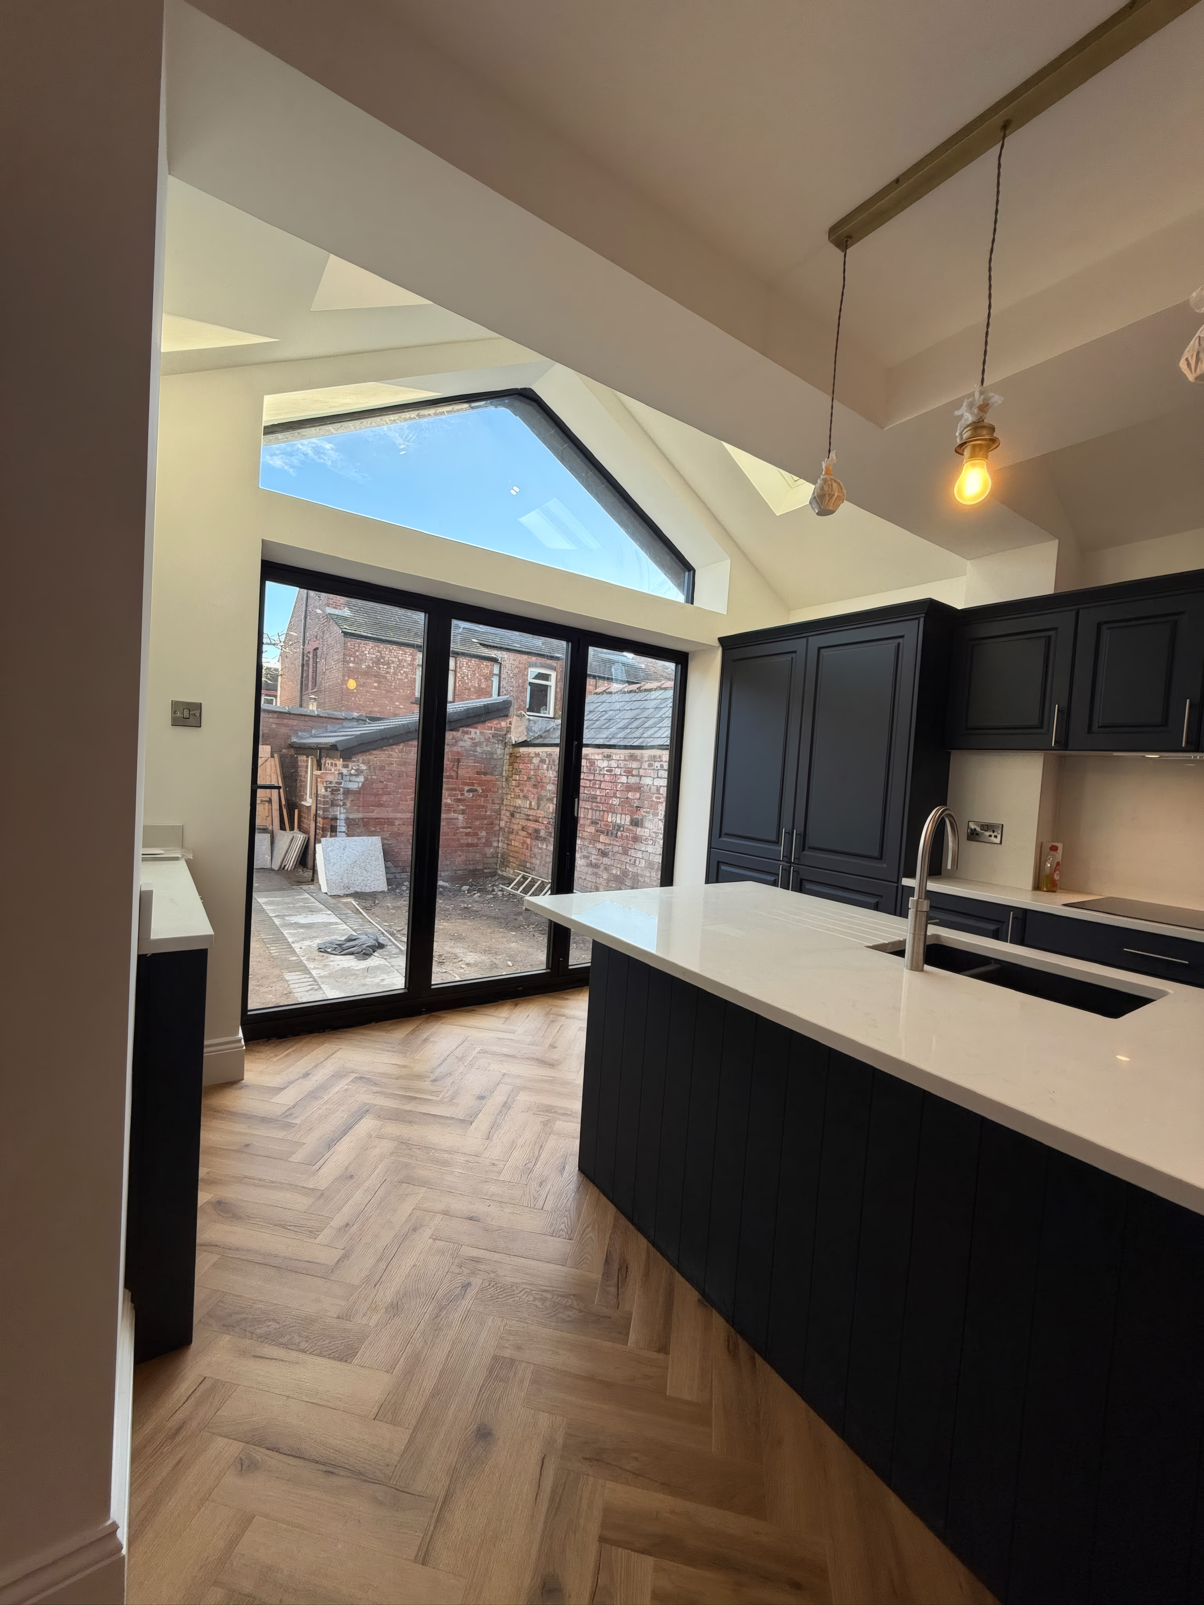
A thoughtfully designed house extension transforms how your family uses the property every day. Whether you are extending out into the garden with a vaulted pitched roof and triangular gable glazing, wrapping around a side return to add a utility room and downstairs cloakroom, or building a two storey brick addition, ATD Joinery & Construction delivers the complete package.

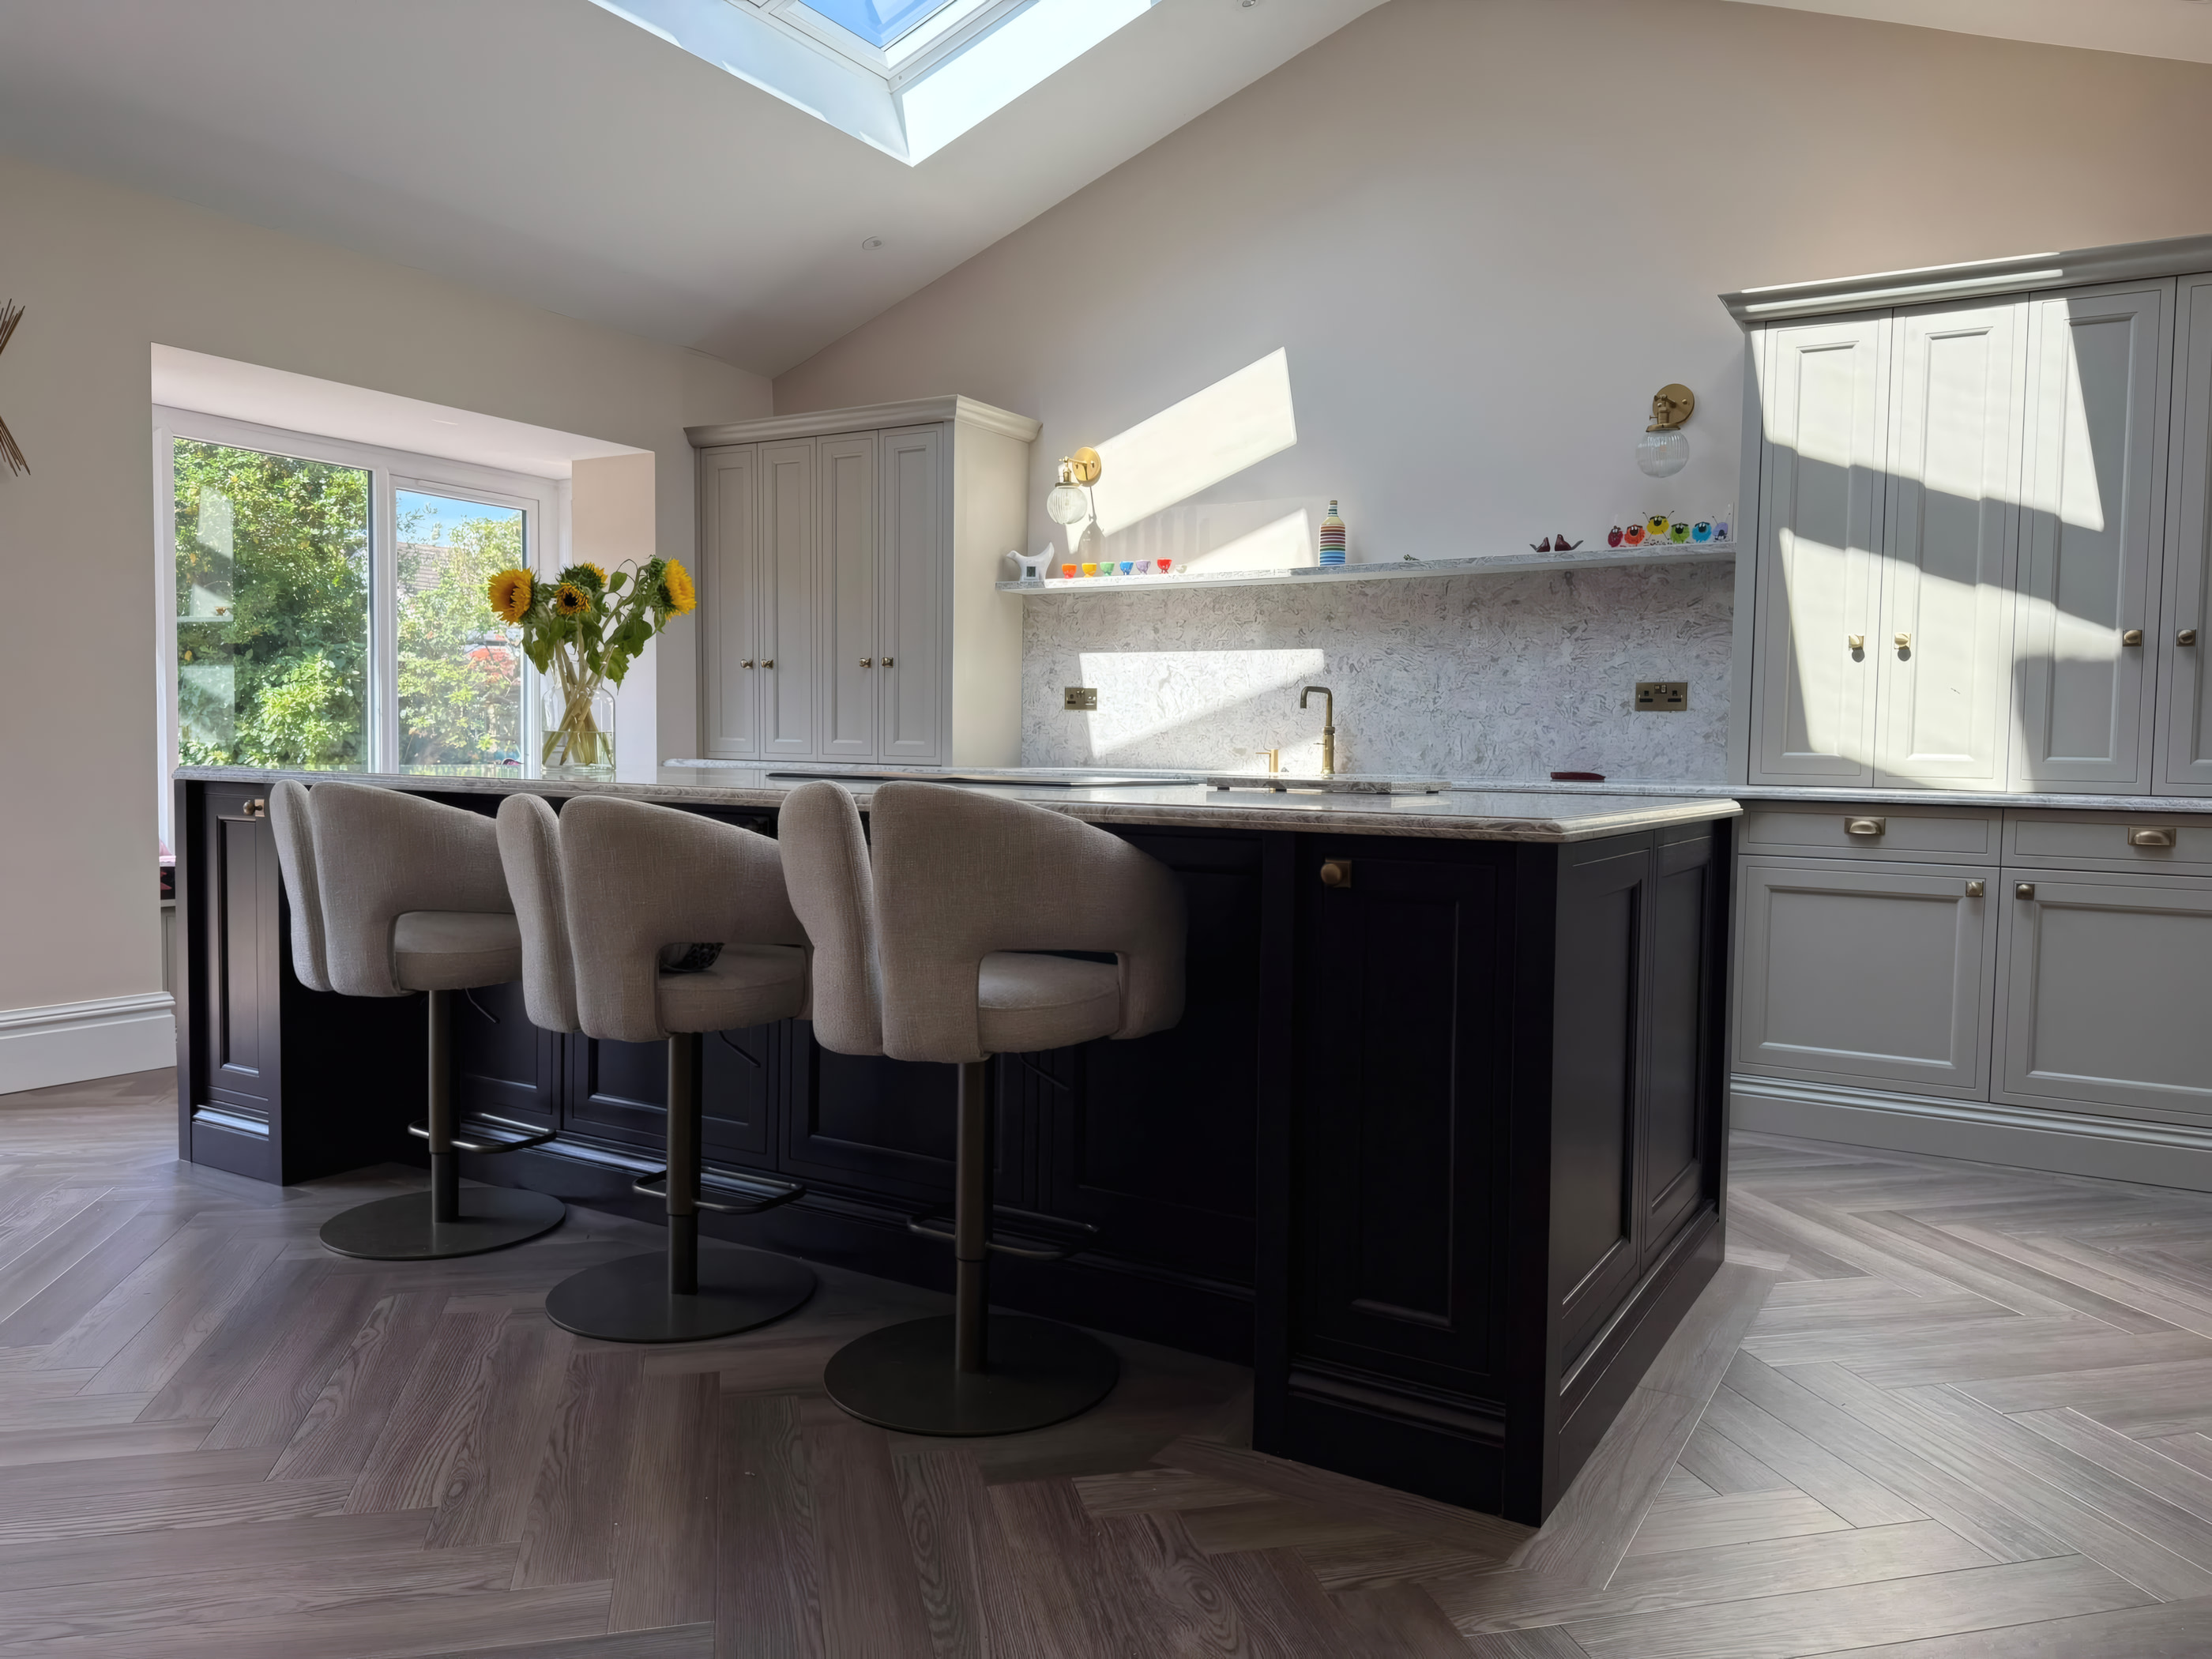
Most general builders construct a basic shell and leave you chasing separate carpenters, kitchen fitters, and finishers. Because our heritage is rooted in master joinery as well as structural construction, we take full ownership from foundation excavations and RSJ steelwork right through to fitting your shaker kitchen, laying herringbone floors, and hanging solid oak doors.

Single Storey Rear & Pitched Gable Extensions
L Shaped Wrap Around Ground Floor Builds
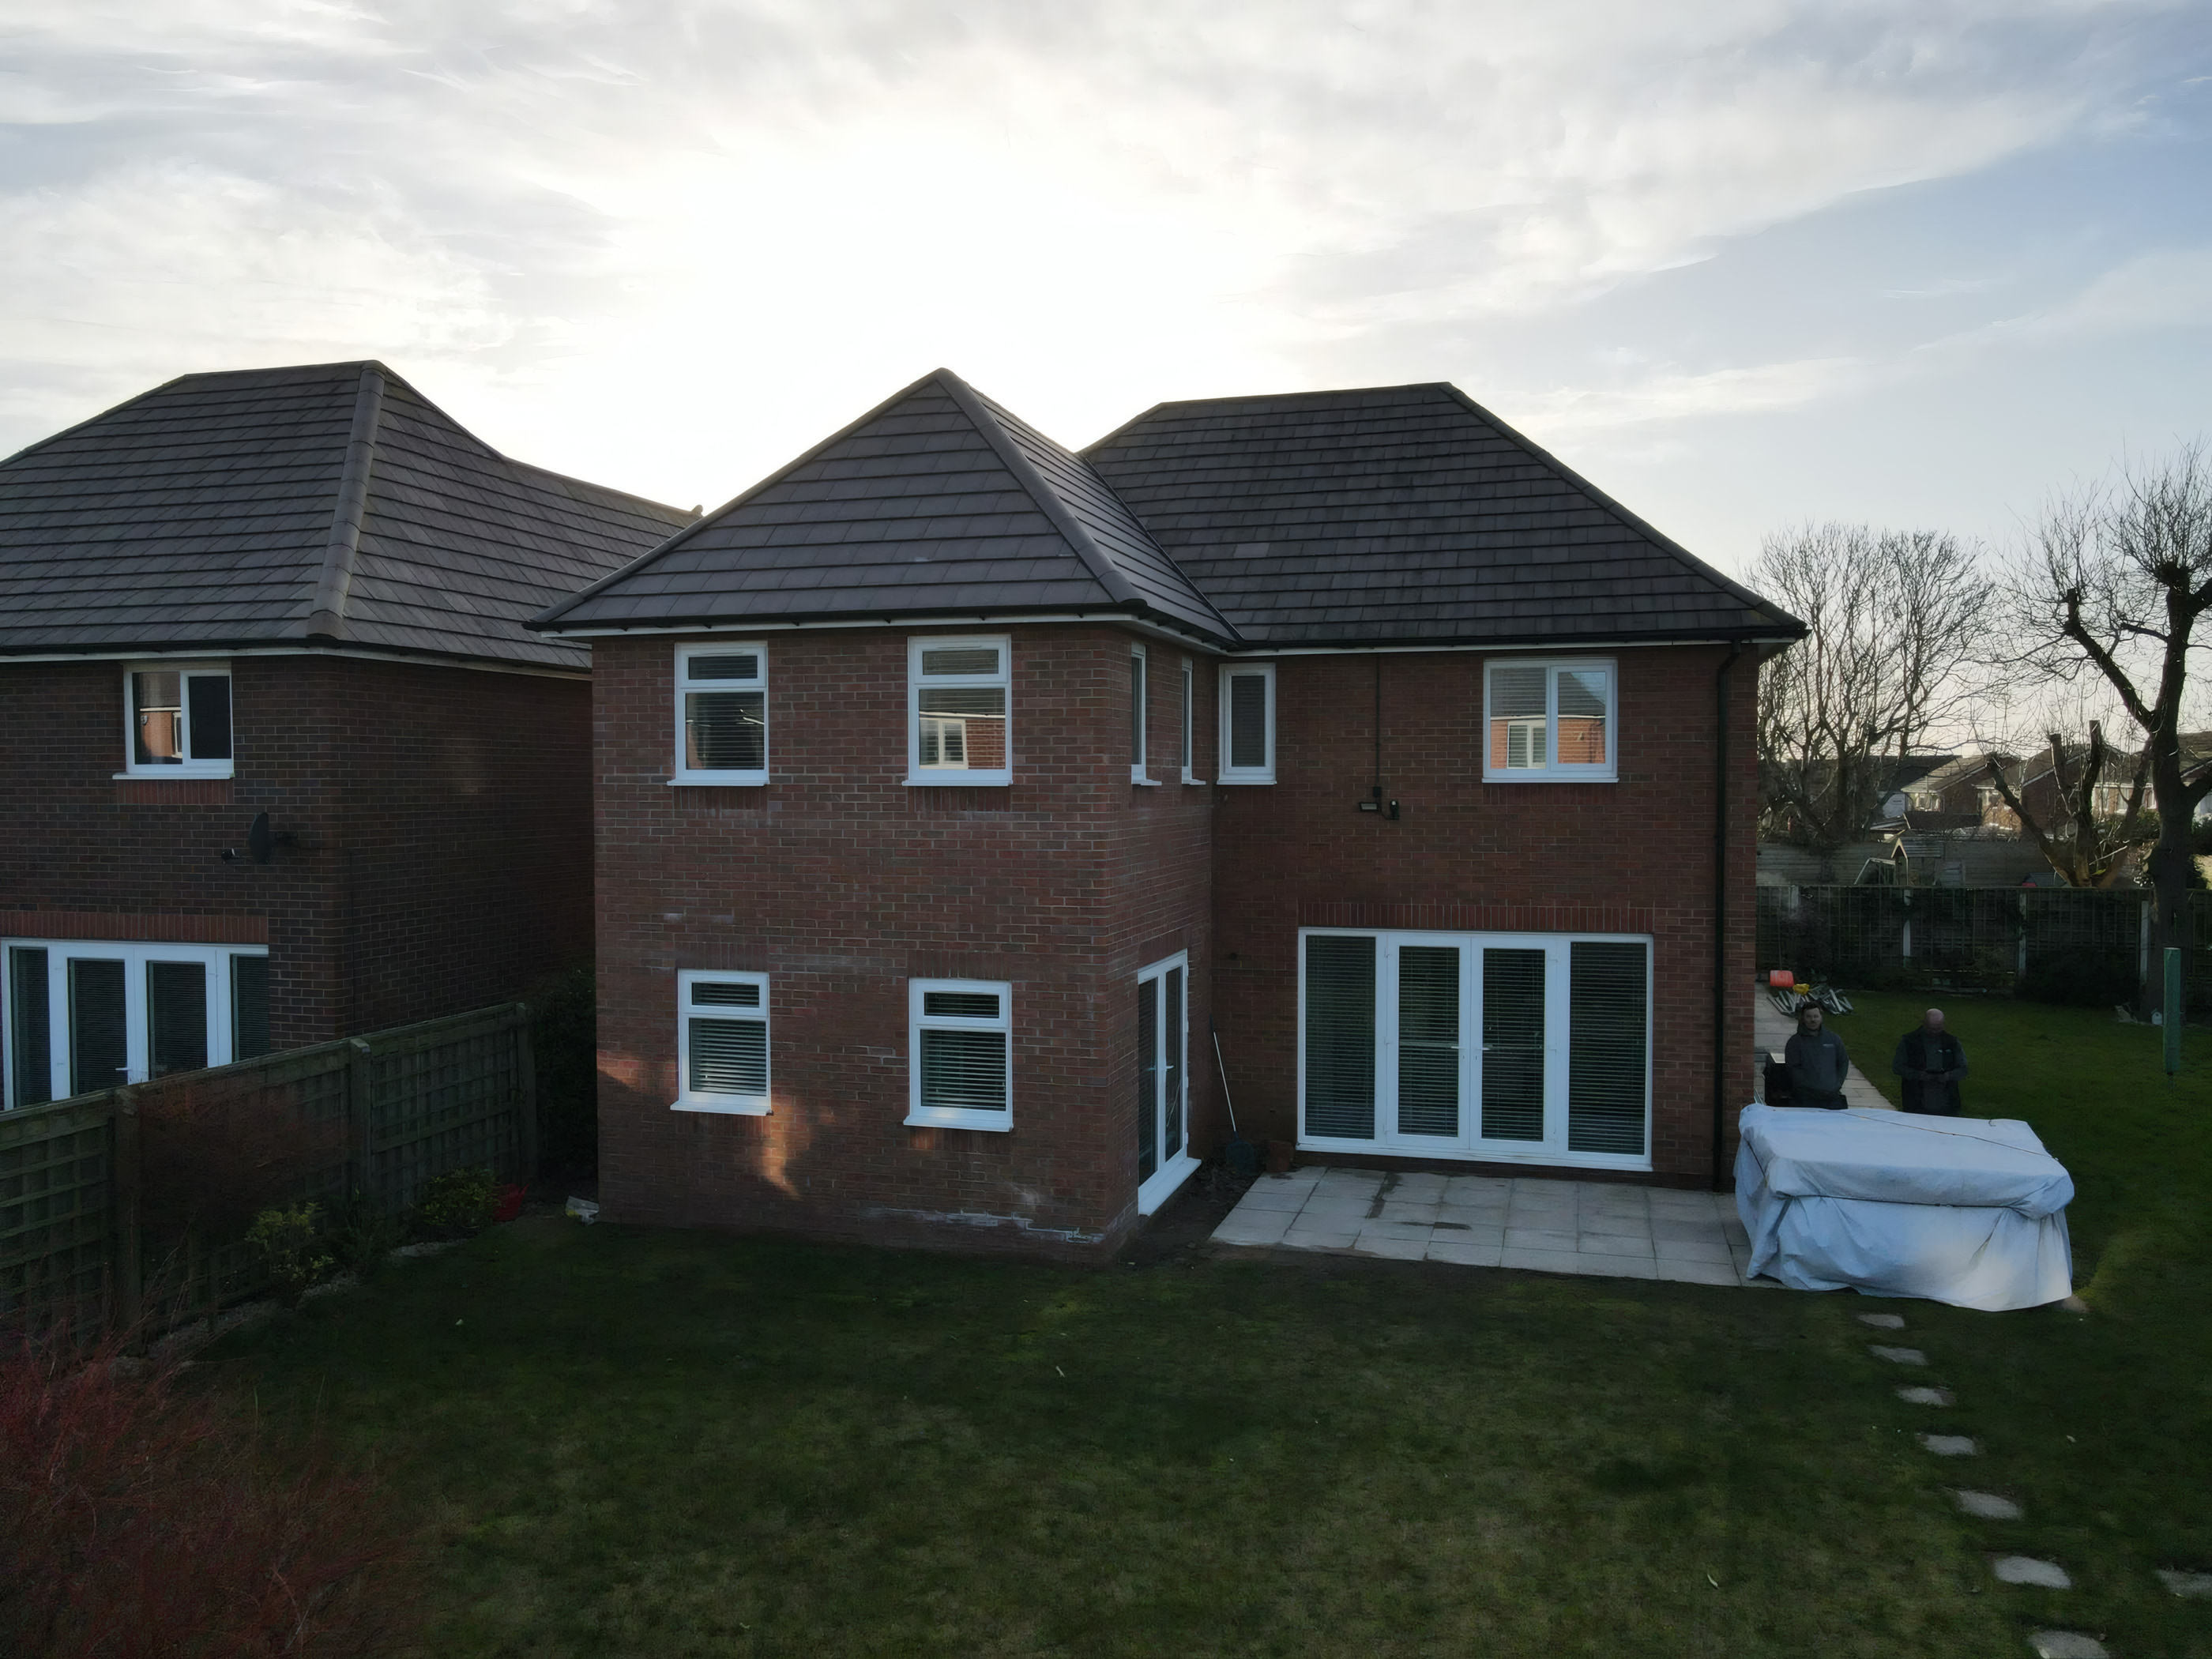
Two Storey Side & Rear Property Additions
Flush RSJ Steelwork & Load Bearing Knock Throughs
Anthracite Bi Fold Doors, Sky Lanterns & Velux Glazing
Full Liverpool, Sefton & Wirral Building Control Sign Off

Technical Build Specification

How We Engineer & Finish Your Project

01 · Substructure, Drainage & Insulated Floors

Excavation to Building Control approved depths, poured concrete strip or trench fill foundations, new foul and storm drainage connections with rodding access, and high density PIR floor insulation.

02 · RSJ Structural Steel & Propping

Temporary Acrow and Strongboy propping of existing masonry, installation of engineered padstones and structural steel beams, and flush ceiling integration wherever joist geometry allows.

03 · Cut Timber Roofs, Warm Decks & Glazing

Hand cut vaulted rafters, hipped roofs tiled to match your existing property, or EPDM warm flat roofs paired with thermal break aluminium bi fold doors and roof lanterns.

04 · Second Fix Joinery & Turnkey Handover

Full plastering, underfloor or radiator heating, electrical certification, bespoke kitchen and island installation, herringbone flooring, skirtings, architraves, and patio paving.

Extension Configurations We Construct

Every residential plot across Merseyside has its own character, from 1930s semi detached homes in Allerton and Crosby to detached family residences in Formby and Maghull.

Single Storey Rear & Vaulted Extensions01 · Most Popular

Single Storey Rear & Vaulted Extensions

Extend the back of your home to create a bright family kitchen, dining, and living space with pitched Velux rooflights, triangular gable glazing, or an aluminium sky lantern.

Roof OptionsVaulted Pitched Or Warm Flat
Planning RouteOften Permitted Development
Wrap Around Side & Rear Extensions02 · Maximum Footprint

Wrap Around Side & Rear Extensions

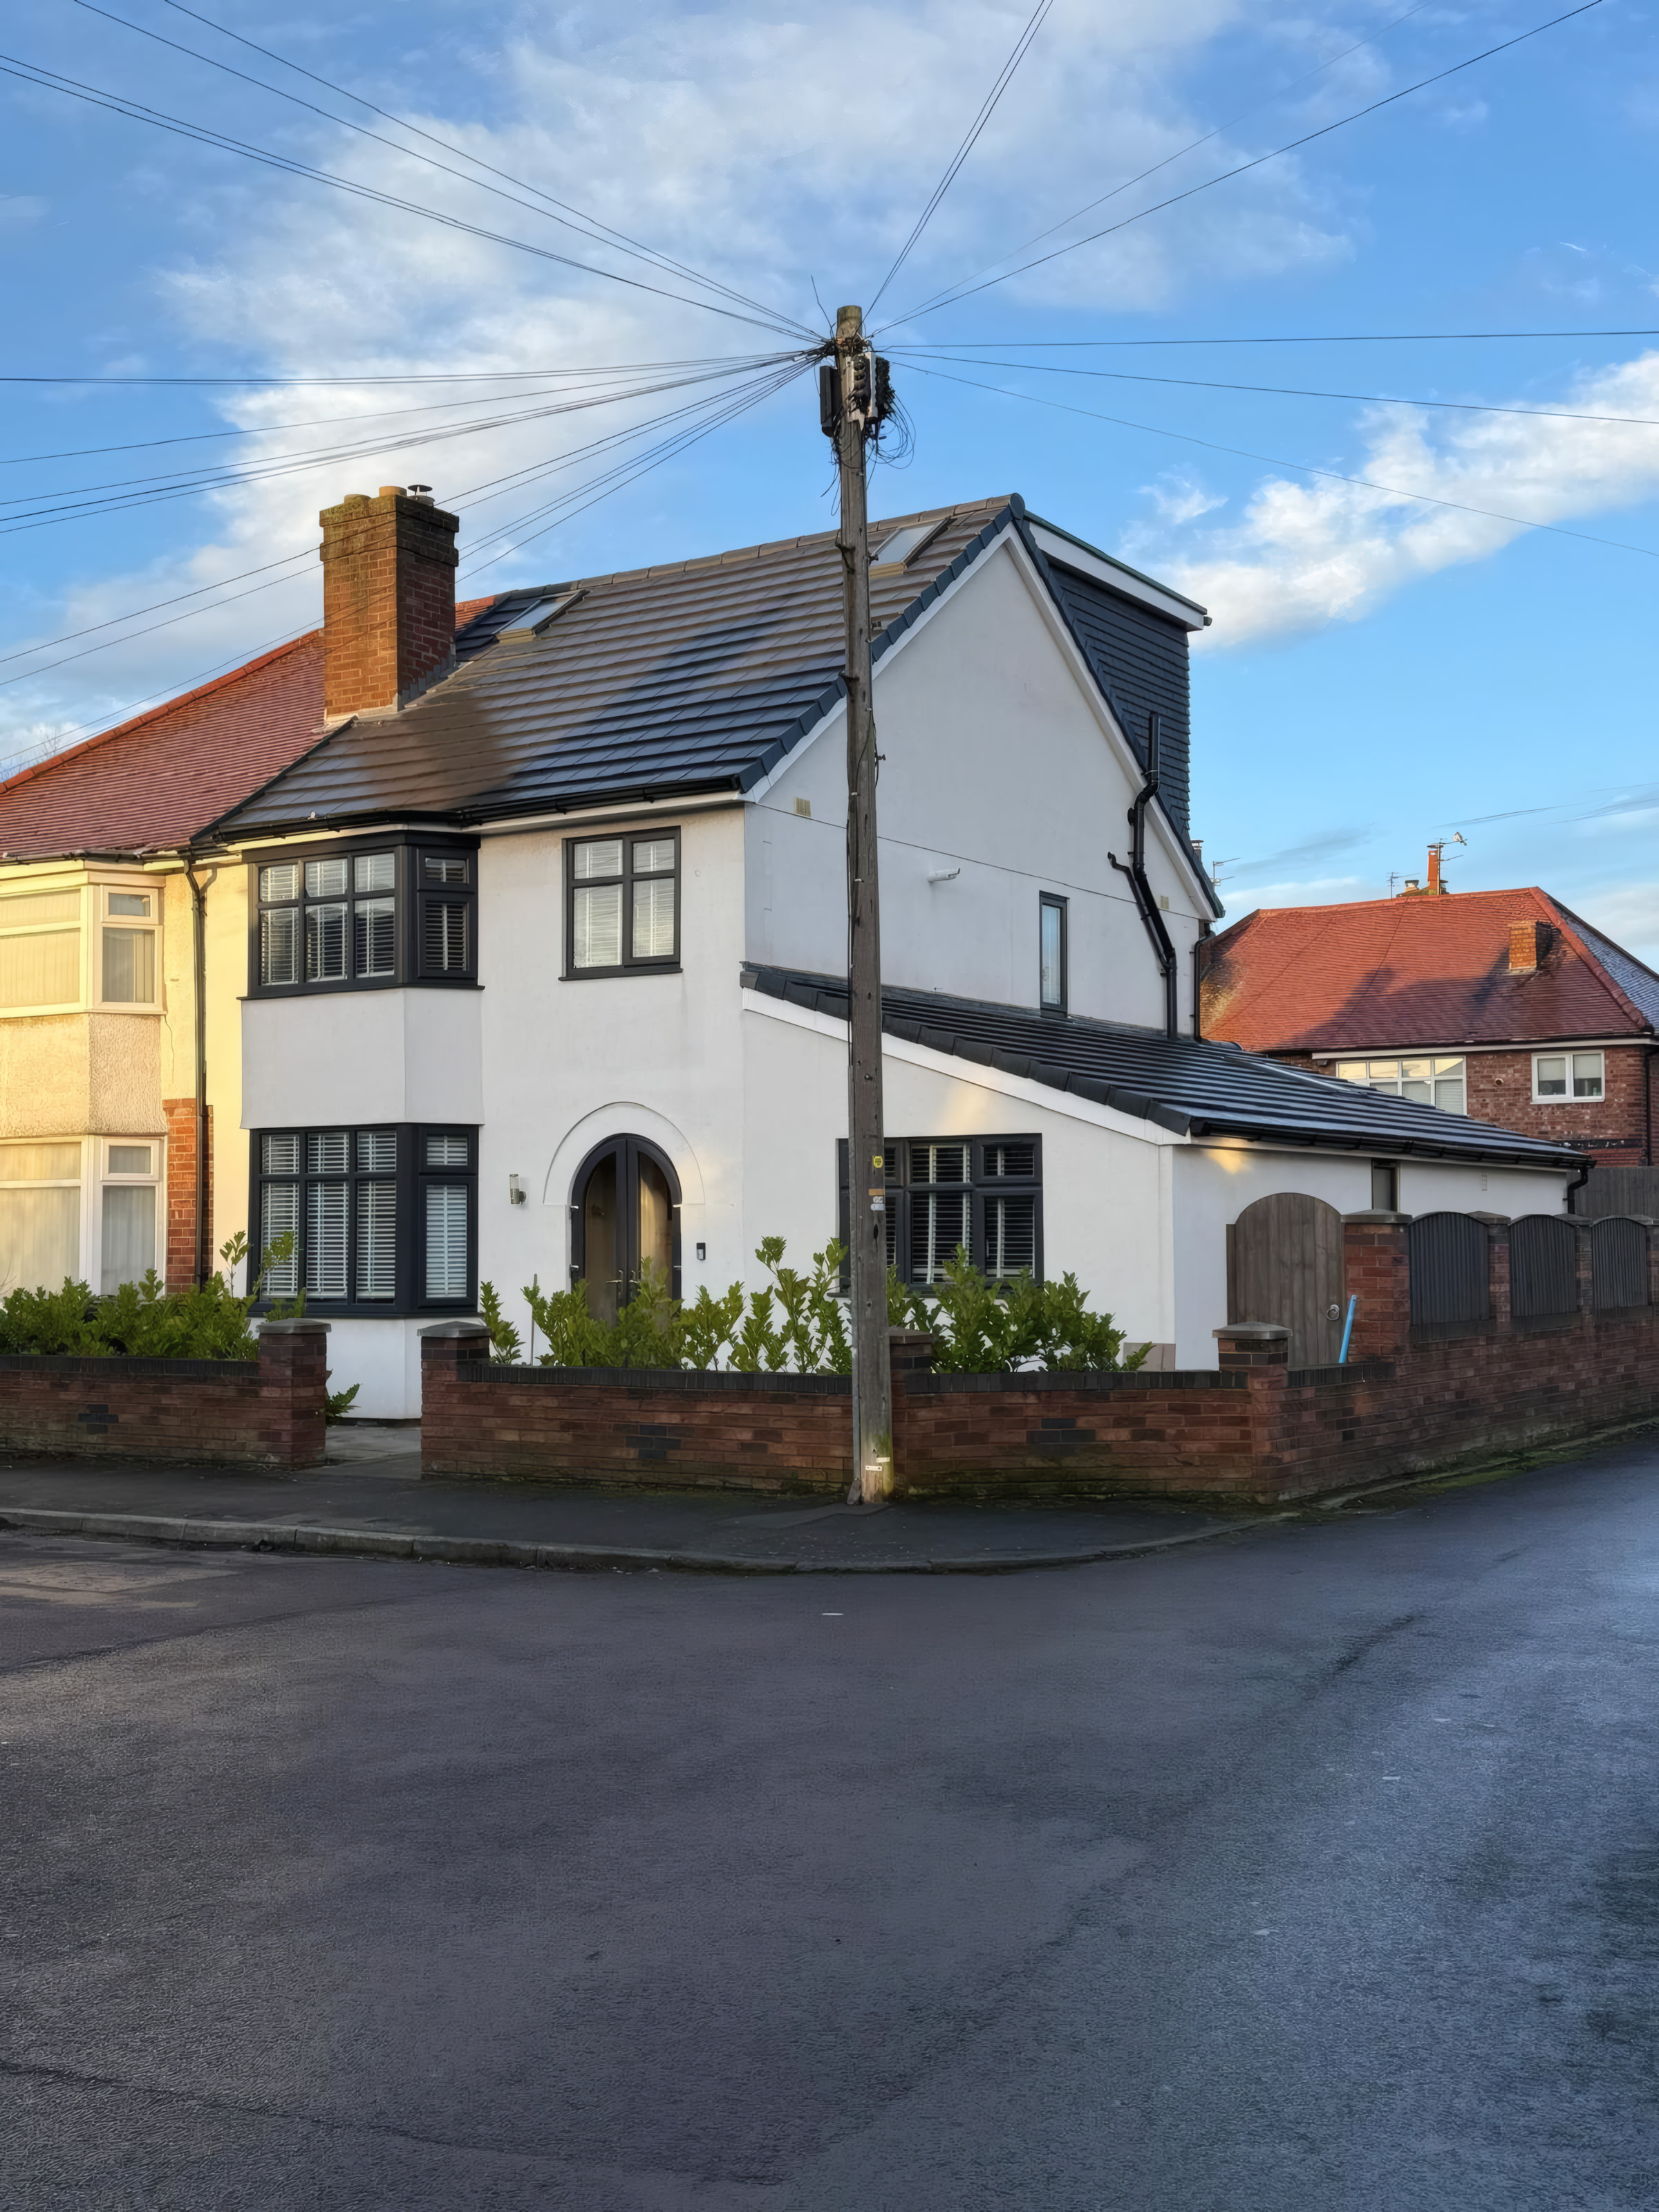
Combine an underused side return or driveway with a rear extension to form an expansive L shaped ground floor layout with room for a separate utility room, pantry, and island.

Structural WorkCorner RSJ Steel Goalposts
Planning RouteFull Householder Planning
Two Storey Rear & Side Extensions03 · Two Floors On One Foundation

Two Storey Rear & Side Extensions

The most cost effective way per square metre to add both a spacious ground floor living area and an extra double bedroom or en suite bathroom upstairs.

Exterior MatchMatched Brick Or K Render
Value BenefitDouble Storey Space Gain

Completed House Extensions Case Studies

All 8 Case Studies

What Homeowners Say About Our House Extensions

“From the moment we met Stephen Flinn we knew he was our man.”

“From day one, the level of professionalism, craftsmanship, and attention to detail (ATD) has been exceptional. A special mention goes to Stephen Flinn, our project manager, whose leadership and communication have been second to none from the moment we met him we knew he was our man. Their dedication and expertise have made what could have been a stressful process feel seamless.”

Tracey Cuckson

Renovation & Rear Extension · Verified Google Review

“Came in bang on budget and the house looks amazing inside and out.”

“Chose ATD Joinery to project manage my 3 part complex extension project as Stephen Flinn made me feel confident in his experience and previous work. Do not regret that decision for one minute. Stephen and team were able to overcome challenges with a smile and came in bang on budget. The work has been excellent, house looks amazing inside and out.”

Mark Longbottom

Three Part Complex Extension · Verified Google Review

“Every aspect ran like clockwork and we lived in the house the whole time.”

“Stephen and the team at ATD have just finished a side and back extension including garage conversion and internal joinery works. From start to finish Stephen and Matt have both gone above and beyond to ensure every aspect of the project has ran like clockwork and the work has been nothing short of flawless. We lived in the house the whole time.”

Olivia Betts

Side & Rear Extension + Garage Conversion · Verified Google Review

Arrange a Free House Extensions Consultation

Stephen Flinn will visit your property in Liverpool, Maghull, Formby, Crosby, or Merseyside, inspect the structure or review your architectural plans, and prepare an itemised written quotation.

Request Your Free House Extensions Survey

Direct domestic enquiries only. By submitting this form you agree to our Privacy Policy. We never share your details with third parties.

House Extensions Frequently Asked Questions

Straightforward answers on planning permission, living at home during building work, stage payments, and Building Control sign off.

Many single storey rear extensions fall within Permitted Development rights, provided they stay within statutory projection and eaves height limits. Wrap around extensions, two storey builds, and homes in conservation areas require full householder planning approval. During our free home survey, we assess your plot and can introduce trusted local architectural technicians if you need drawings prepared.
100% Dedicated Domestic Builder

Planning an Extension, Loft Conversion or Home Renovation?

Book a free, no obligation home survey and feasibility visit with founder Stephen Flinn. You will receive honest construction advice and a clear, itemised stage payment quotation.

Companies House Reg: 119040054.8 / 5 Across 24 Google Reviews
Attention to Detail

Direct Merseyside Desk

Speak Directly With Stephen Flinn

Send your architectural drawings on WhatsApp, book a free home survey online, or call our Maghull & Liverpool office line.

Call OfficeWhatsAppFree Survey