100% Domestic Builders
Architectural House ExtensionsDormer & Hip to Gable Loft ConversionsOpen Plan Shaker & Handleless Kitchen DinersLoad Bearing Wall Knock Throughs & RSJ SteelBespoke Media Walls & Coffered LED CeilingsHandcrafted Green Oak Porches & Garden RoomsArchitectural House ExtensionsDormer & Hip to Gable Loft ConversionsOpen Plan Shaker & Handleless Kitchen DinersLoad Bearing Wall Knock Throughs & RSJ SteelBespoke Media Walls & Coffered LED CeilingsHandcrafted Green Oak Porches & Garden Rooms
Portfolio of Completed Extensions and Loft Conversions in Liverpool
8 Case Studies · 24 Verified Project Photos

Our Portfolio of Completed Domestic Work Across Merseyside

Every photograph below is a real residential project built and finished by Stephen Flinn and ATD Joinery & Construction across Liverpool, Maghull, Formby, Crosby, Allerton, and Merseyside.

Attention to Detail

Featured Multi Photo Case Studies

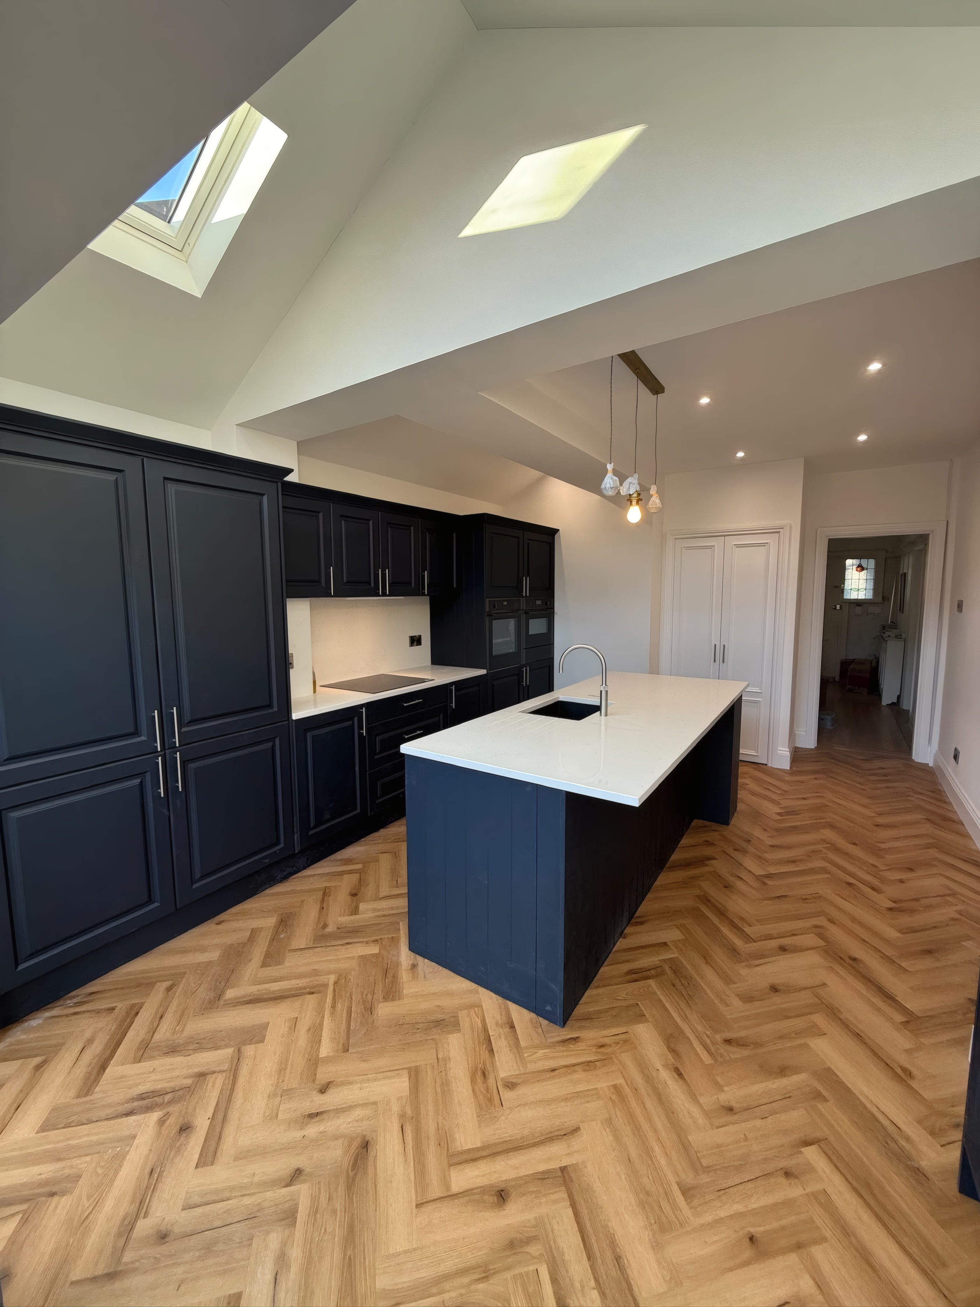
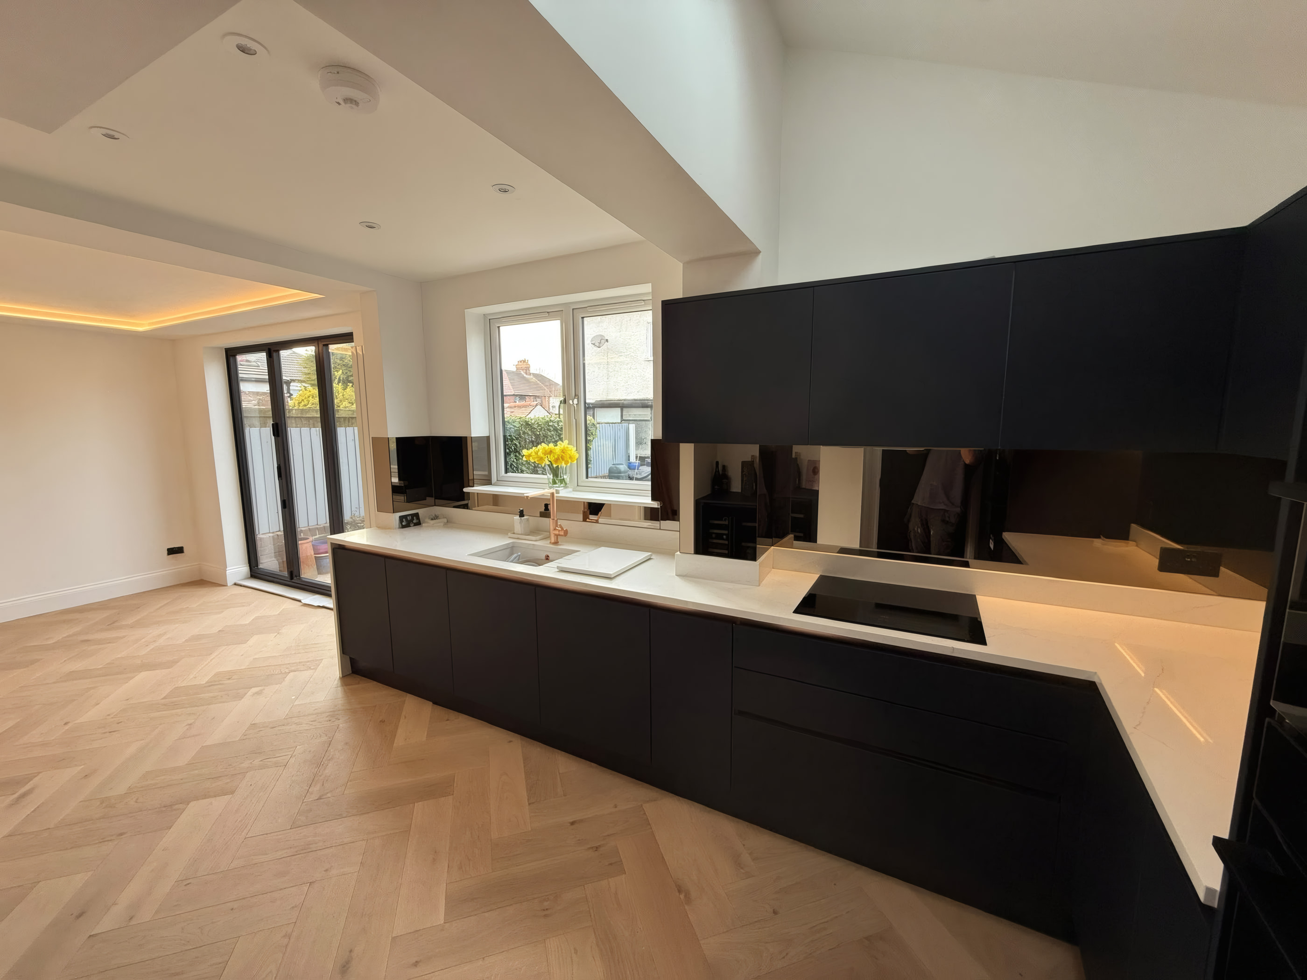
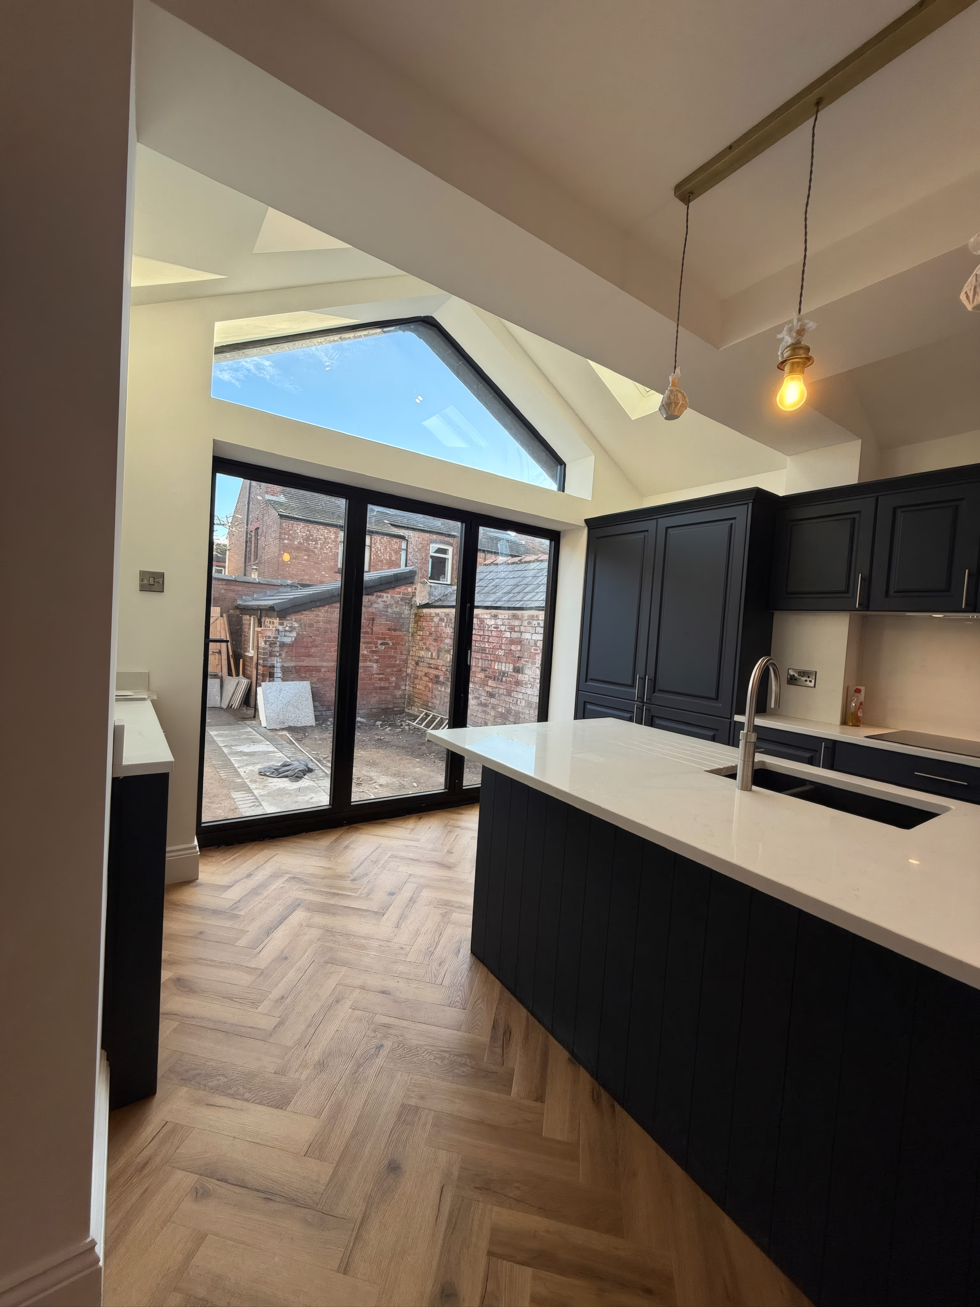
Vaulted ceiling house extension with triangular gable glazing and navy shaker kitchen in LiverpoolCase Study 01 · House & Kitchen Extension
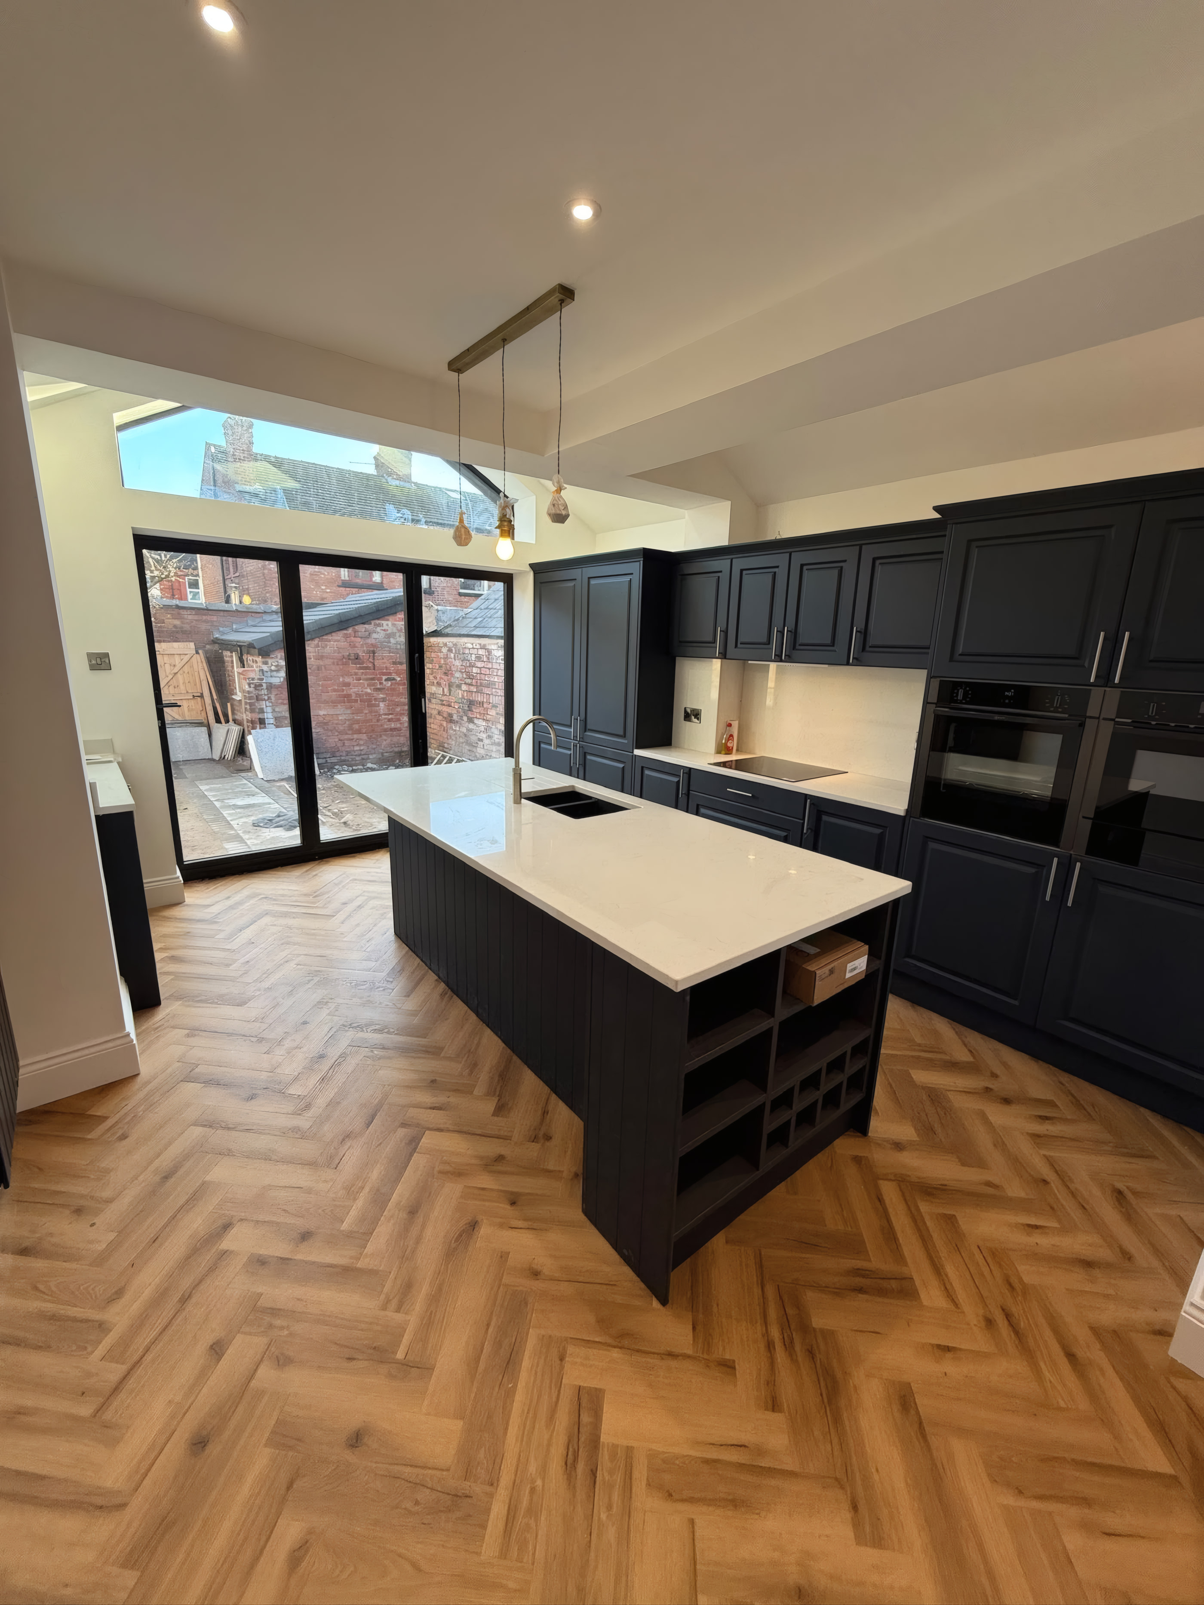
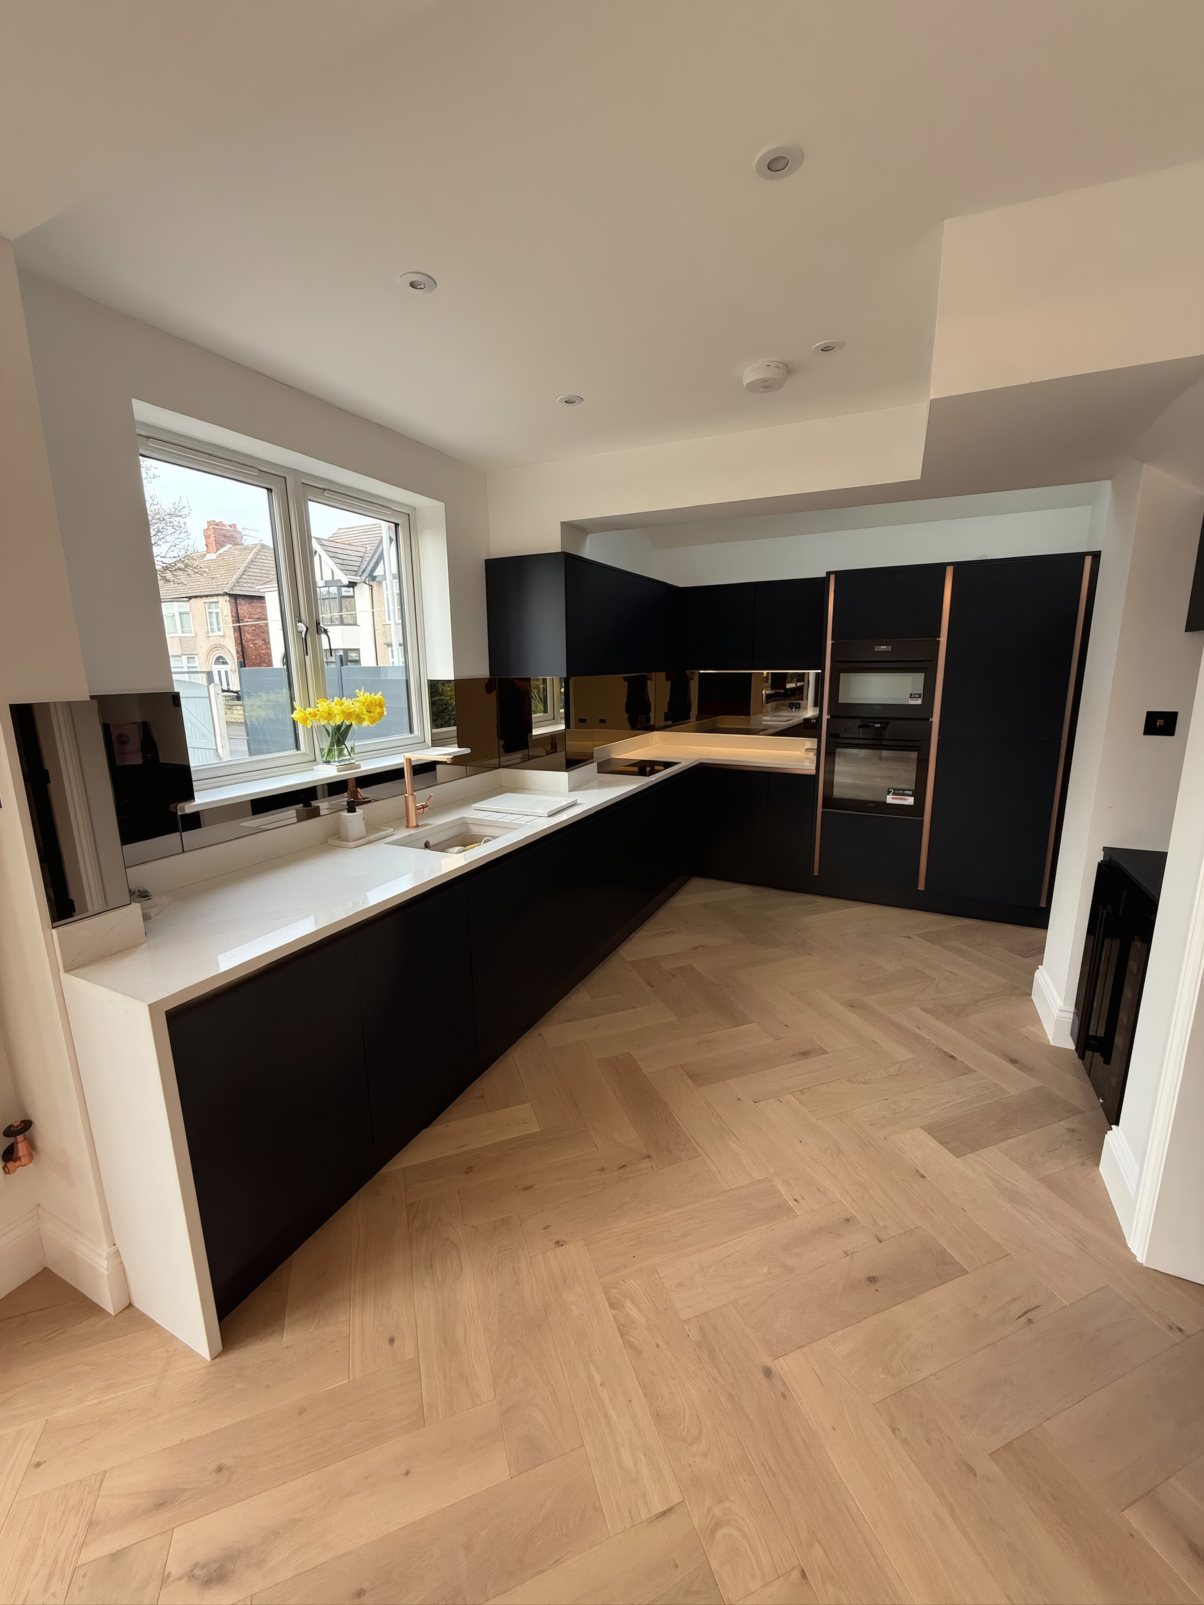
Navy shaker kitchen island with integrated wine rack and twin built in ovens in Liverpool extension
View from vaulted kitchen extension looking back through RSJ structural opening into hallway3 Photos
South Liverpool (L18)

Vaulted Gable Frame & Bespoke Navy Shaker Kitchen Extension

A single storey pitched roof rear extension engineered around a dramatic triangular gable window, three pane black aluminium doors, a structural knock through, and a bespoke navy shaker kitchen with white quartz island.

Structural BuildVaulted Cut Roof & RSJ Steel
Feature GlazingApex Gable Frame & 3 Pane Doors
Kitchen PackageNavy Shaker & Quartz Island
FlooringBlonde Oak Herringbone
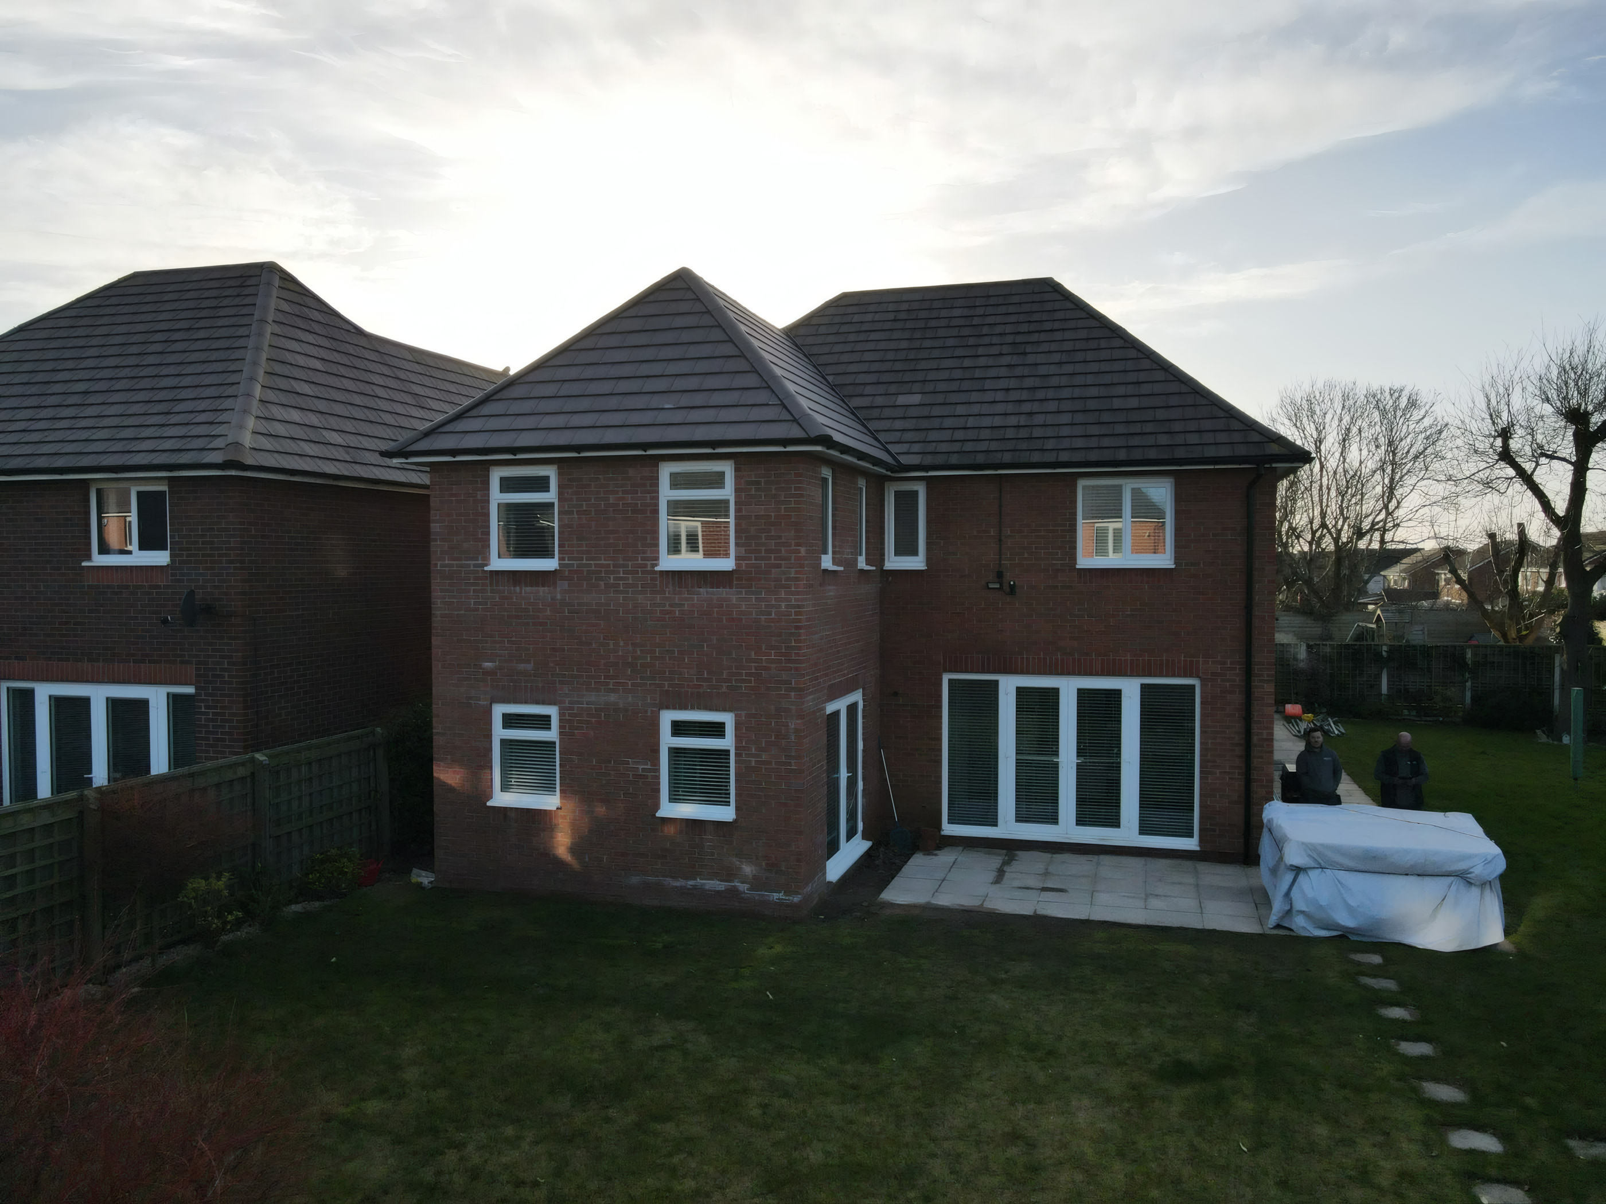
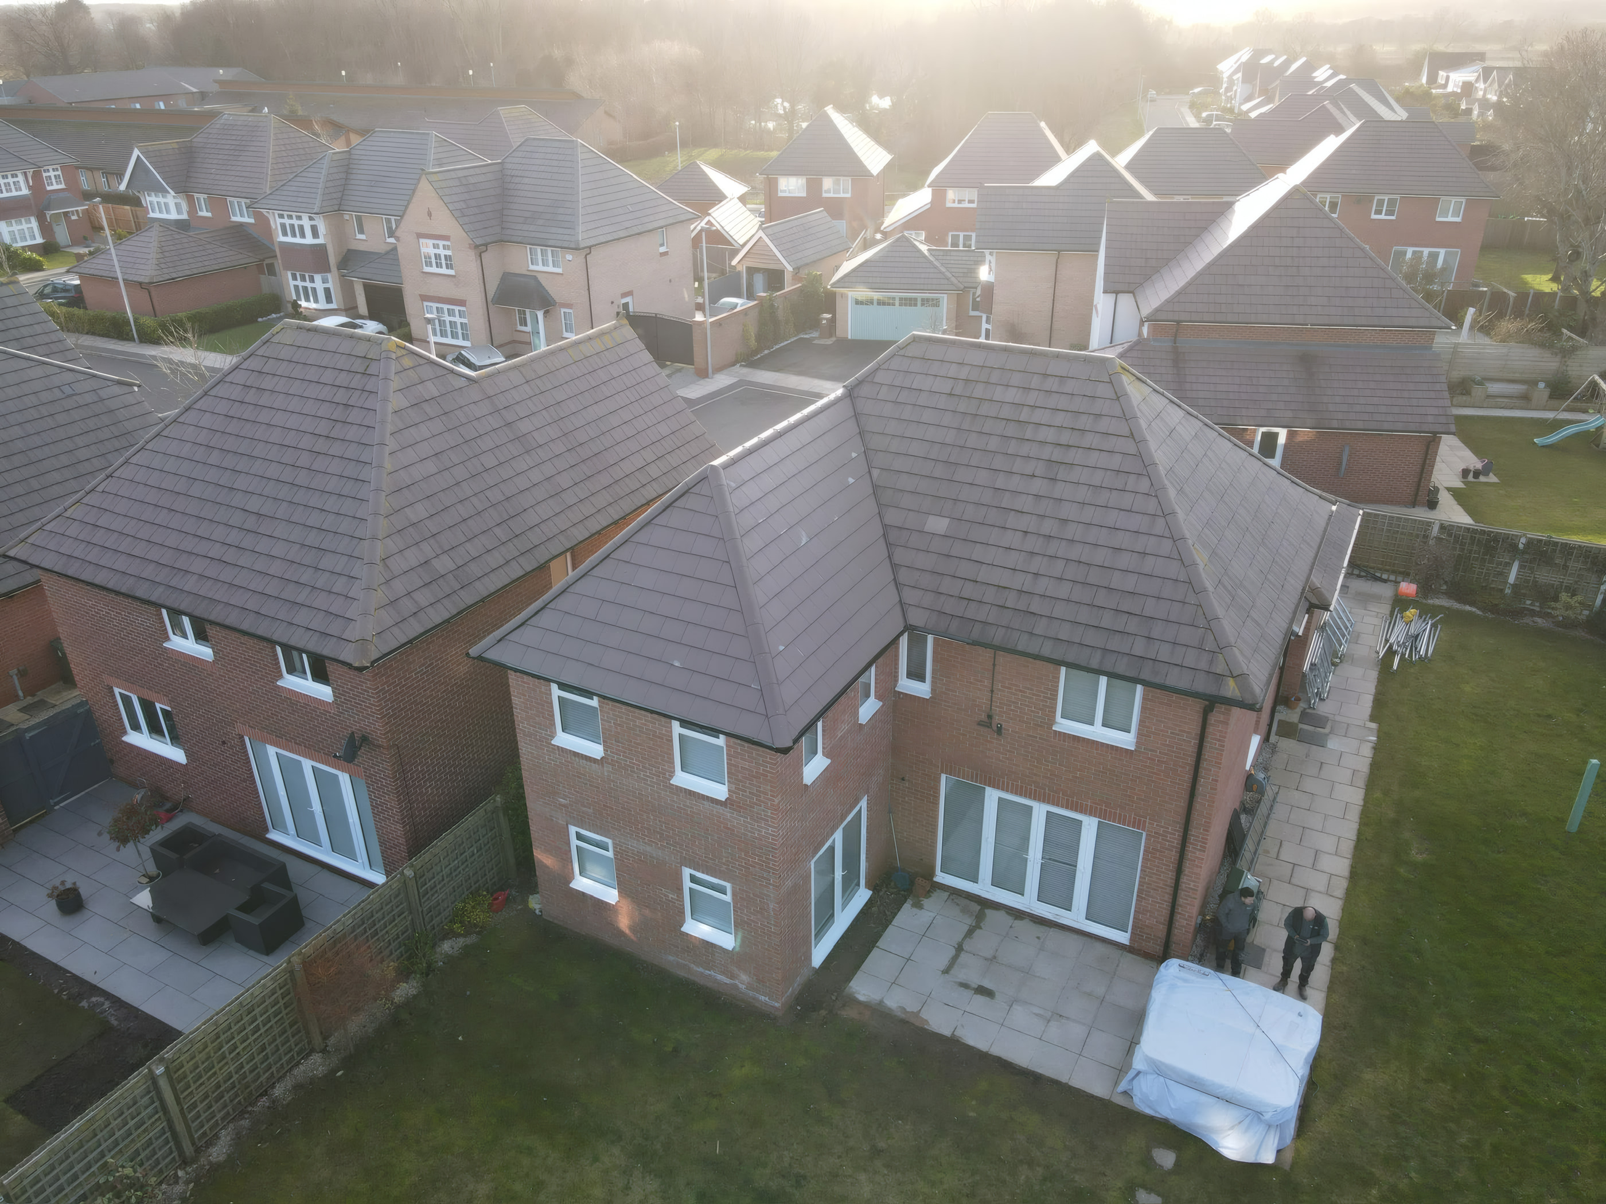
Two storey red brick house extension with hipped tiled roof and patio doors in MerseysideCase Study 02 · Double Storey Extension
Side elevation of two storey red brick extension with French doors and matching brickwork
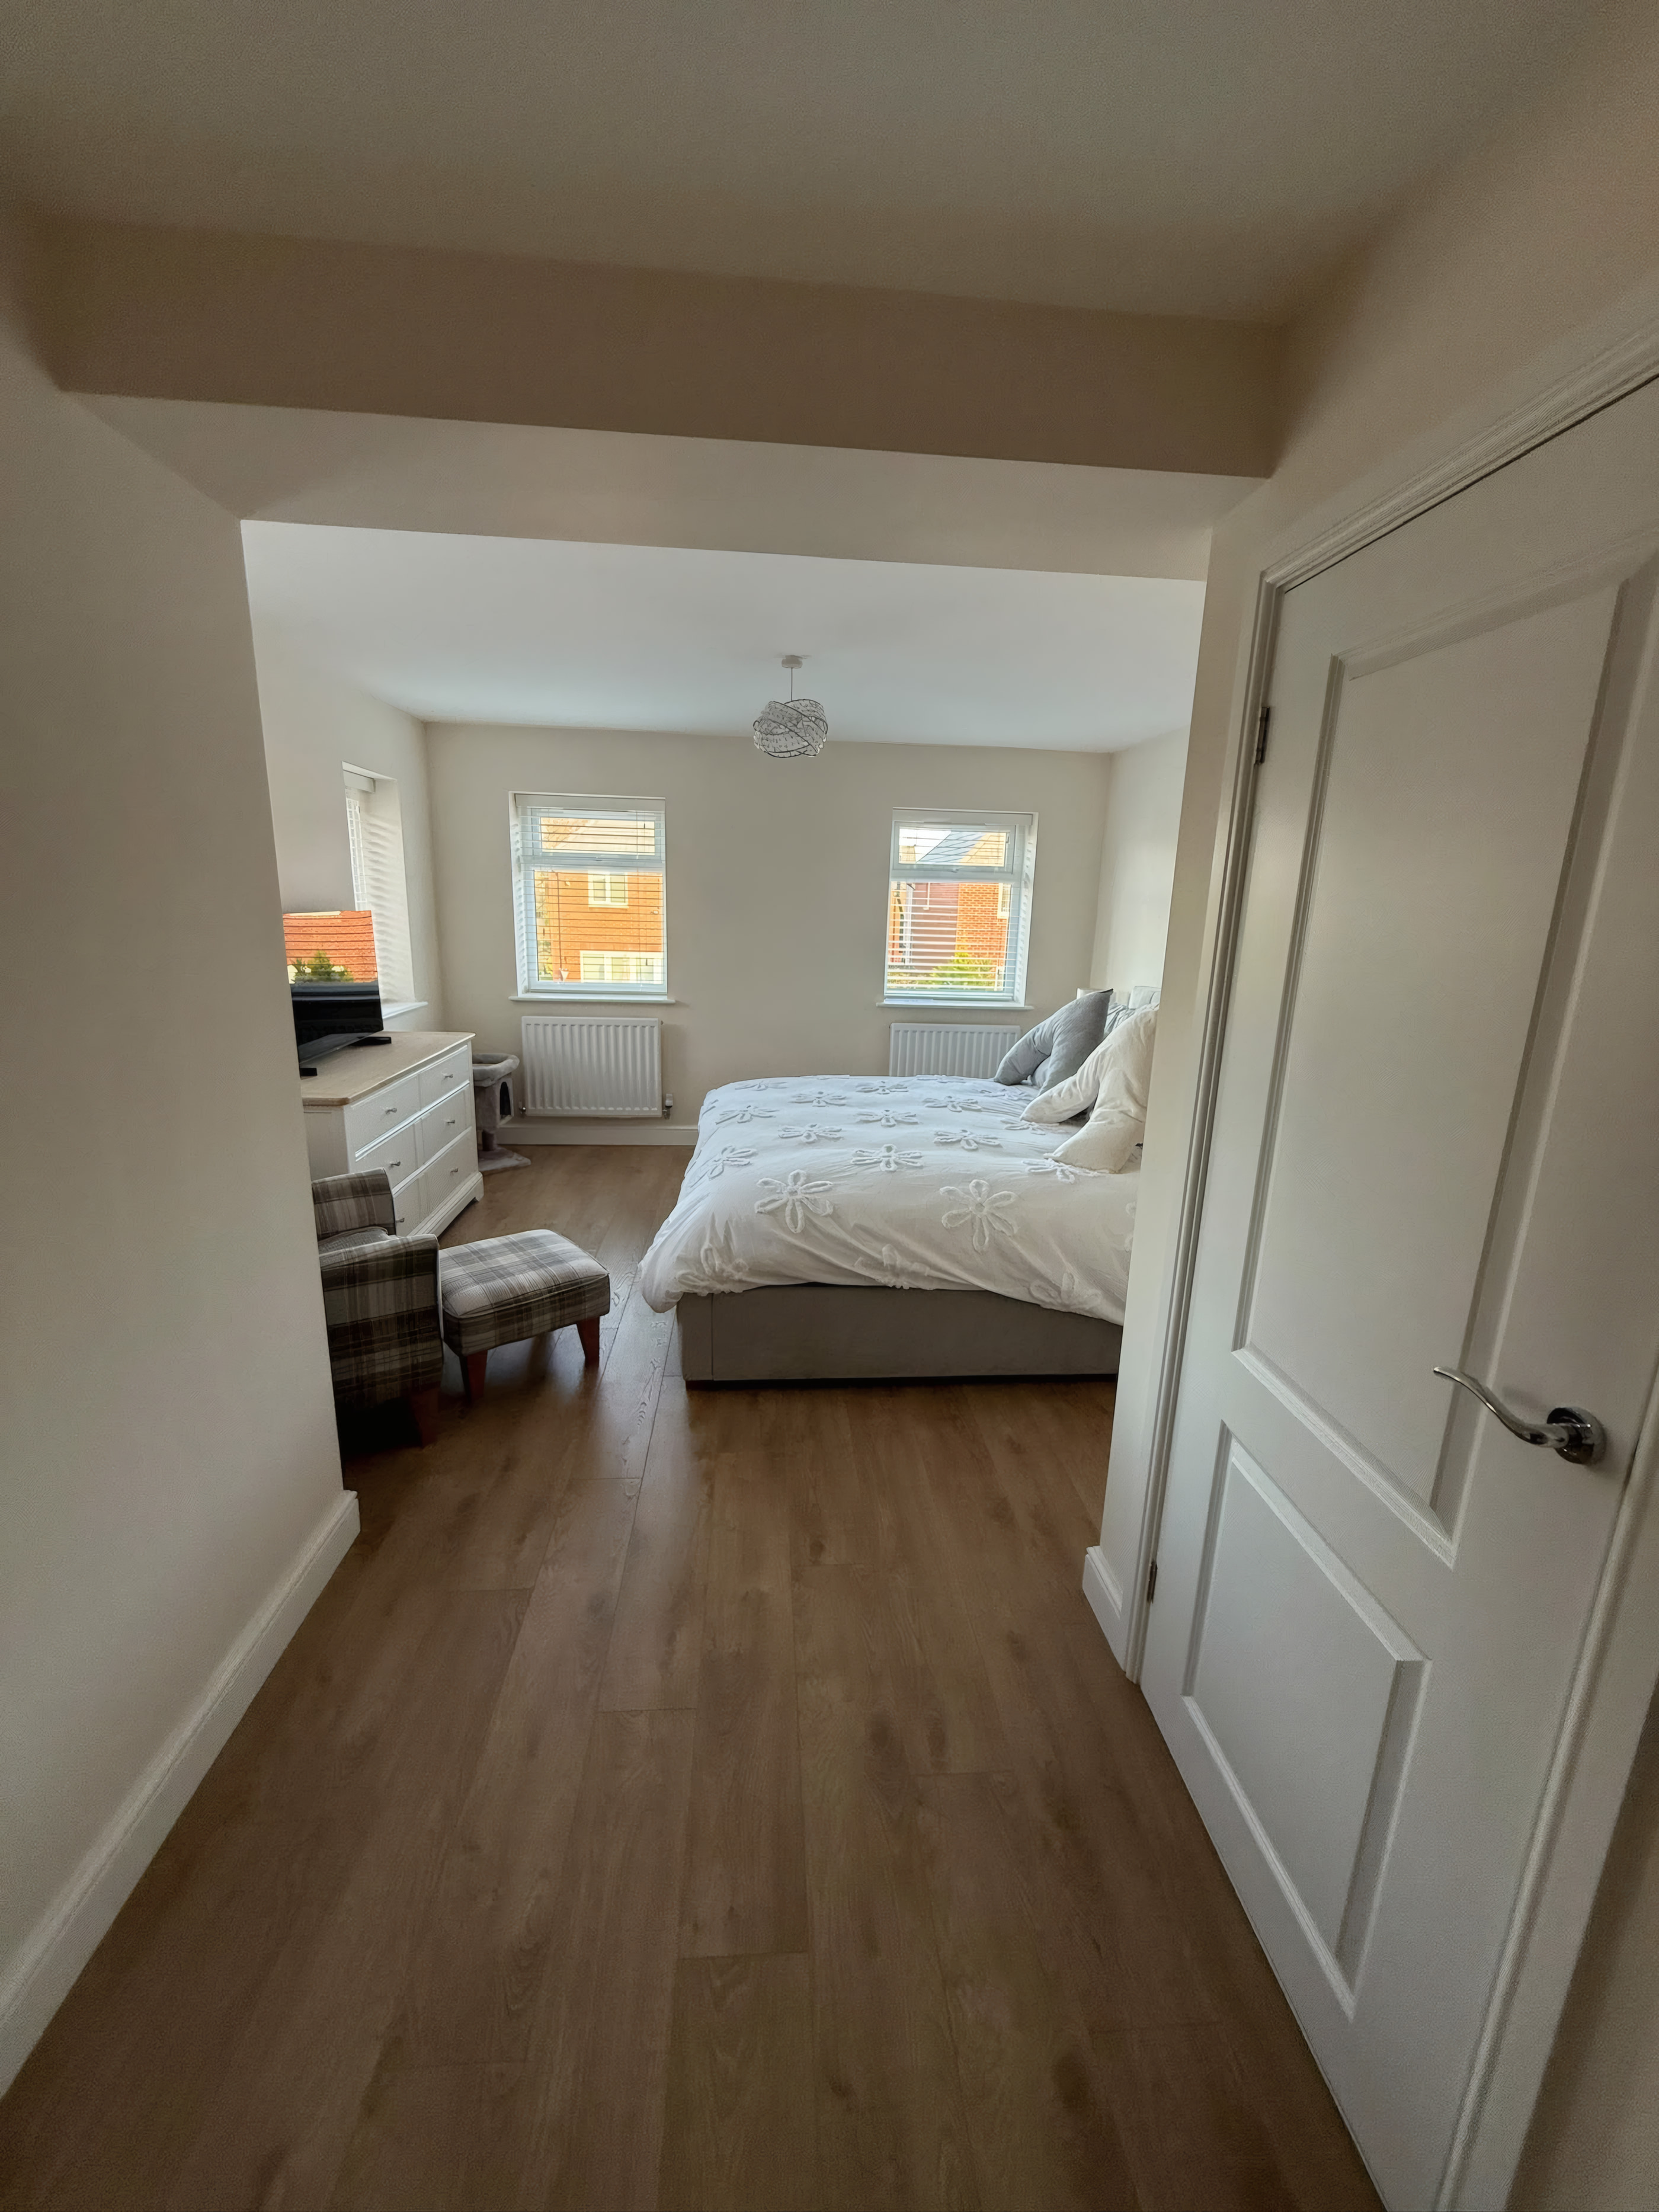
Open plan ground floor lounge and dining extension with oak chevron flooring and French doors4 Photos
Maghull & Sefton (L31)

Two Storey Hipped Brick Extension & Open Plan Lounge Transformation

A substantial two storey rear extension constructed in carefully matched red brickwork under a hipped tiled roof, delivering an expansive ground floor living and dining suite with a bespoke media wall plus a new first floor bedroom.

Extension TypeTwo Storey Rear Addition
Exterior FinishMatched Red Brick & Hipped Roof
Ground FloorOpen Plan Lounge & Media Wall
First FloorNew Double Bedroom Suite
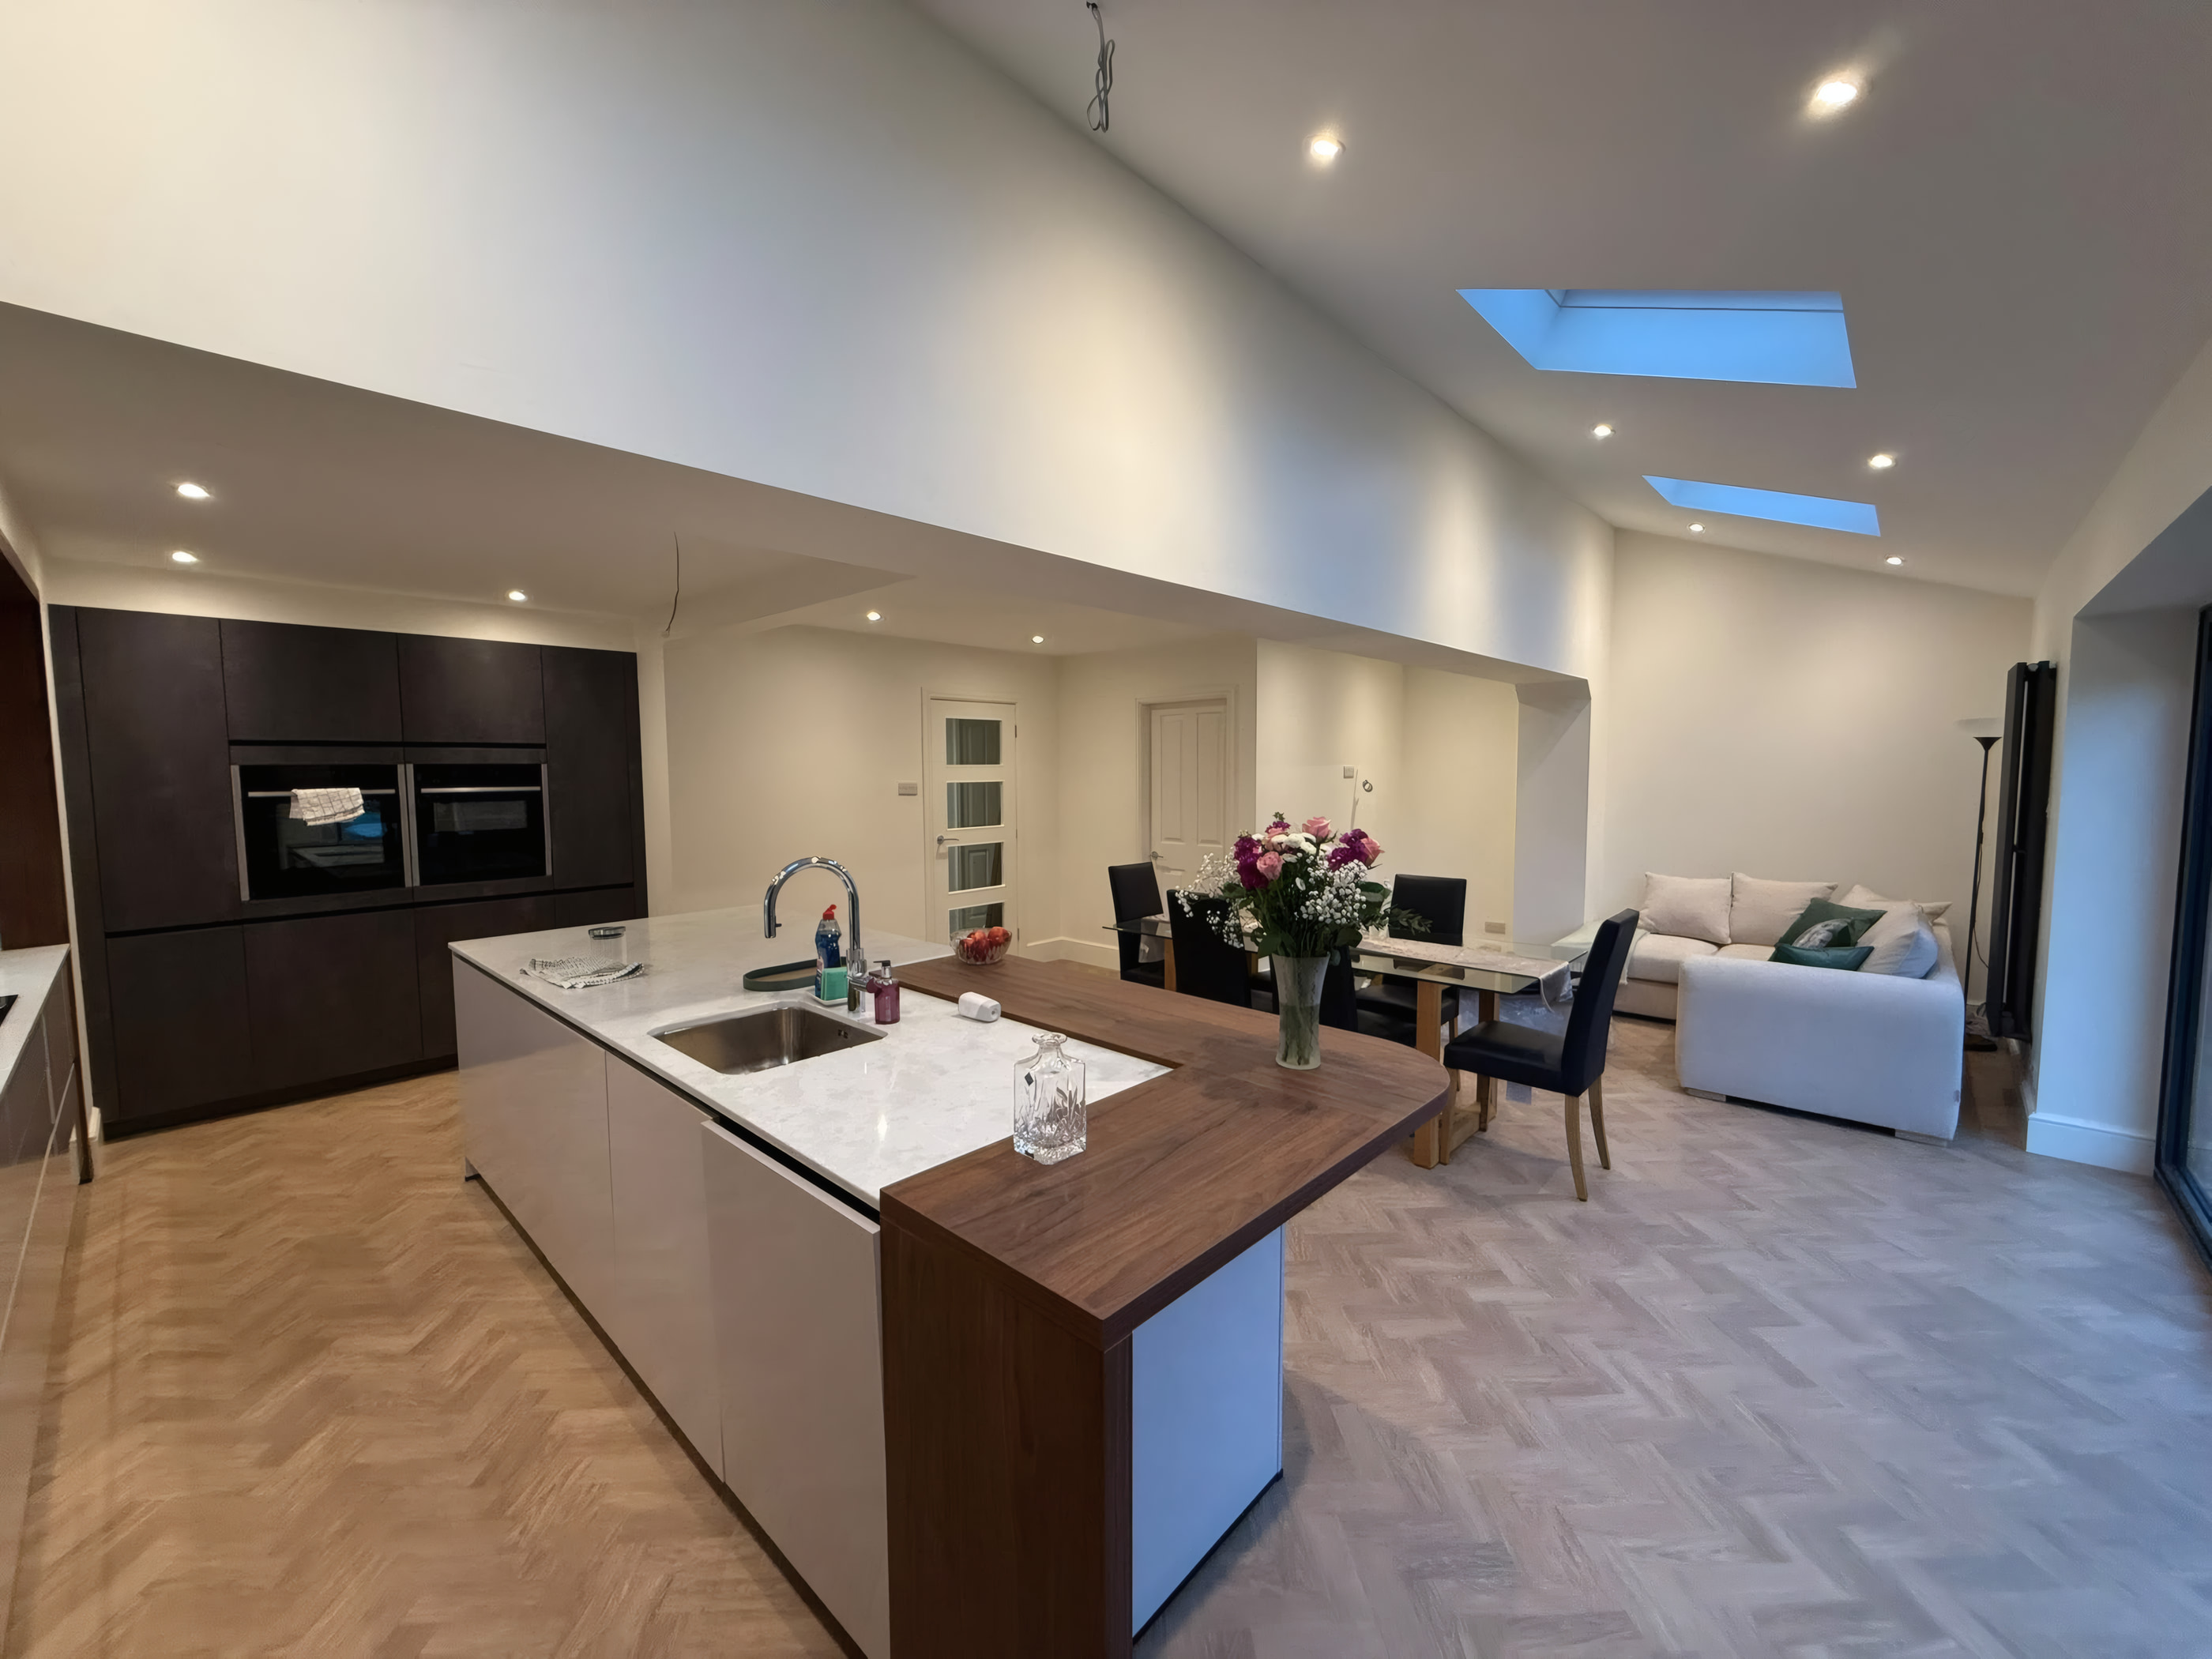
Open plan kitchen extension with walnut wrap around breakfast bar and herringbone floor in LiverpoolCase Study 03 · Kitchen Diner Extension
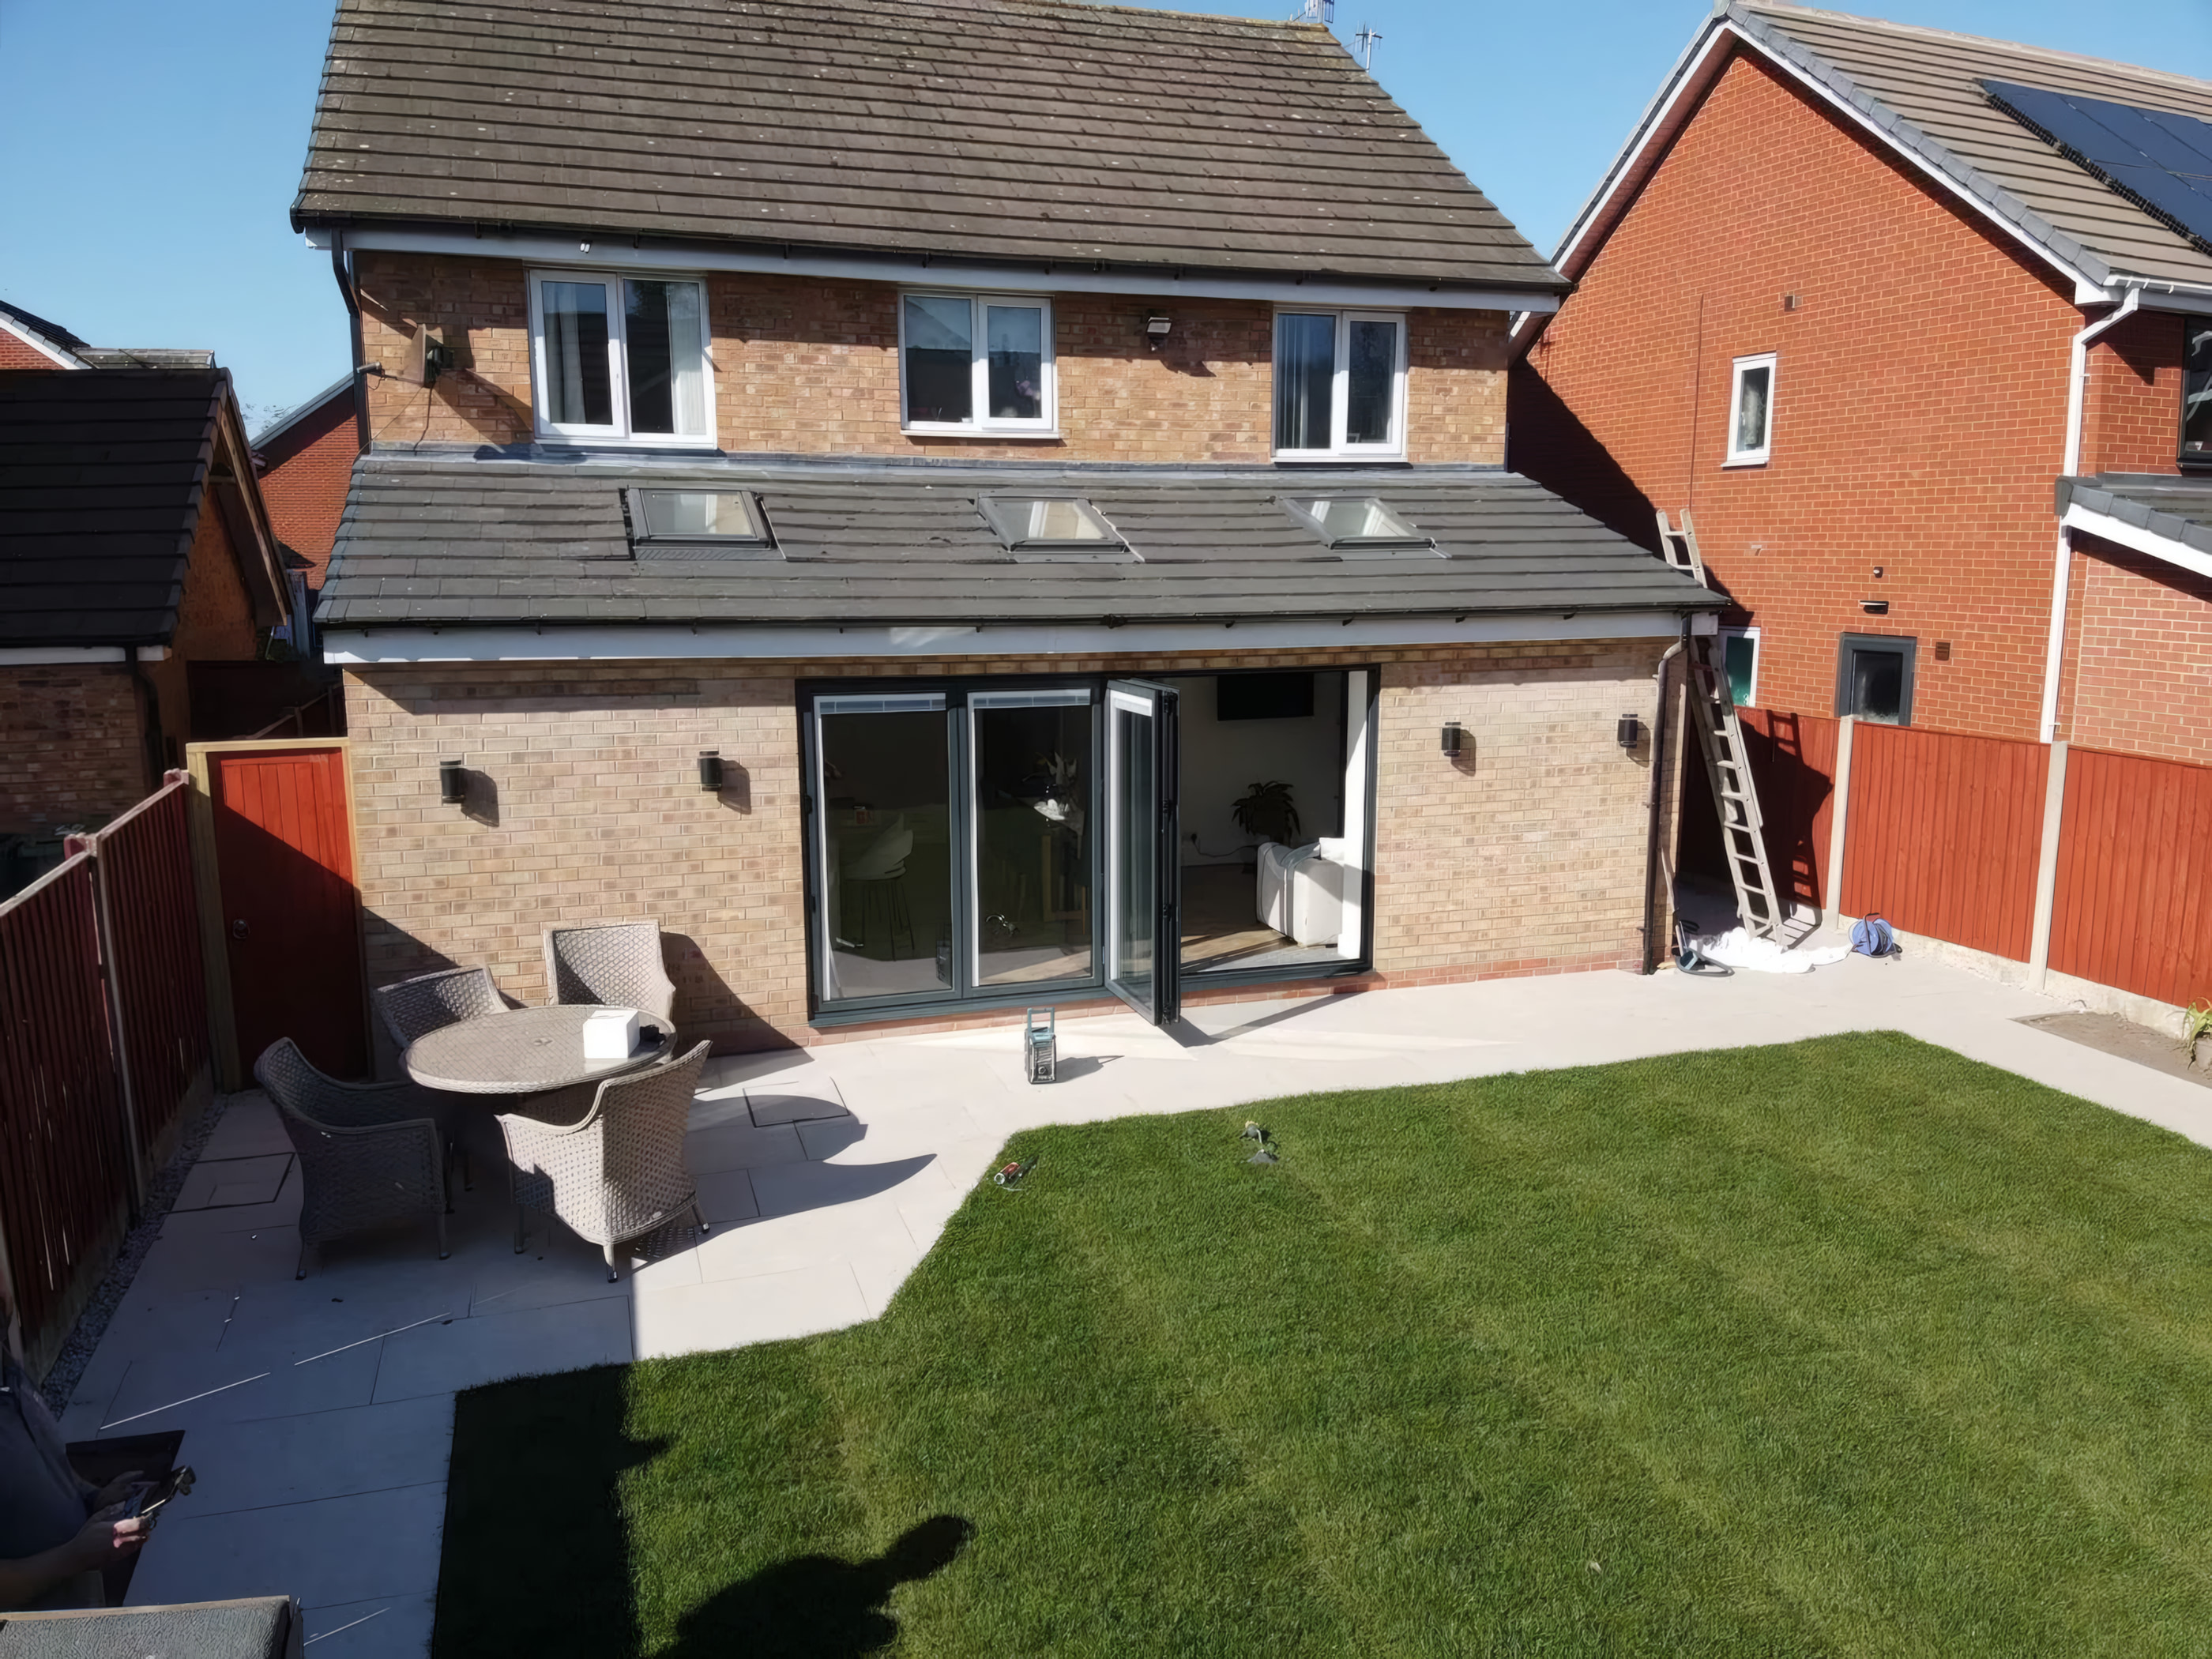
Exterior of red brick pitched roof rear extension with three Velux windows and black bi fold doors
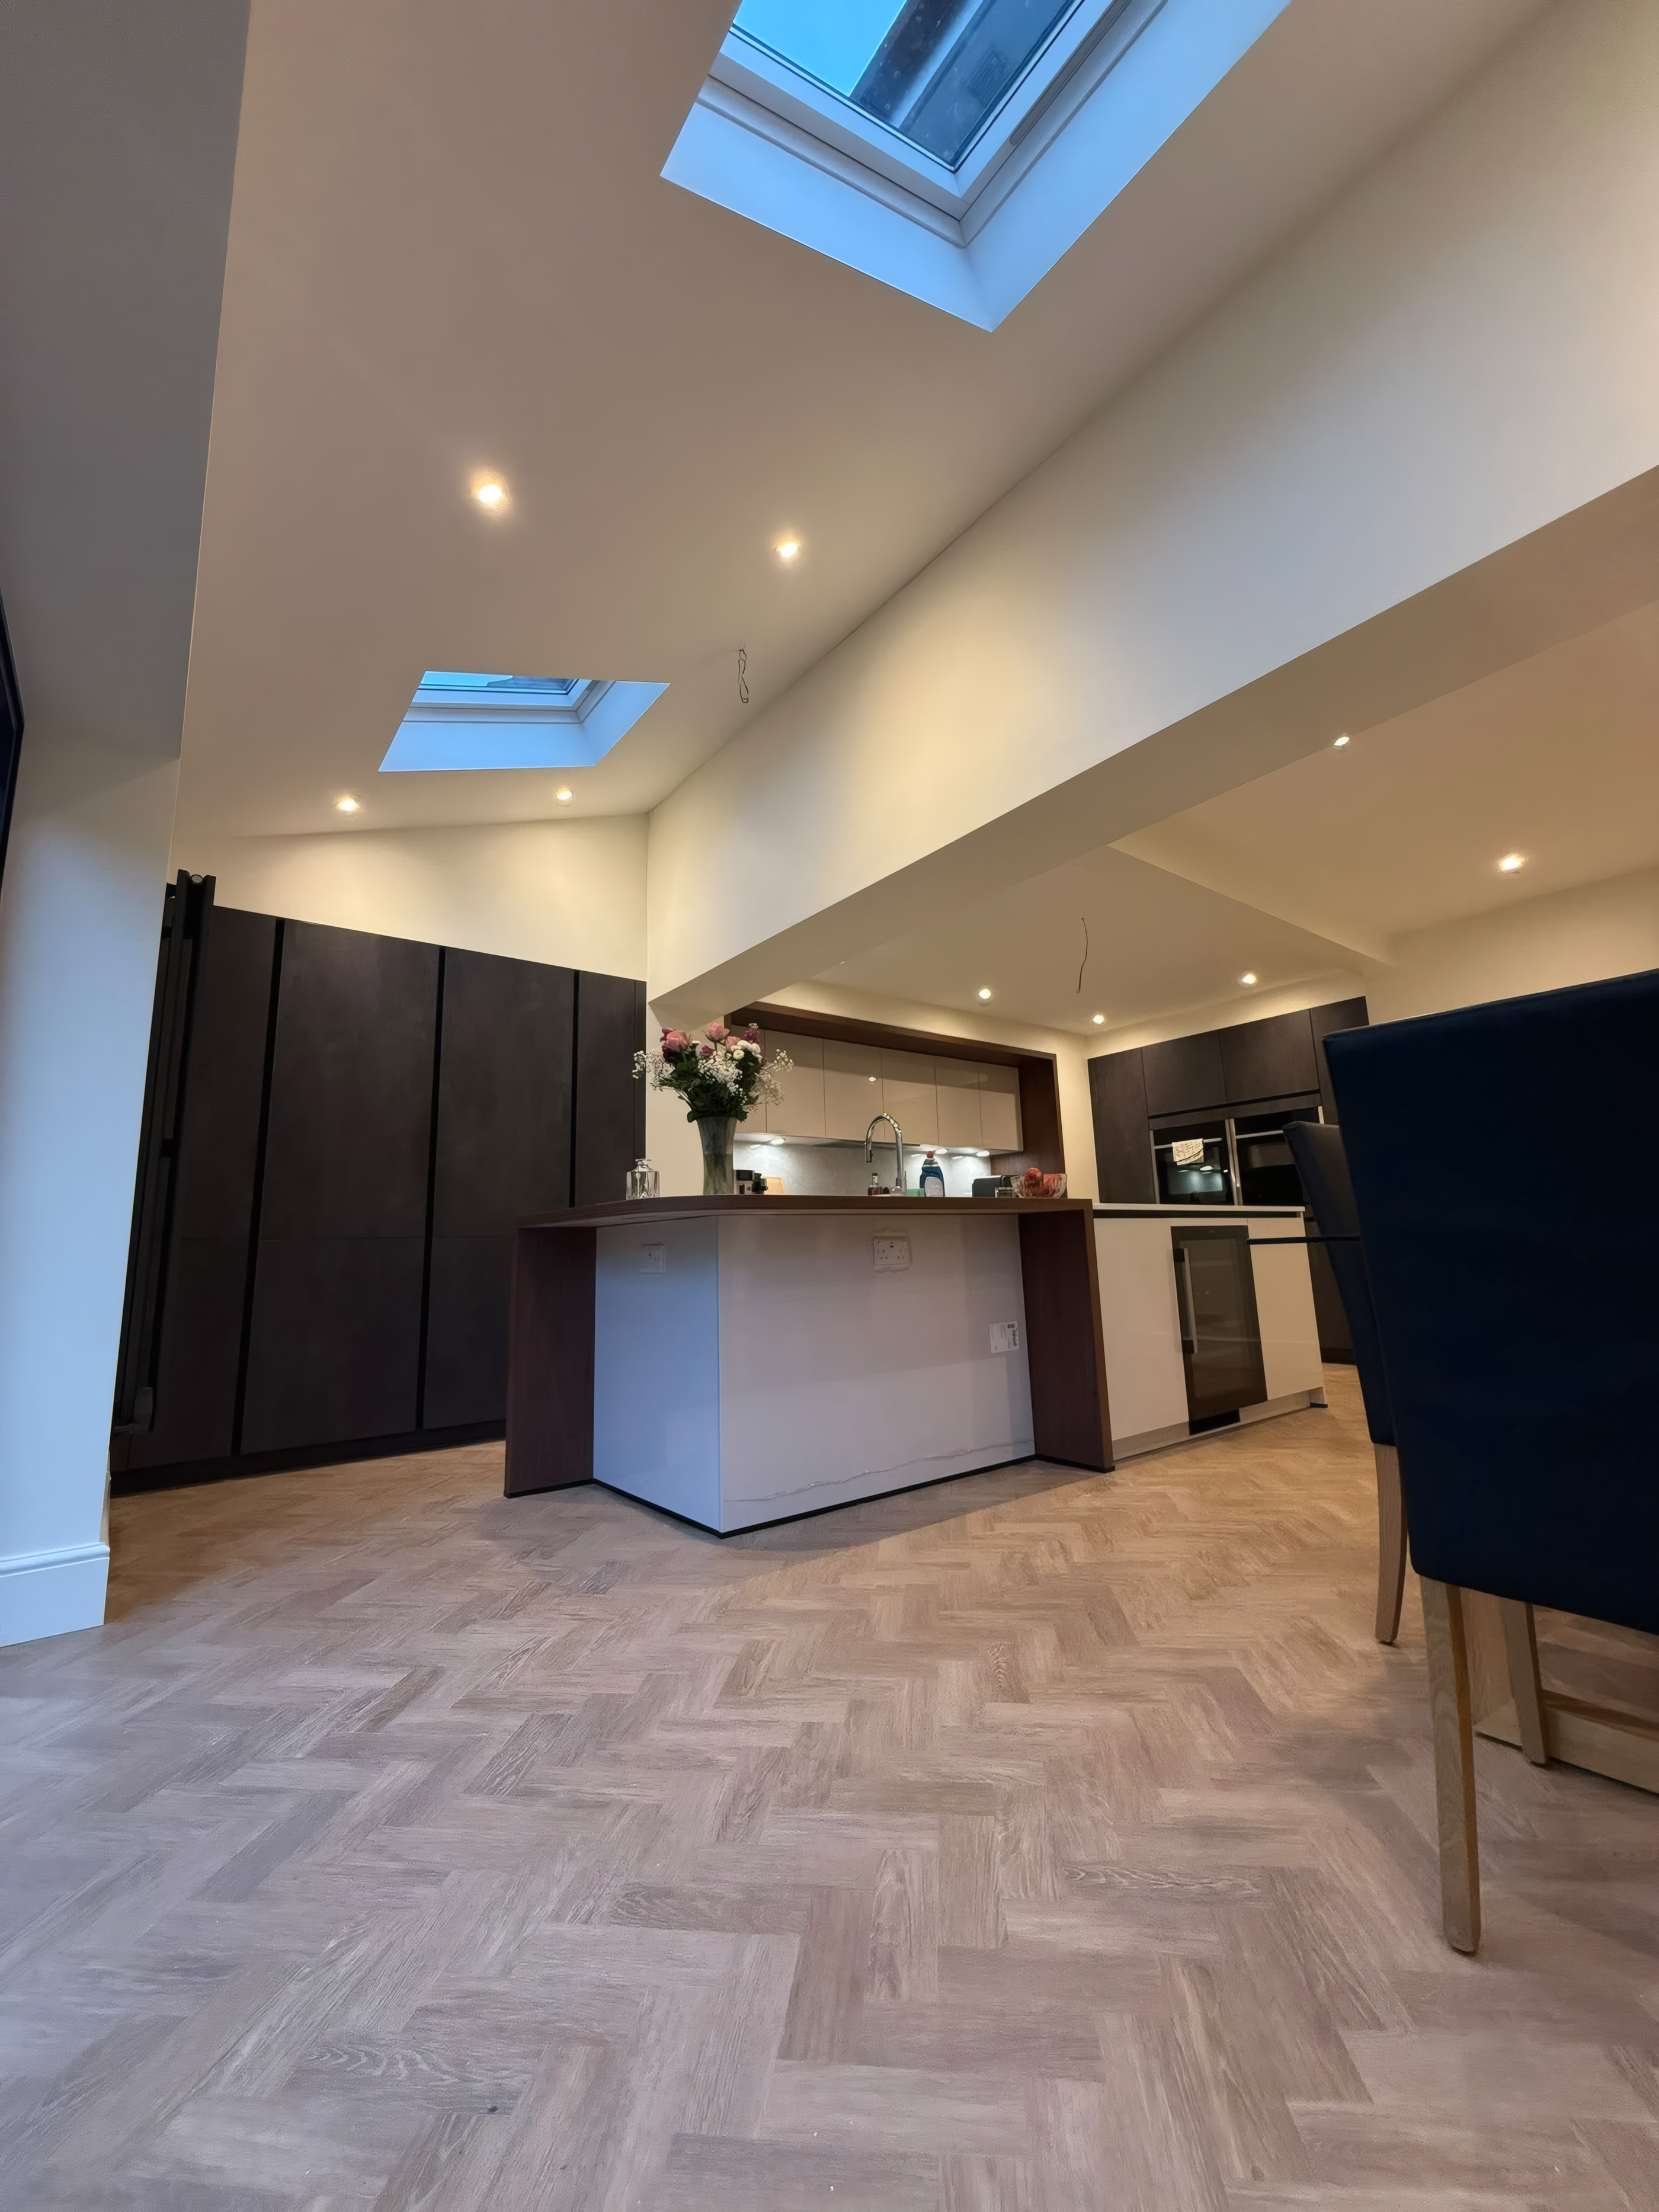
Detail of kitchen island with solid walnut breakfast bar and herringbone oak flooring3 Photos
Liverpool (L23)

Pitched Brick Rear Extension With Triple Velux & Walnut Breakfast Island

A bright single storey red brick rear extension featuring three pitched roof Velux windows, anthracite sliding folding doors, a structural knock through, and a sleek white kitchen anchored by a solid walnut wrap around island.

Roof DesignPitched Tile & Triple Velux
Structural WorkFull Rear Wall RSJ Knock Through
Island FeatureSolid Walnut Wrap Breakfast Bar
Patio ThresholdAnthracite Doors & Porcelain Paving
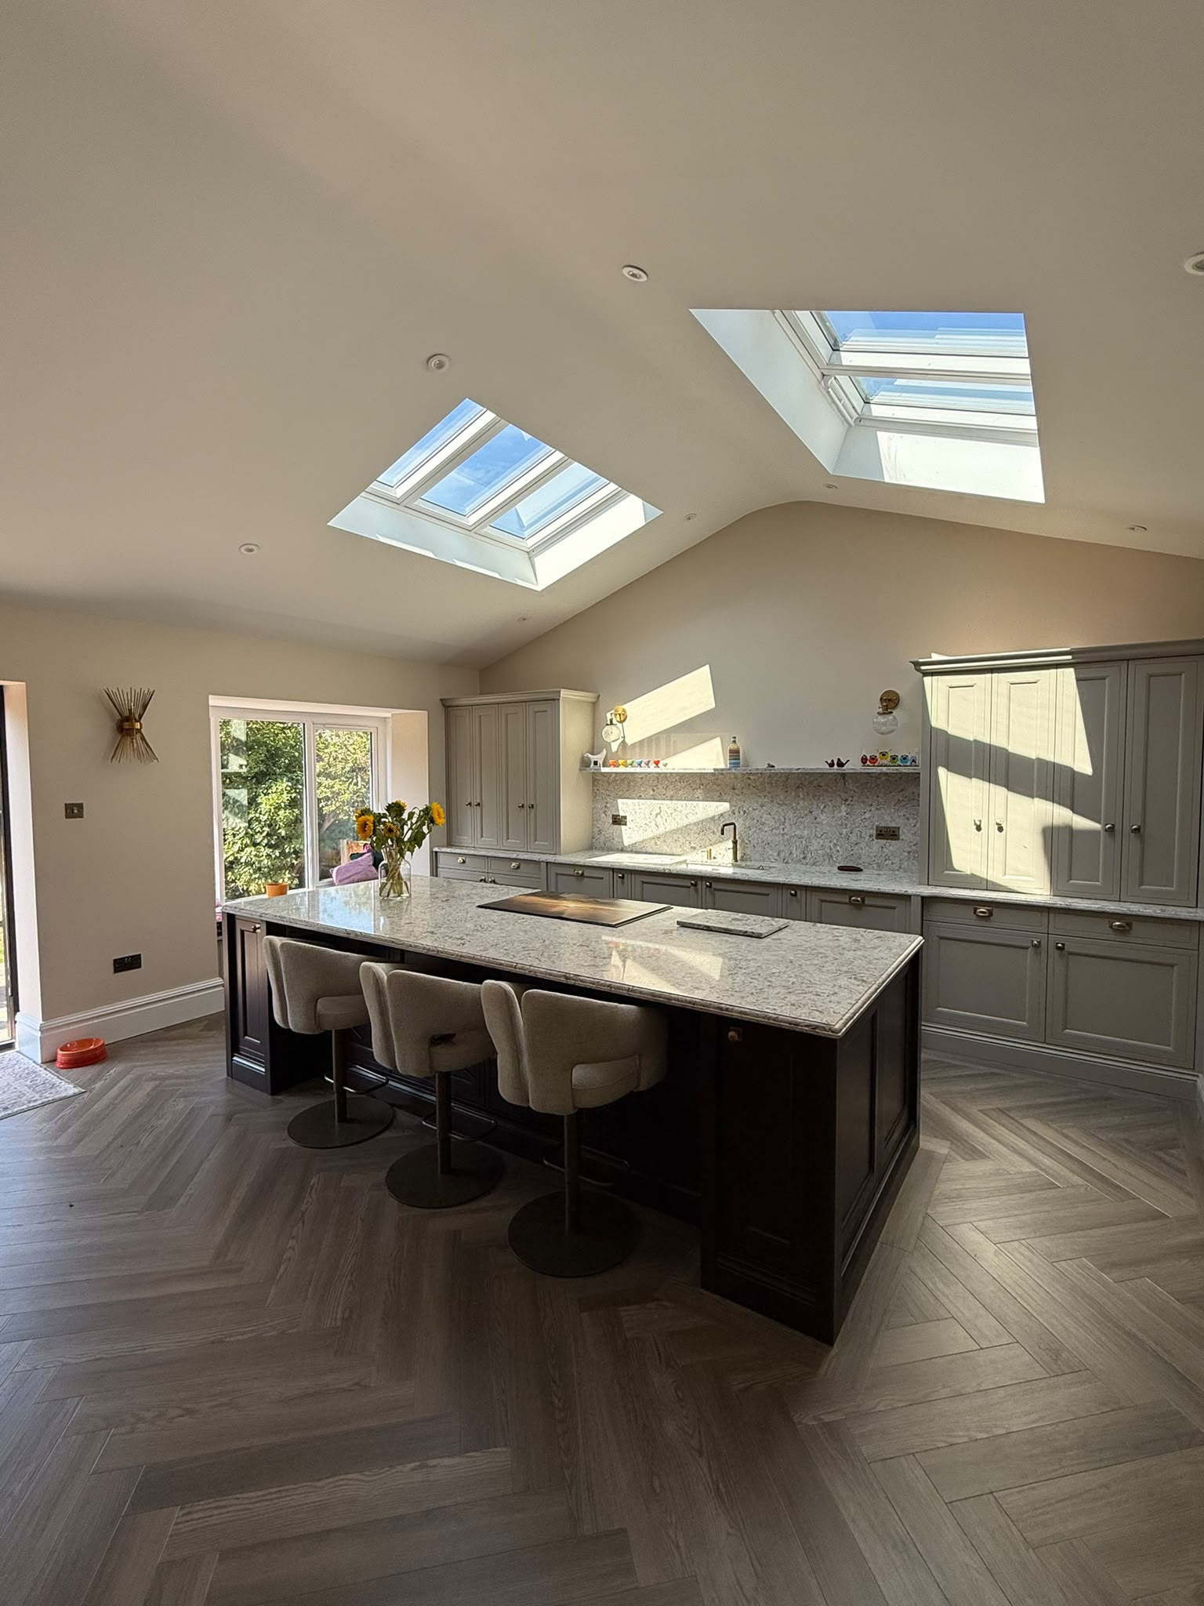
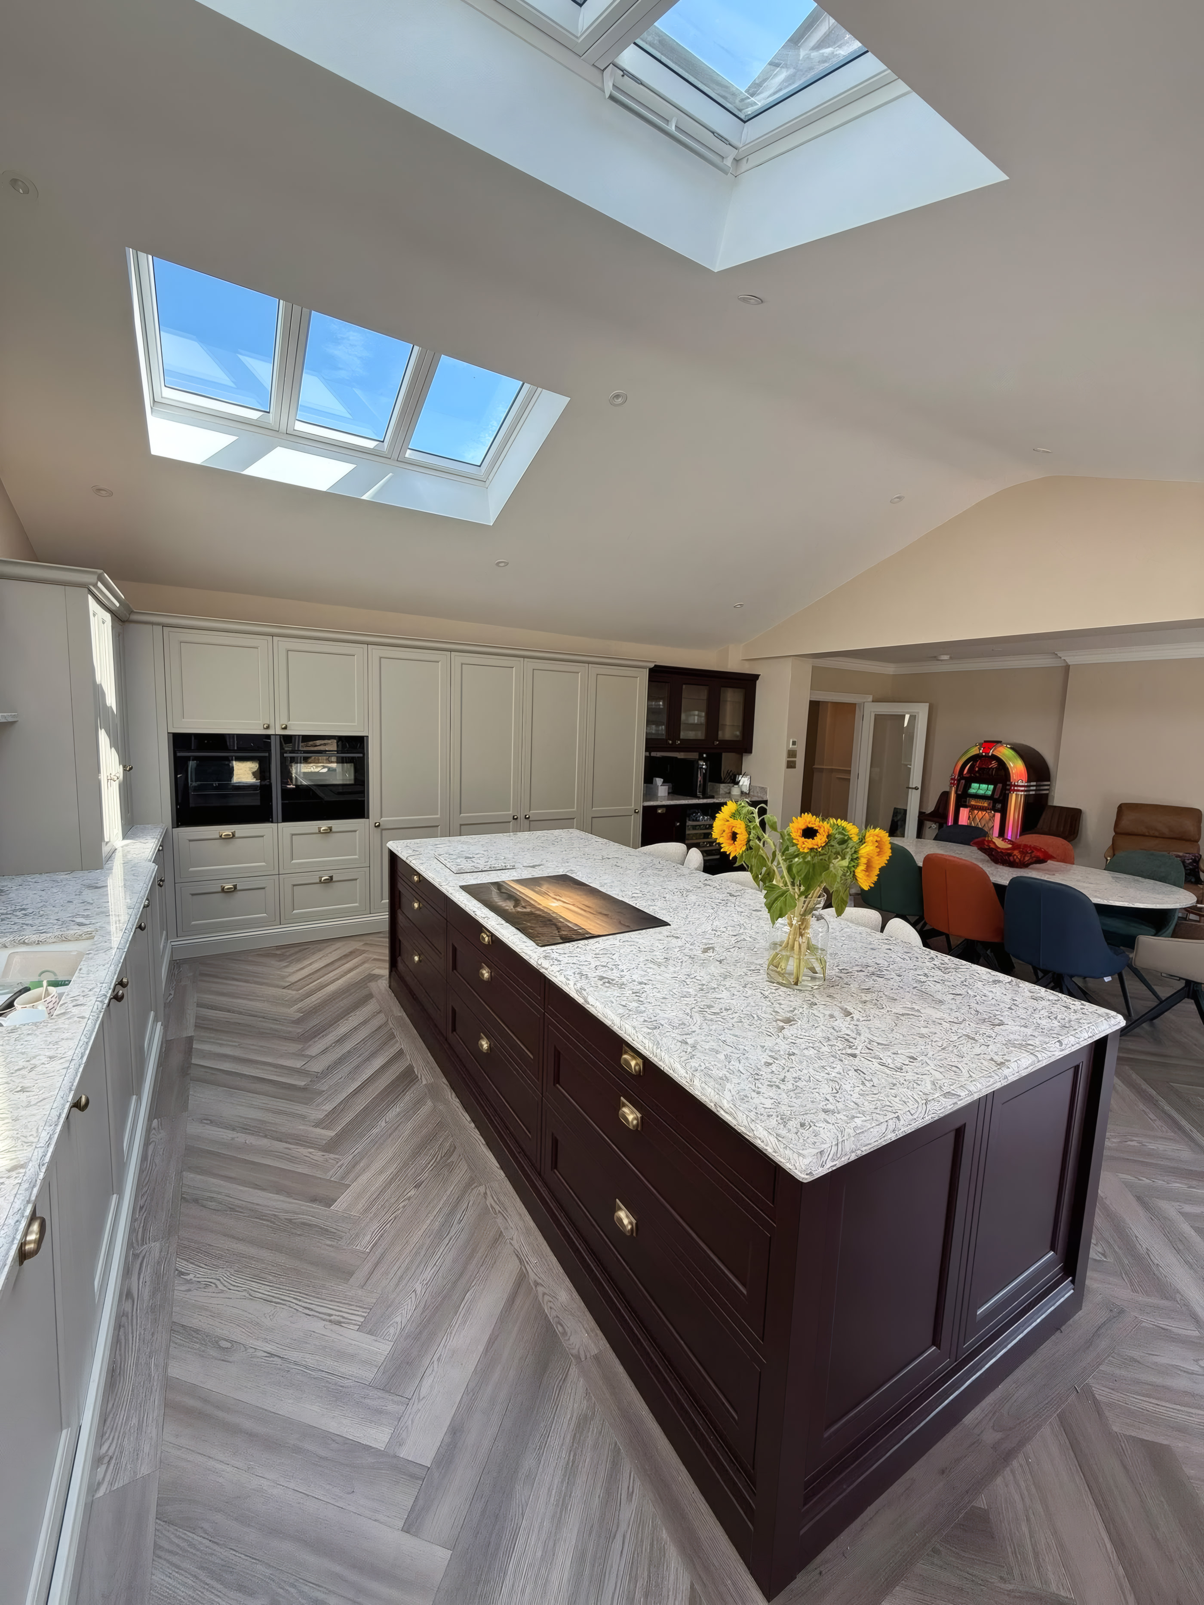
Vaulted ceiling kitchen diner extension with espresso shaker island in FormbyCase Study 04 · Kitchen Diner Extension
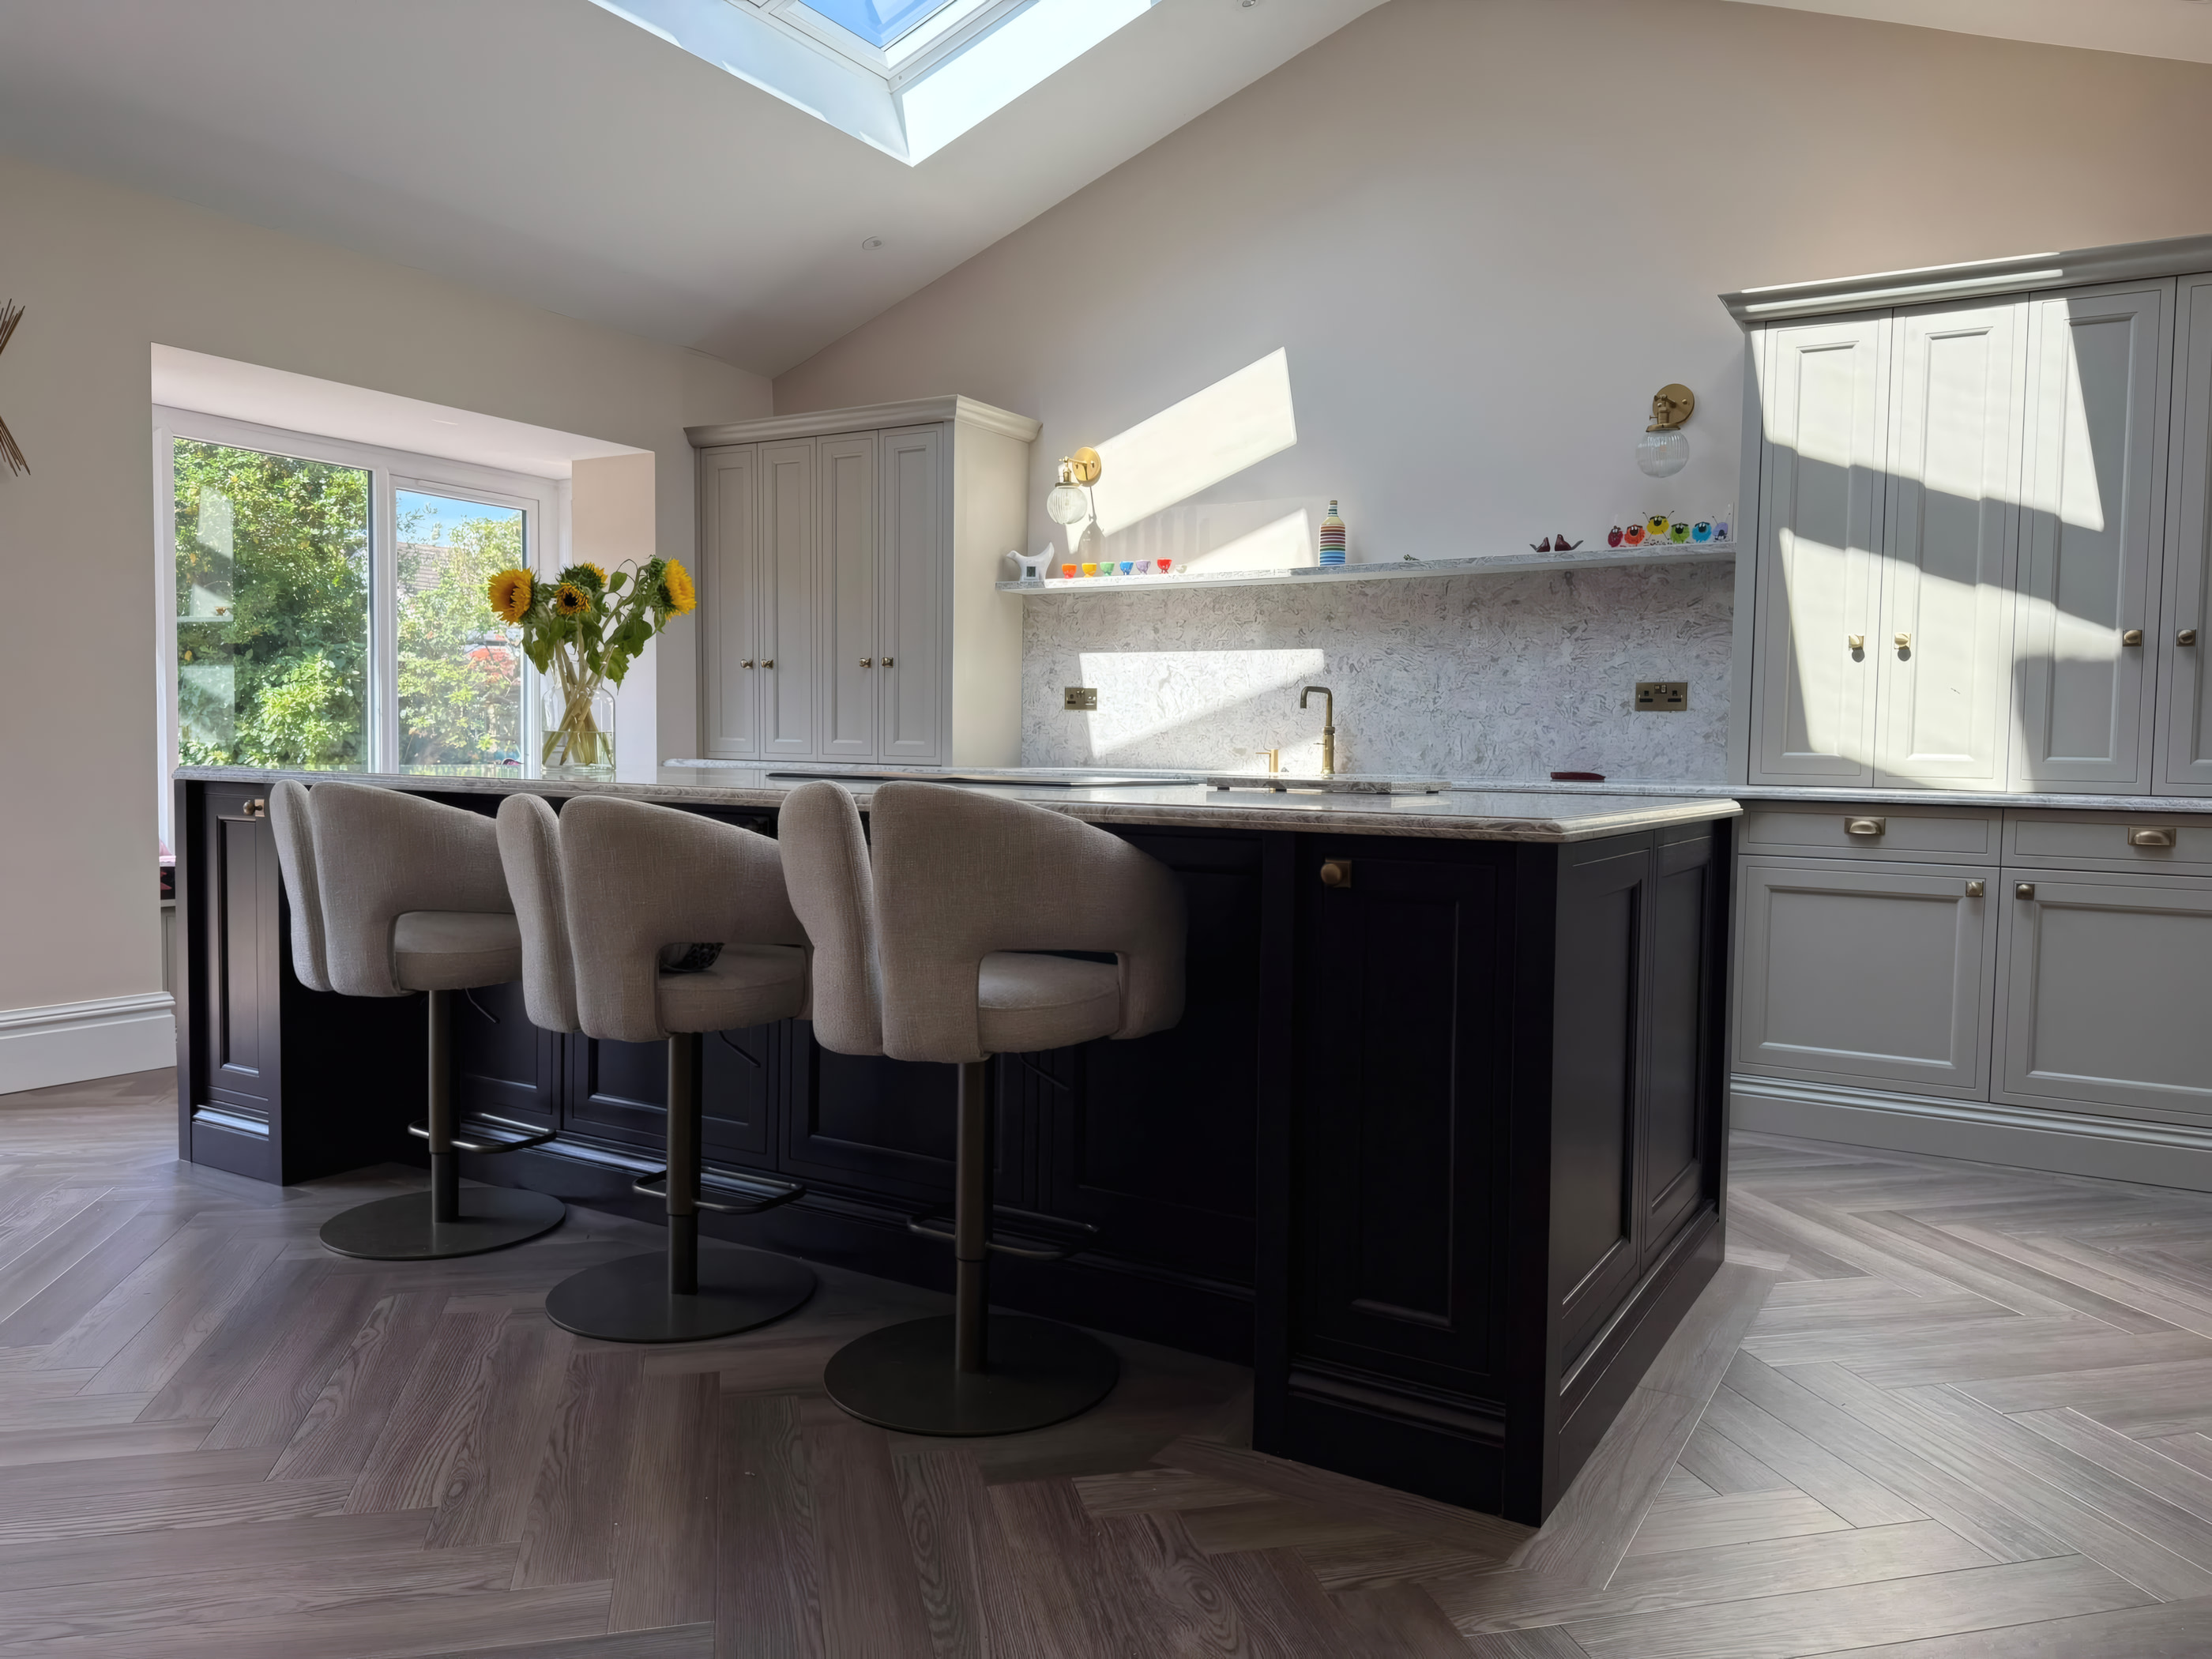
Sage shaker larder cabinetry and vaulted ceiling in Merseyside house extension
Integrated twin ovens and bespoke drinks bar cabinetry by ATD Joinery3 Photos
Formby, Merseyside (L37)

Vaulted Ceiling Kitchen Diner Extension & Contrast Shaker Cabinetry

A luxury vaulted rear extension and full kitchen transformation combining twin pitched skylights, floor to ceiling sage grey larder cabinetry, a dark espresso island with brushed brass fittings, and warm herringbone flooring.

Ceiling ProfilePitched Vault With Twin Skylights
CabinetryTwo Tone Sage & Espresso Shaker
WorktopsCalacatta Quartz & Brass Hardware
DeliveryTurnkey Shell To Final Joinery
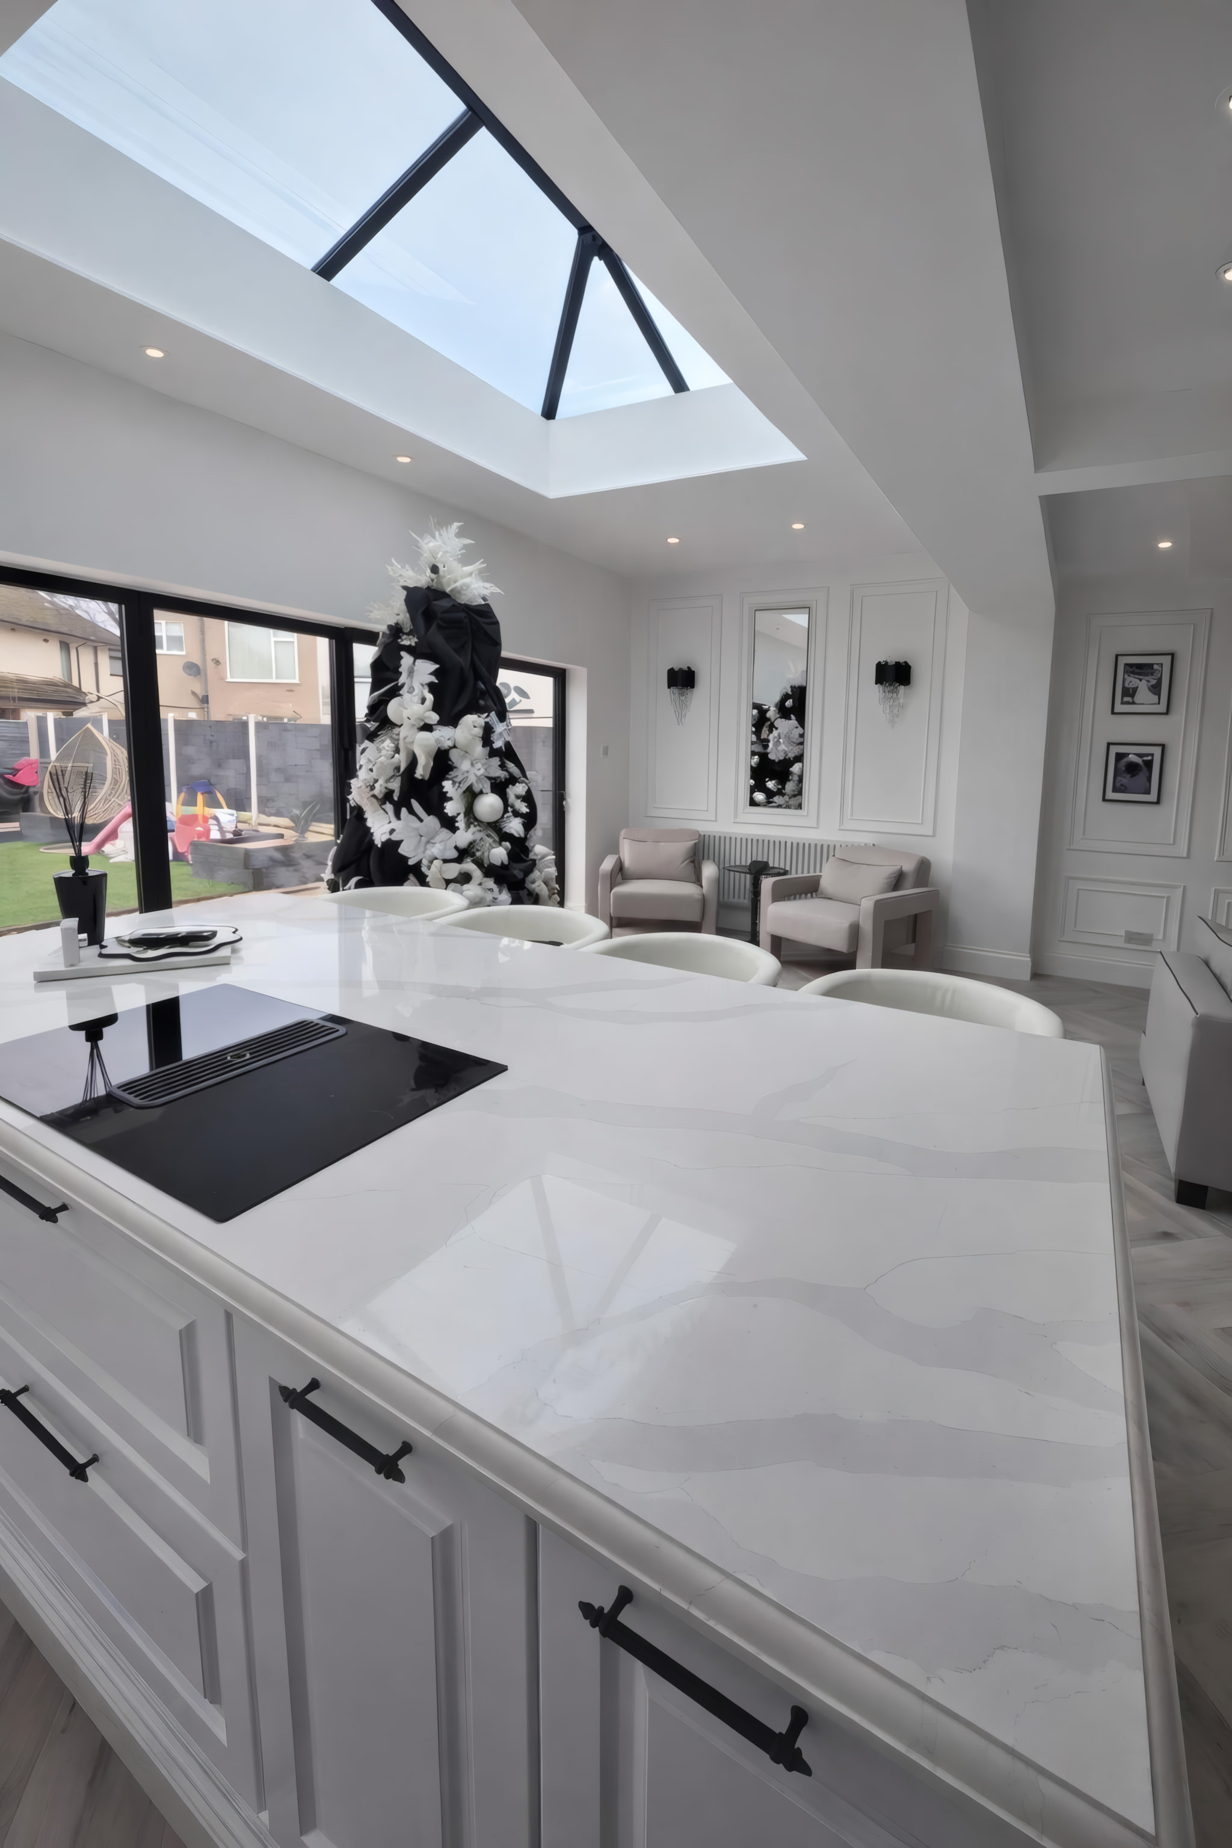
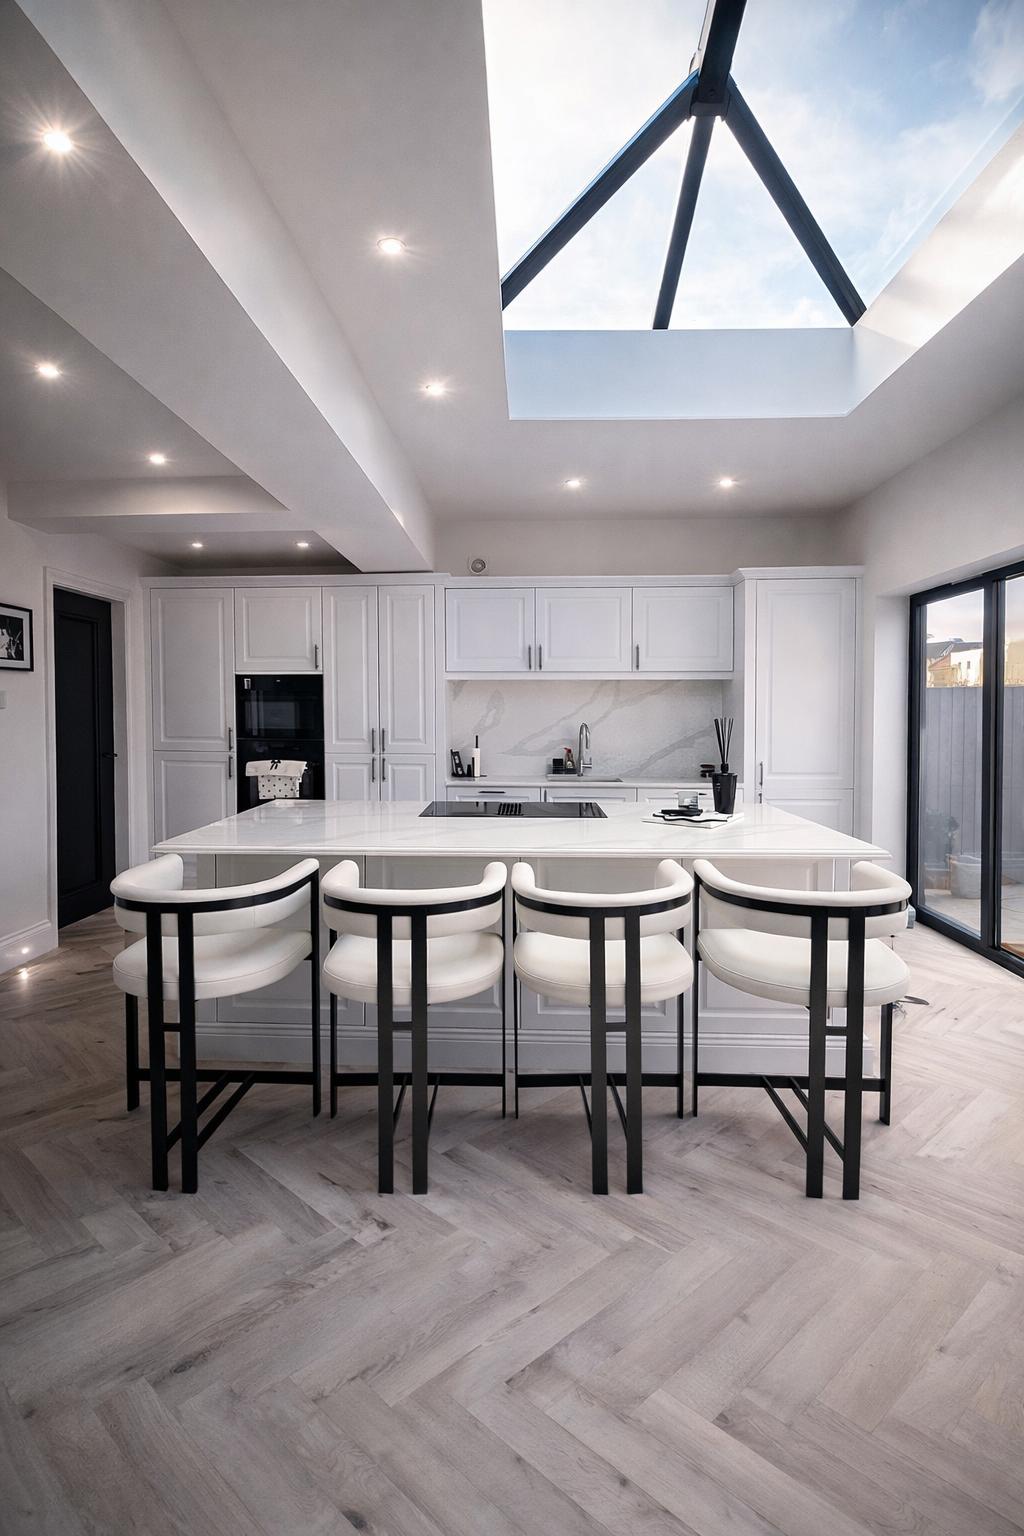
Monochrome open plan kitchen extension with anthracite roof lantern in AllertonCase Study 05 · Roof Lantern Extension
Monochrome kitchen island with downdraft hob and wall panelling joinery in Liverpool
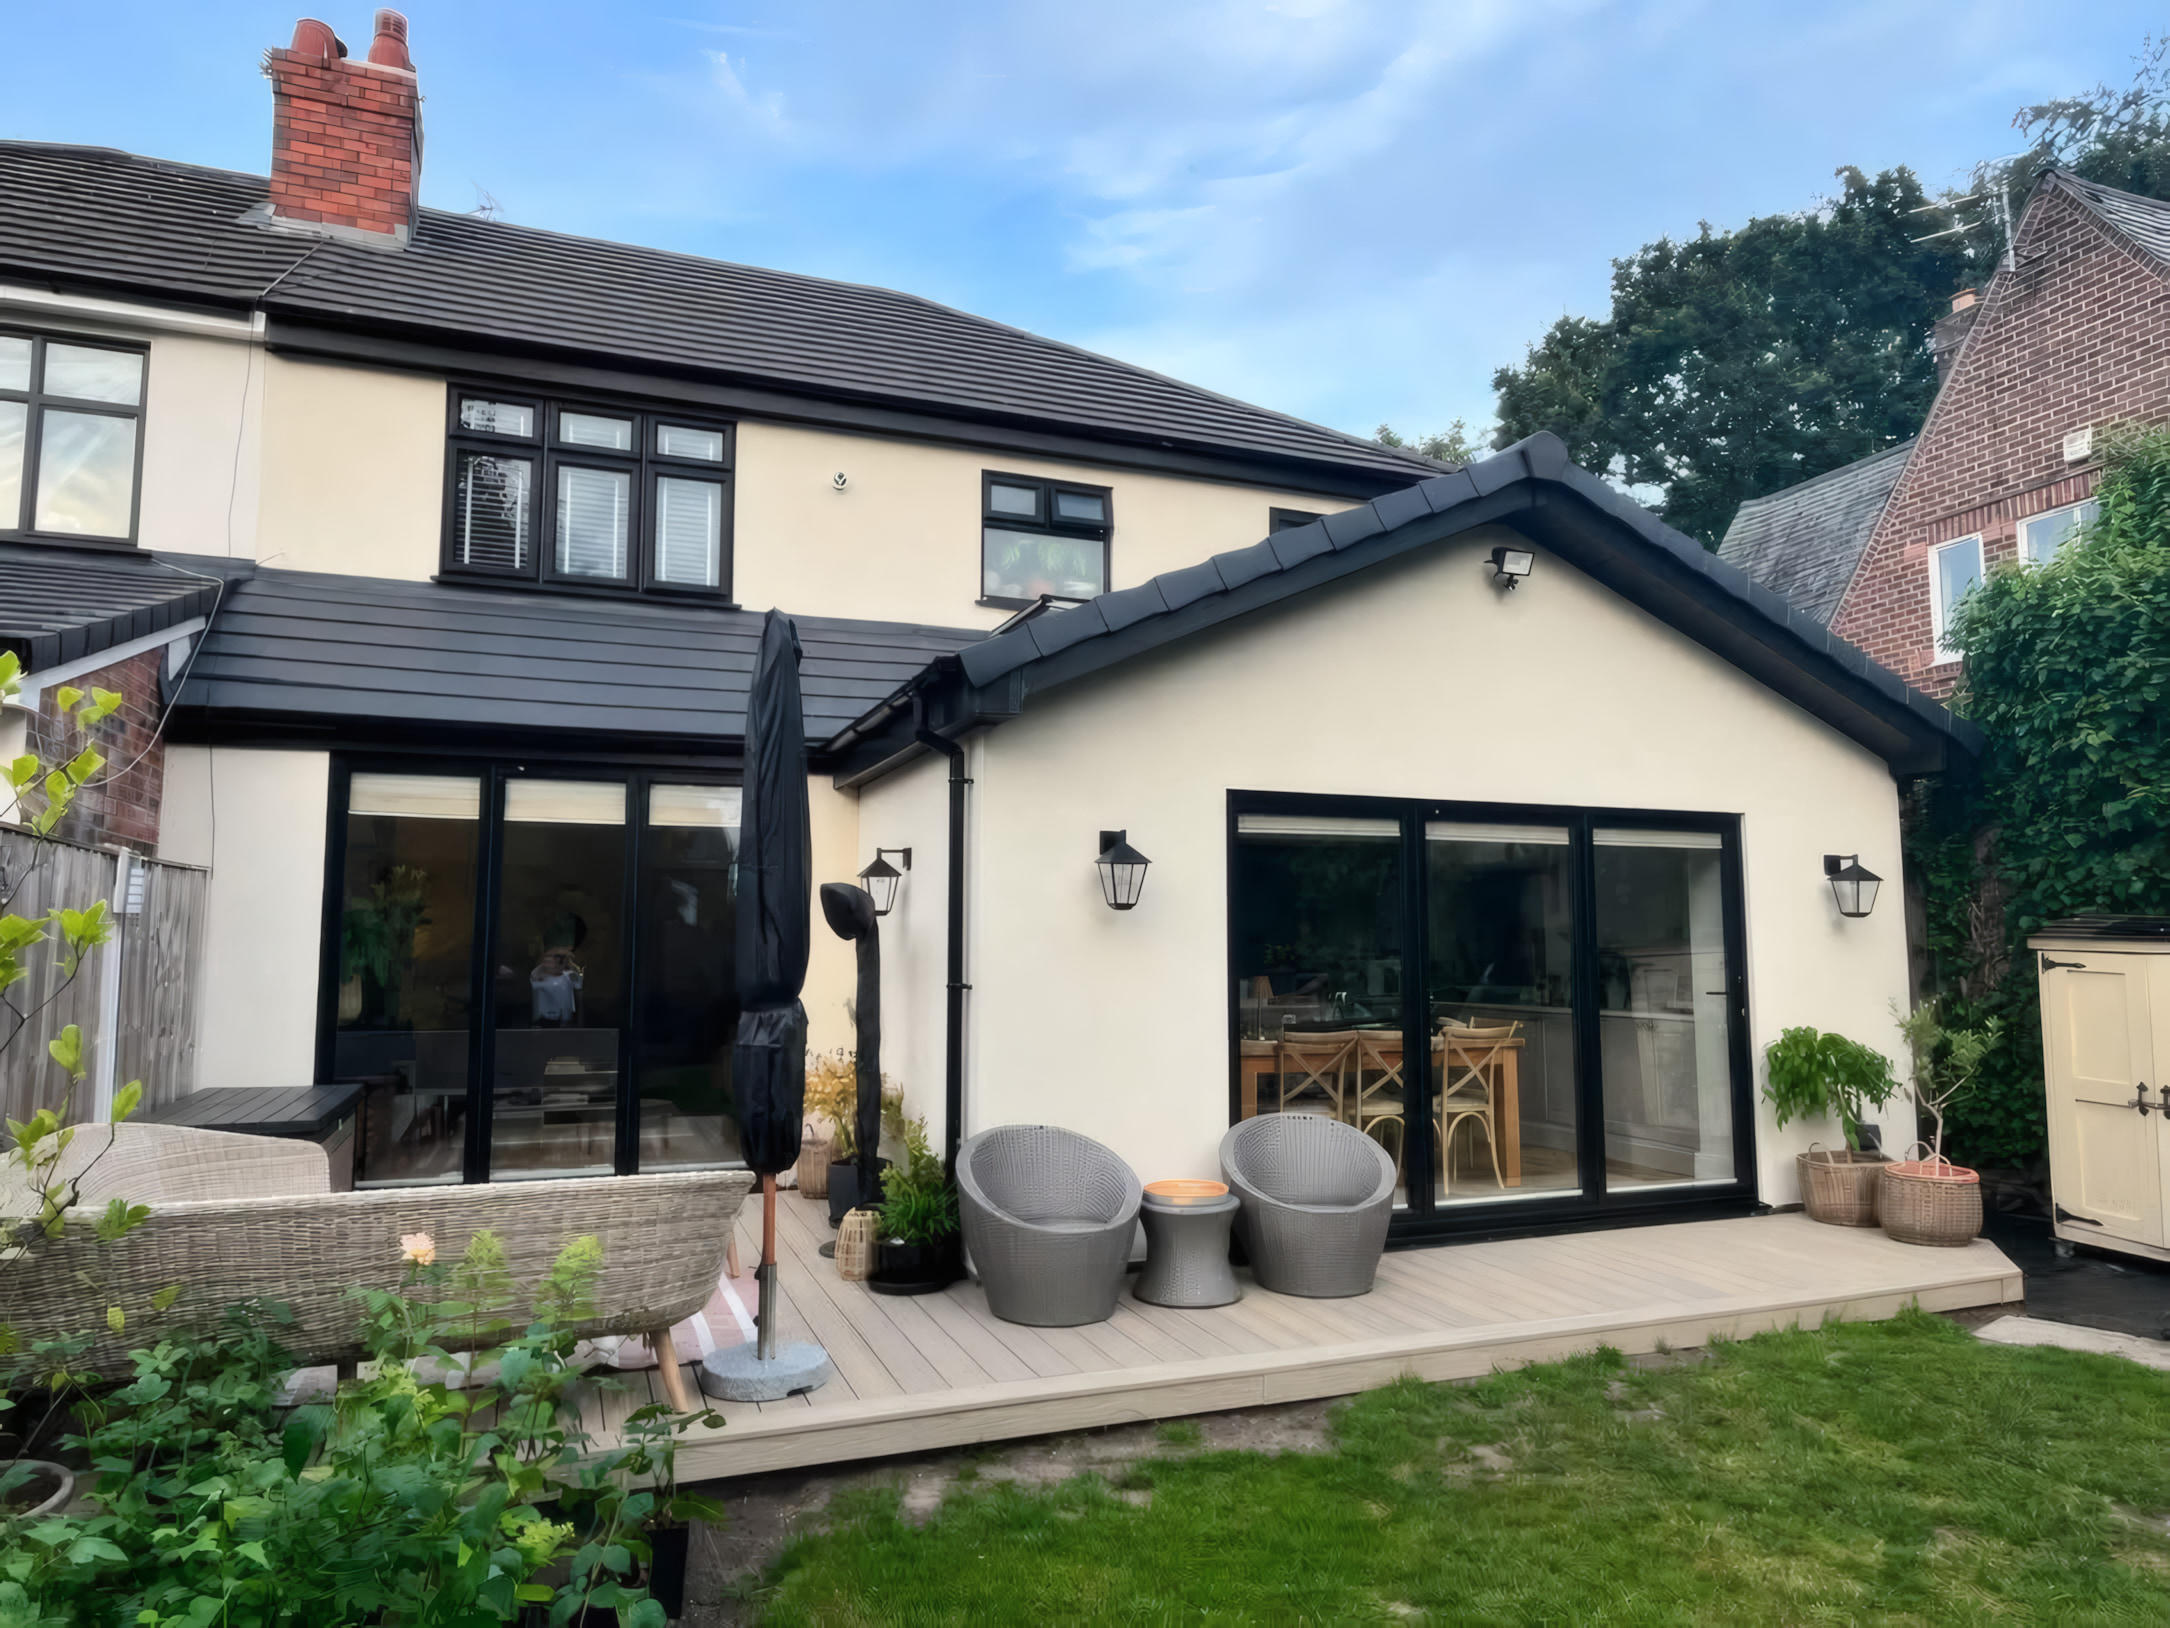
Rear house extension exterior with twin black bi fold doors and composite decking3 Photos
Allerton, South Liverpool (L18)

Monochrome Roof Lantern Kitchen Extension & Anthracite Bi Fold Doors

An architectural rear extension in South Liverpool designed around a crisp monochrome palette, featuring an oversized anthracite glass roof lantern, full width aluminium bi fold doors, panelled walls, and a stone waterfall island.

Overhead GlazingAnthracite Aluminium Sky Lantern
Garden DoorsFull Width Aluminium Bi Folds
Interior DetailBespoke Wall Panelling & Mouldings
Exterior DeckComposite Decking & Steps
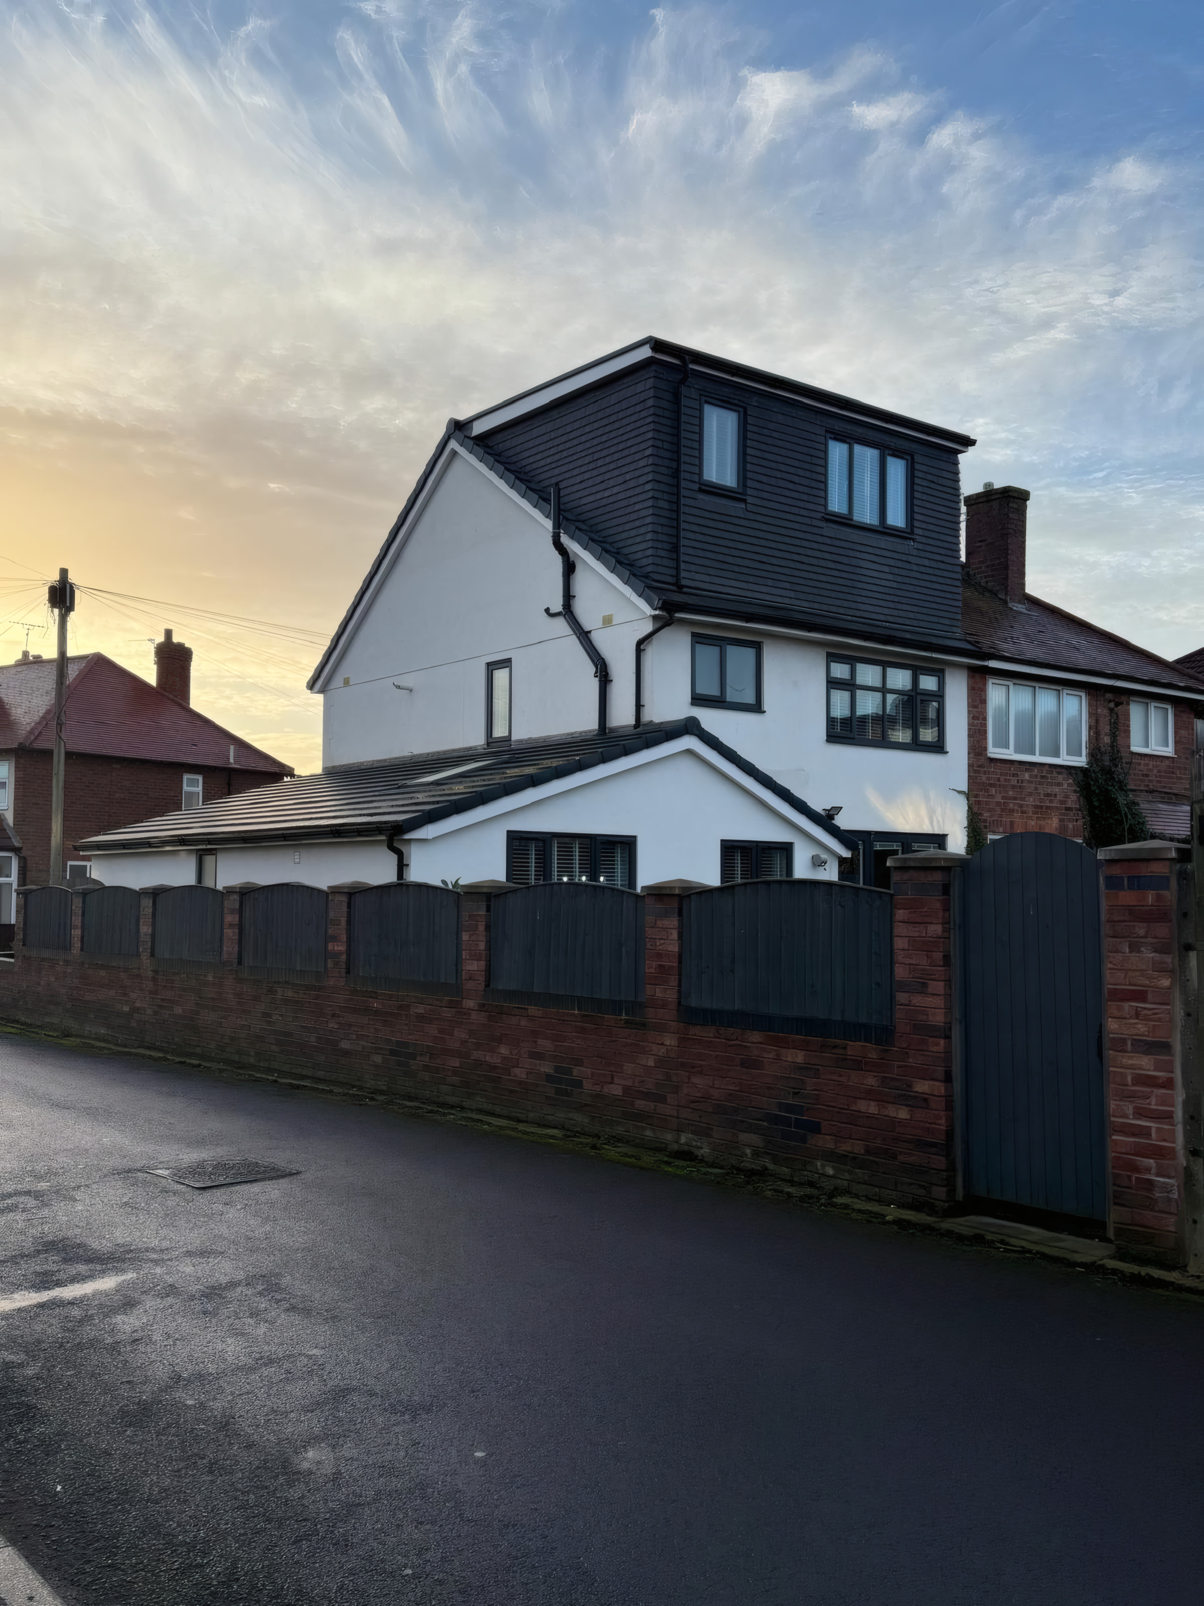
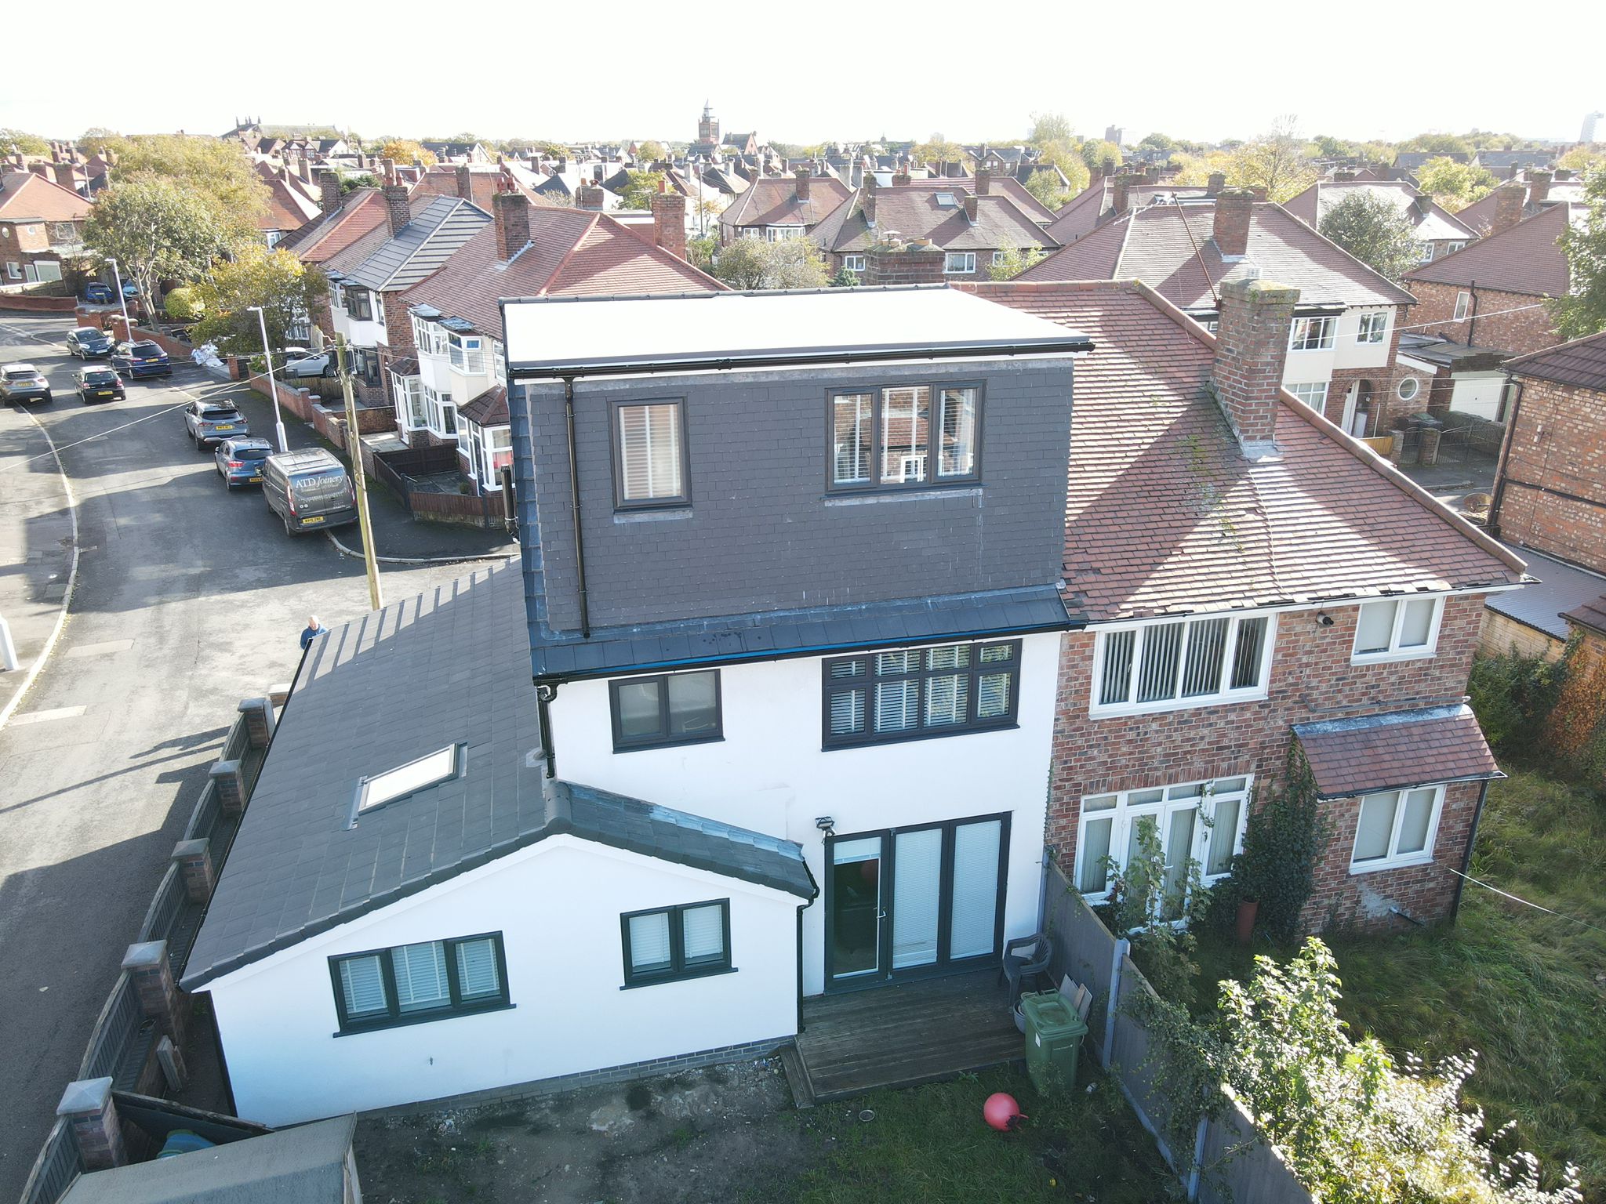
Hip to gable loft conversion and wrap around K render extension in LiverpoolCase Study 06 · Loft & Wrap Around Extension
Slate clad full width rear dormer loft conversion above pitched extension
Aerial view of rear dormer loft conversion and wrap around ground floor extension3 Photos
Liverpool (L23)

Hip to Gable Dormer Loft Conversion & Wrap Around K Render Extension

A complete two level transformation of a Merseyside semi detached property, combining a hip to gable roof extension and slate clad rear dormer upstairs with a wrap around ground floor extension finished in crisp white K render.

Loft StructureHip to Gable & Slate Rear Dormer
Ground FloorL Shaped Wrap Around Extension
Exterior FacadeWhite Silicone K Render & Slate
RegulationsFull Fire Door & Building Control
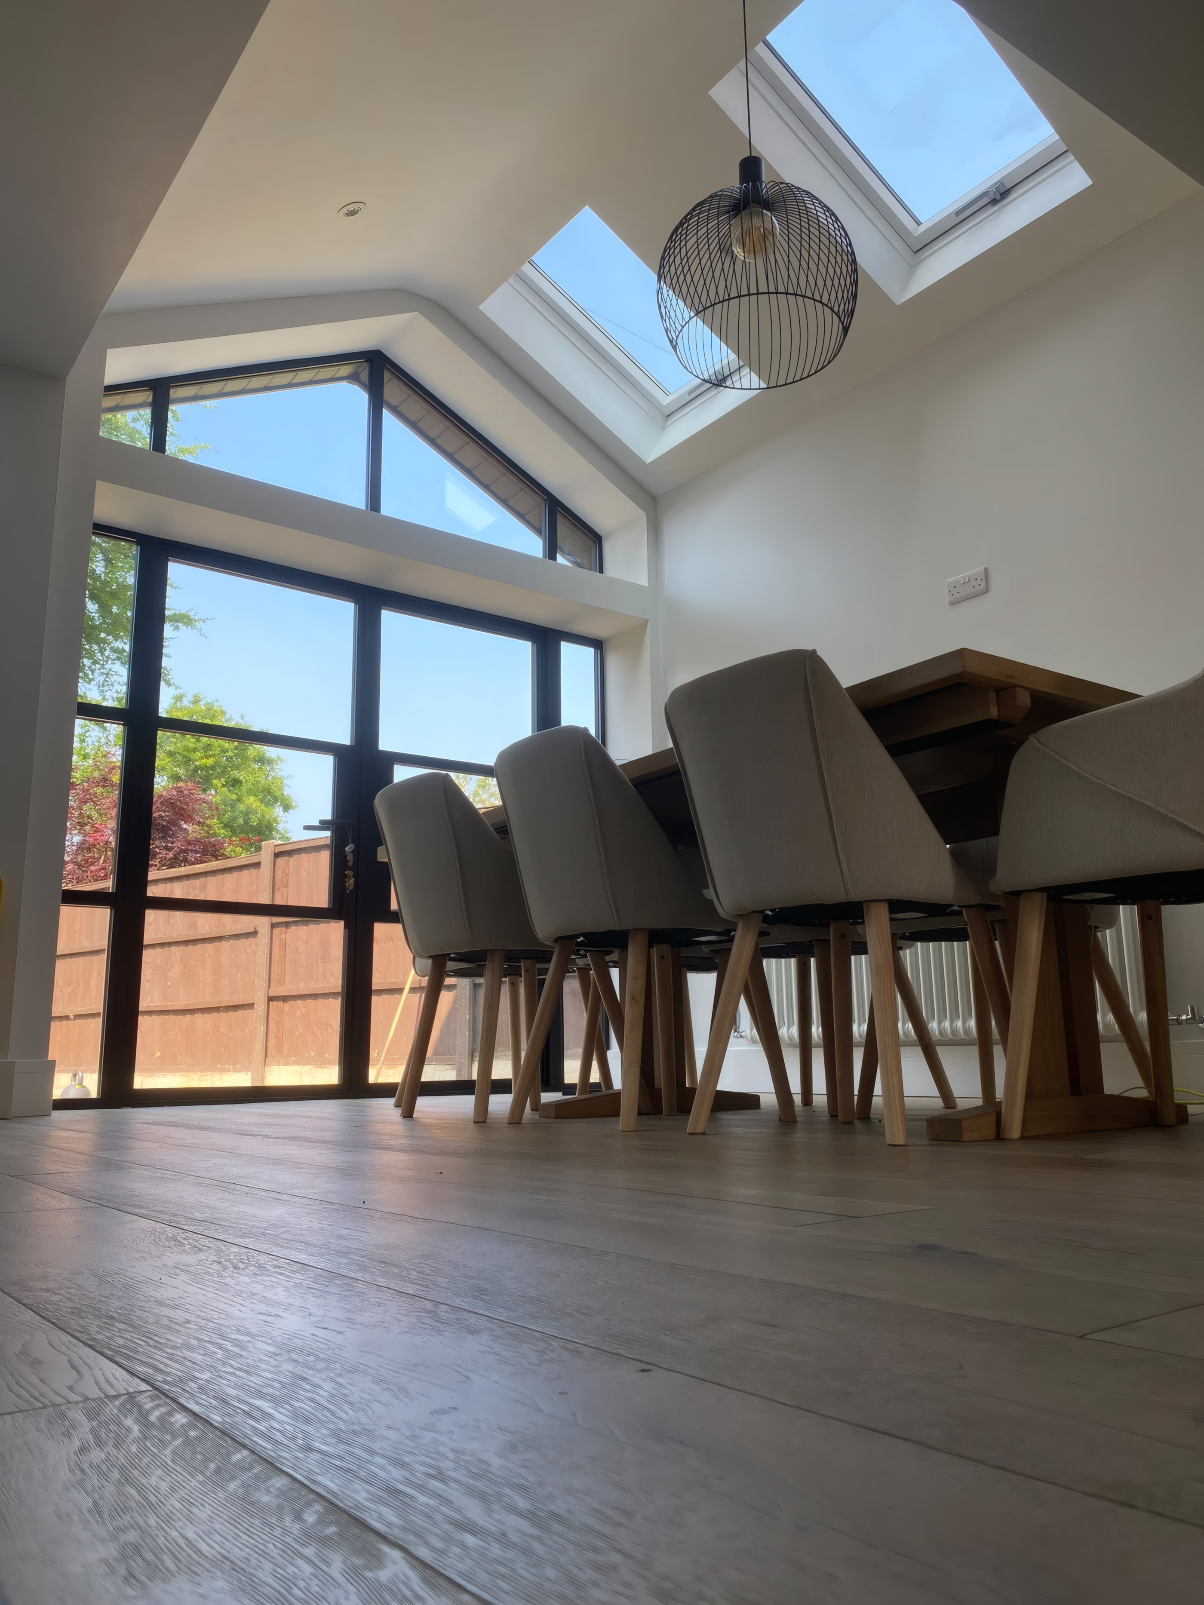
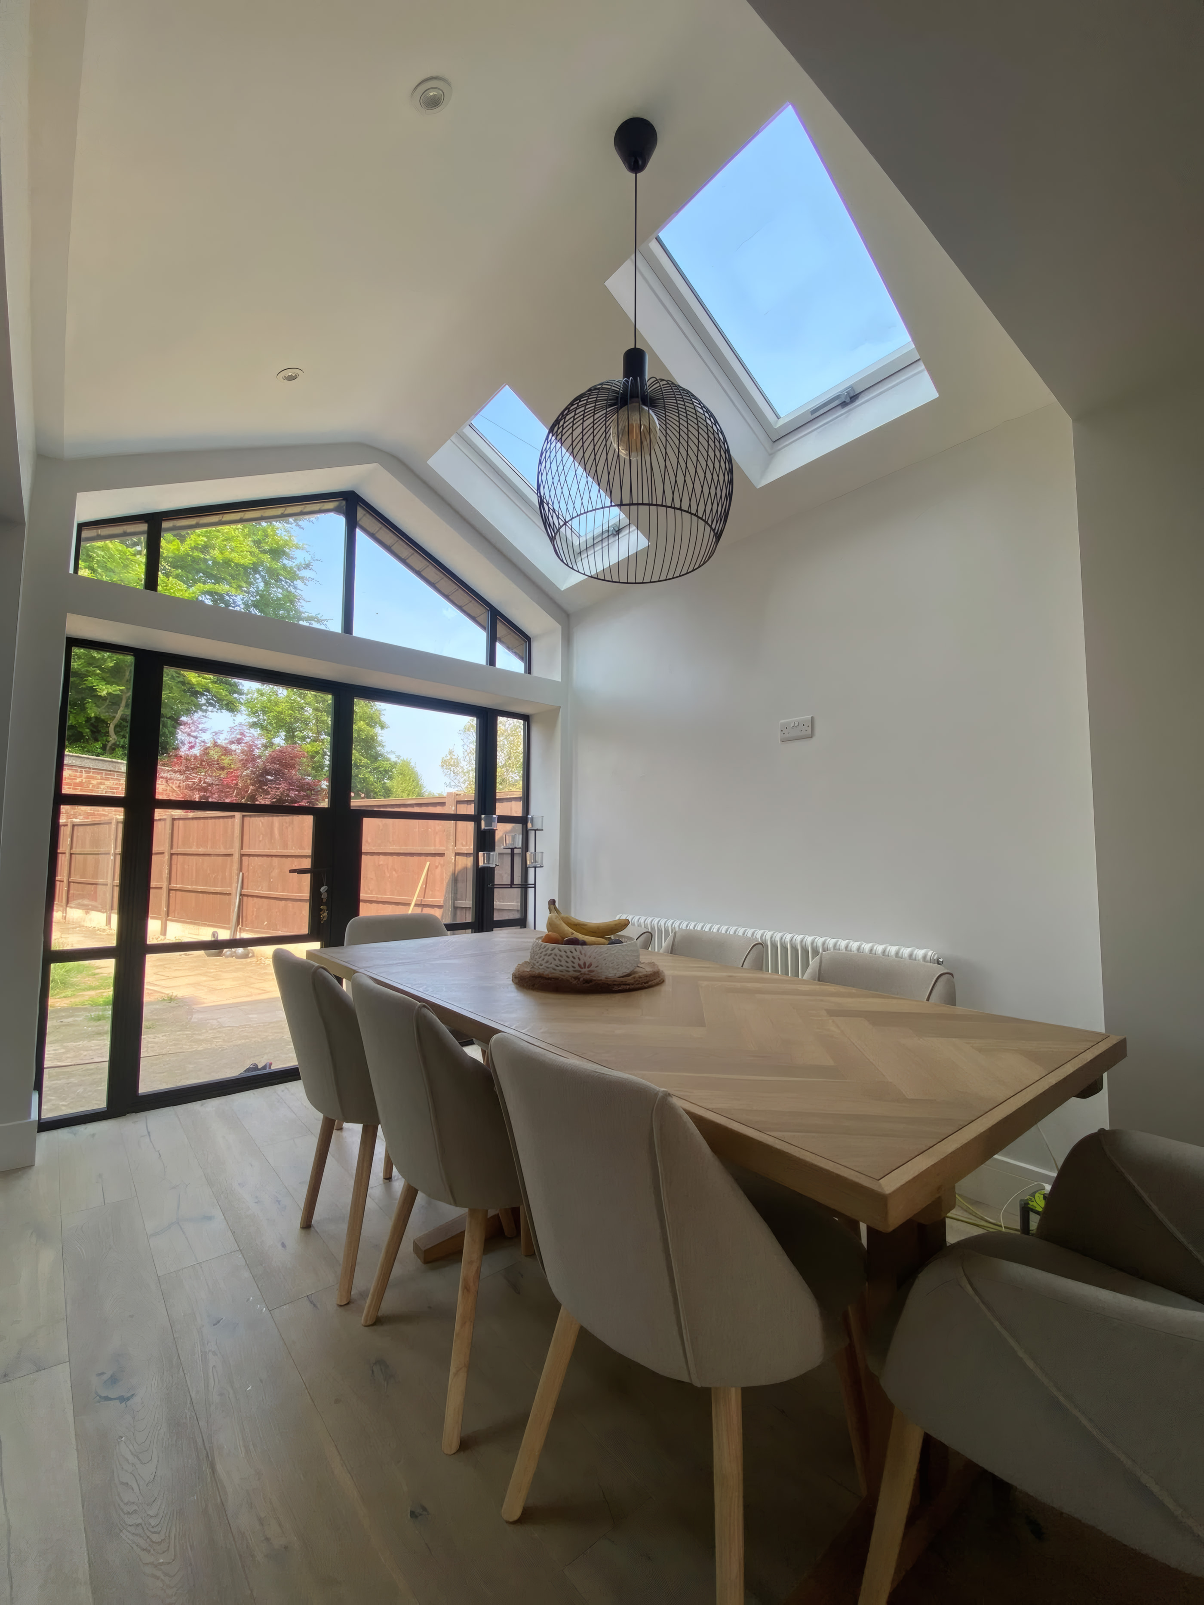
Vaulted gable dining extension with Crittall style glazed doors and apex window in LiverpoolCase Study 07 · Architectural Extension
Interior of vaulted dining extension showing exposed brick pier and twin Velux windows
Interior of vaulted dining extension showing exposed brick pier and twin Velux windows2 Photos
Liverpool (L17)

Vaulted Gable Dining Extension With Crittall Style Glazing & Brick Pier

An architectural rear dining extension defined by a soaring vaulted ceiling, triangular apex glazing, black Crittall style French doors with side screens, and a warm exposed brick feature pier.

Roof GeometryOpen Vaulted Ridge Structure
GlazingApex Gable & Crittall Style Doors
DaylightTwin Pitched Velux Rooflights
Architectural DetailExposed Feature Brick Pier
Handleless kitchen with four integrated ovens and slatted timber ceiling bulkhead in MerseysideCase Study 08 · Kitchens & Architectural Joinery
Detail of central kitchen island and acoustic oak slatted ceiling feature with LED lighting
Detail of central kitchen island and acoustic oak slatted ceiling feature with LED lighting2 Photos
Crosby, Merseyside (L23)

Bespoke Handleless Kitchen Refurbishment & Slatted Timber Ceiling Bulkhead

A contemporary open plan kitchen renovation featuring a symmetrical bank of four integrated ovens, a waterfall central island, large format marble porcelain tiling, and a custom slatted oak ceiling bulkhead with integrated LED lighting.

CabinetryTrue Handleless Dove Grey
Ceiling FeatureBespoke Oak Slat Bulkhead & LED
Appliance BankQuad Integrated Oven Elevation
FlooringLarge Format Calacatta Porcelain

Filter Completed Work by Category

Vaulted Gable Window & Navy Shaker Extension

Triangular apex glazing, three pane doors & oak herringbone floor

Full Case Study

Navy Shaker Island & Twin Oven Elevation

White quartz island, timber wine rack & warm brass pendant lighting

Full Case Study

Two Storey Hipped Brick Rear Extension

Matched red brickwork, slate grey roof tiles & porcelain patio

Full Case Study

Vaulted Kitchen Diner Extension & Shaker Island

Twin roof skylights, sage larder cabinetry & brass hardware

Full Case Study

Open Plan Kitchen Extension & Walnut Island

RSJ knock through, solid walnut wrap breakfast bar & Velux rooflights

Full Case Study

Red Brick Pitched Extension & Triple Velux

Three pitched roof windows, black aluminium doors & patio

Full Case Study

Hip to Gable Loft & Wrap Around Extension

Corner transformation with white K render & anthracite roof tiles

Full Case Study

Monochrome Roof Lantern Kitchen Extension

Anthracite sky lantern, marble island, wall panelling & bi folds

Full Case Study

Vaulted Gable & Crittall Door Dining Extension

Full height triangular apex window, black grid doors & twin Velux

Full Case Study

Handleless Kitchen & Slatted Oak Ceiling Raft

Quad integrated oven bank, waterfall island & LED timber ceiling

Full Case Study

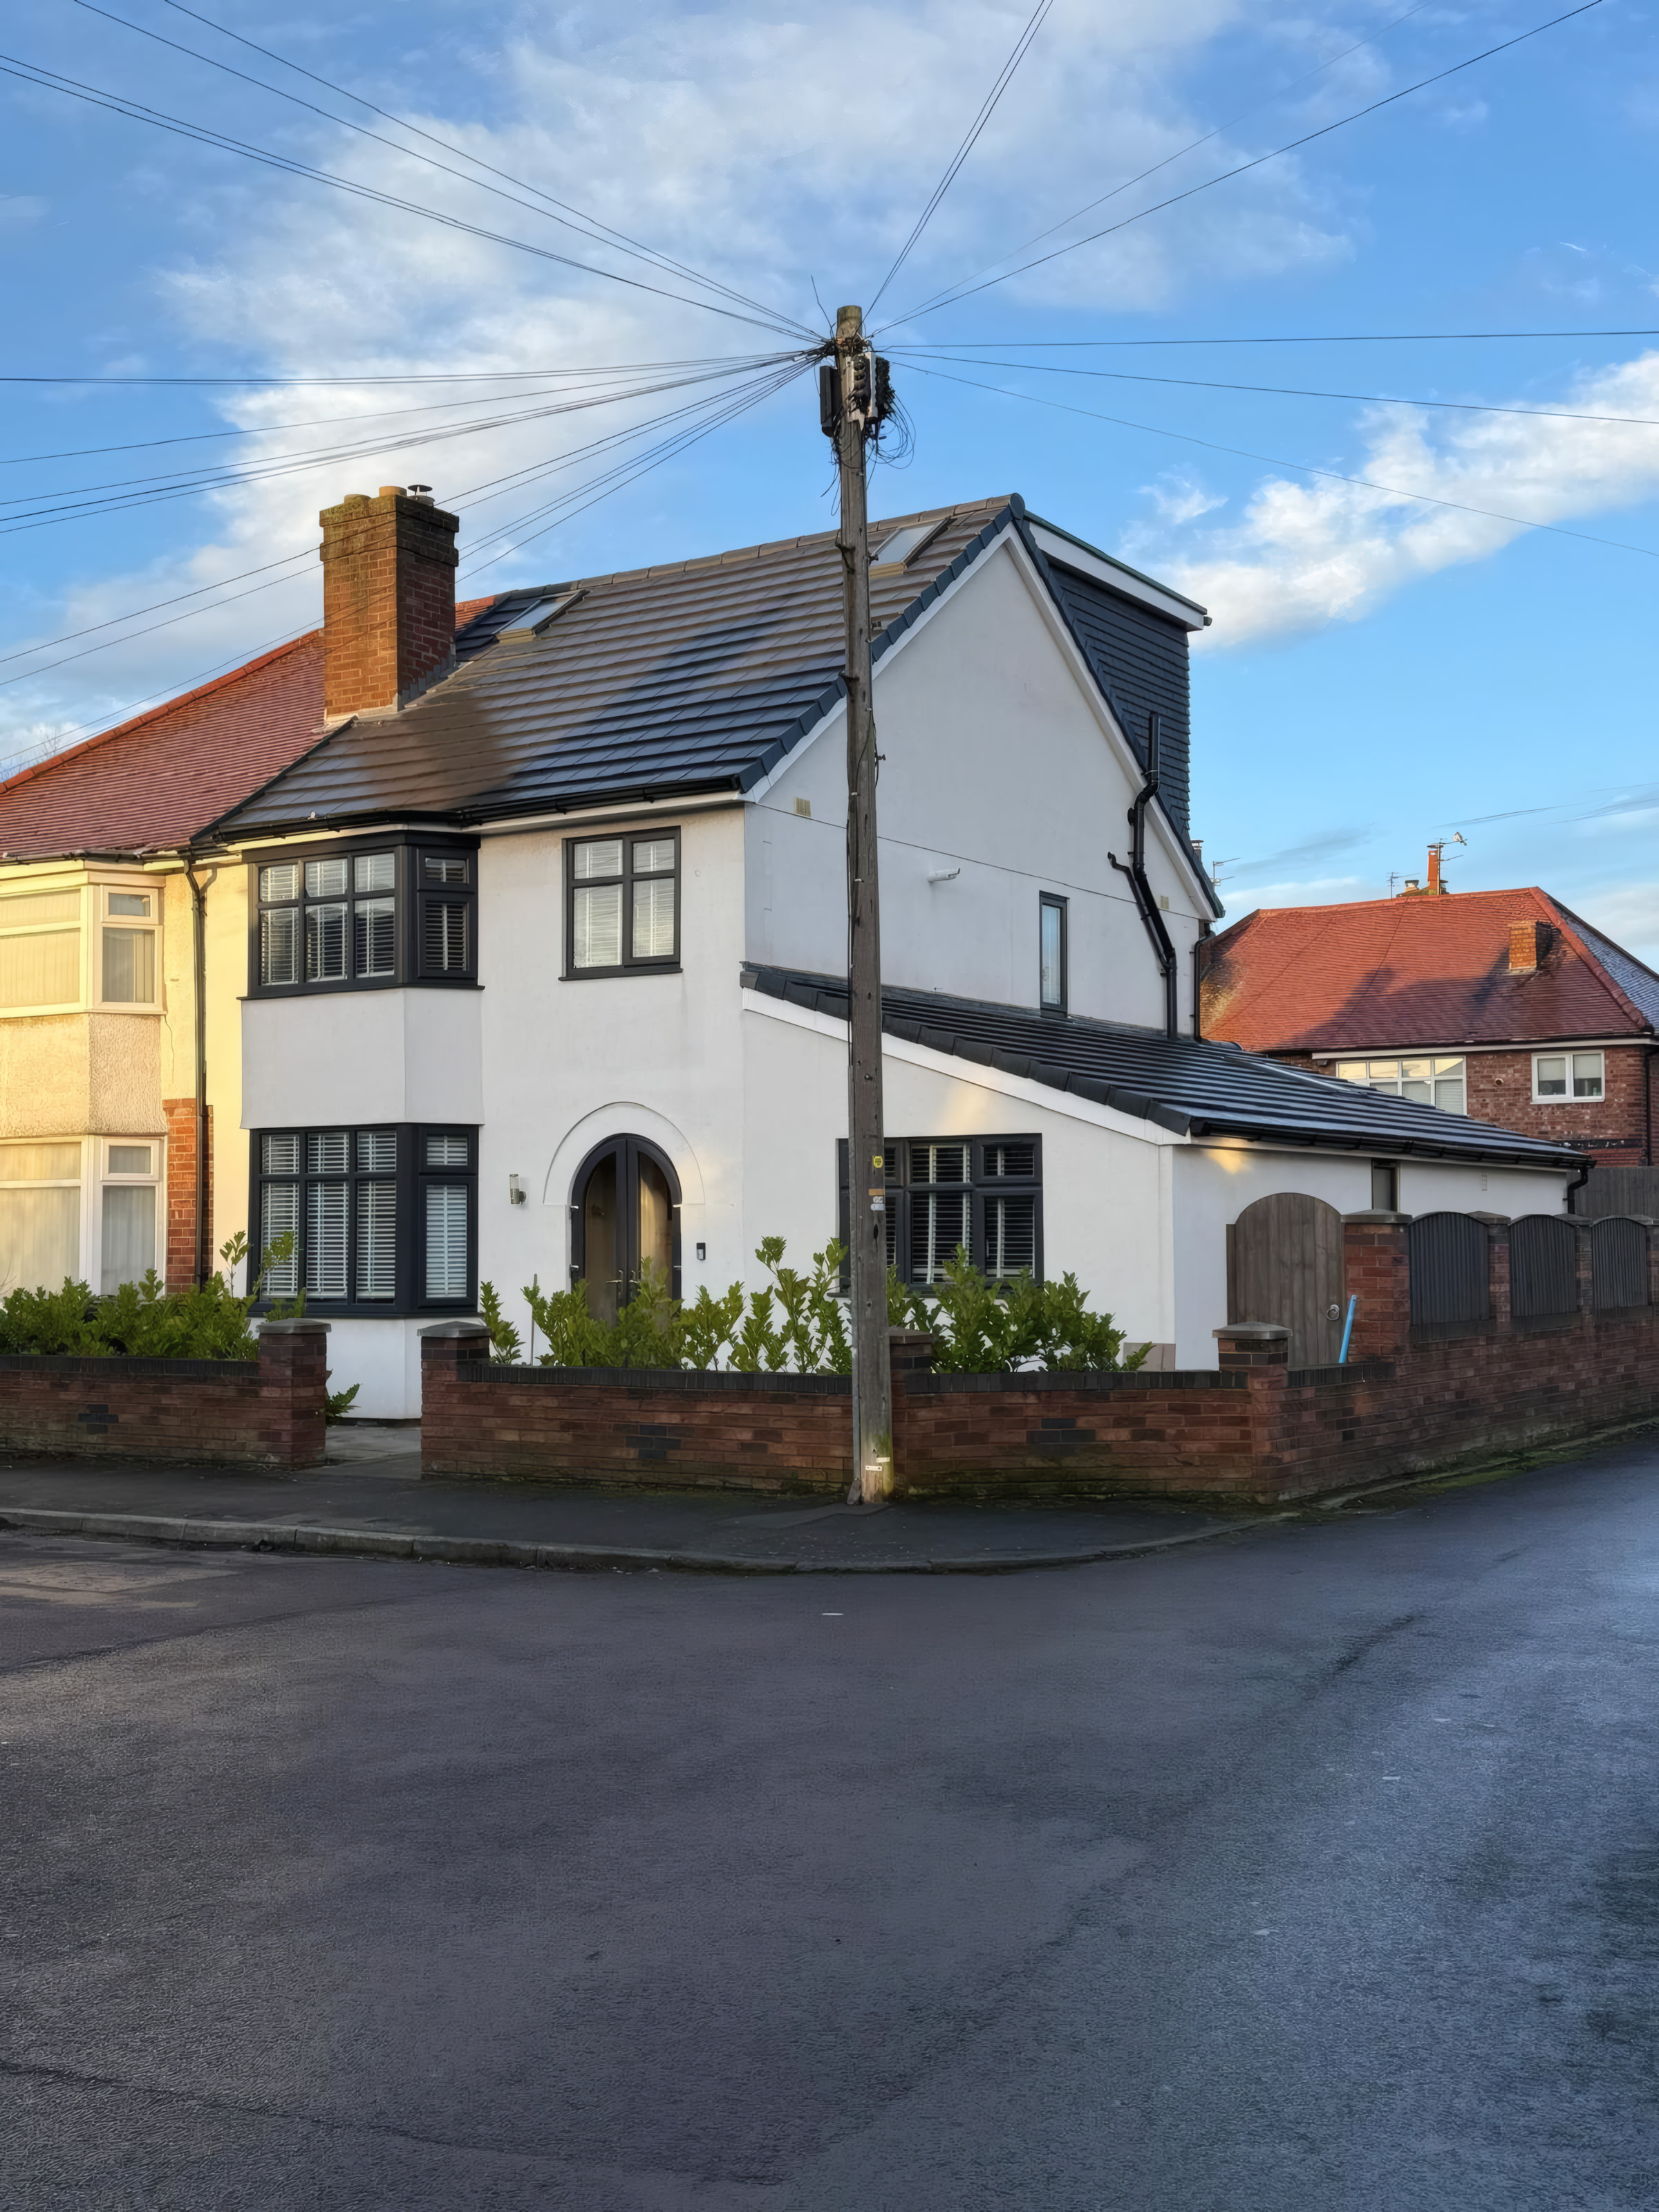
Double Storey Side Extension & Solid Oak Porch

Handcrafted green oak porch frame, brickwork & cream K render

Quote Similar

Slate Clad Full Width Rear Dormer Loft

Natural slate dormer bedroom suite above single storey kitchen diner

Full Case Study

Pitched Gable Rear Extension & Composite Deck

Twin black aluminium bi fold doors, slate roof & K render exterior

Full Case Study

Bespoke Shaker Kitchen & Integrated Drinks Bar

Twin built in ovens, quartz island, skylight & custom cabinetry

Full Case Study

Extended Lounge & Bespoke Media Wall

Recessed television, panoramic electric fire & oak herringbone floor

Full Case Study

Pitched Front Porch & Garage Conversion

Cream K render exterior, anthracite entrance door & stone driveway

Quote Similar

Aerial View: Dormer & Wrap Around Build

White K render, slate tiles, Velux roof windows & bi fold doors

Full Case Study

Twin Velux Loft Suite & Coffered LED Ceiling

Warm recessed LED ceiling, bespoke alcove cabinetry & herringbone floor

Quote Similar

Bespoke Media Wall & Illuminated Display Niches

Three sided glass electric fireplace & spotlit alcove shelving

Quote Similar

Double Coffered LED Feature Ceiling

Architectural shadow gap perimeter lighting & custom TV wall

Quote Similar

Structural Knock Through & Vaulted Diner

Acoustic oak slat wall, Velux roof windows & bespoke island

Quote Similar

Roof Lantern Extension & Waterfall Island

Glass sky lantern, integrated wine cooler & recessed LED ceiling

Quote Similar

Dormer Master Suite With Juliet Balcony

Anthracite French doors, integral blinds & second fix joinery

Quote Similar

Insulated Cedar Garden Room & Patio

Anthracite French doors, architectural outdoor lighting & paving

Quote Similar
100% Dedicated Domestic Builder

Planning an Extension, Loft Conversion or Home Renovation?

Book a free, no obligation home survey and feasibility visit with founder Stephen Flinn. You will receive honest construction advice and a clear, itemised stage payment quotation.

Companies House Reg: 119040054.8 / 5 Across 24 Google Reviews
Attention to Detail

Direct Merseyside Desk

Speak Directly With Stephen Flinn

Send your architectural drawings on WhatsApp, book a free home survey online, or call our Maghull & Liverpool office line.

Call OfficeWhatsAppFree Survey