
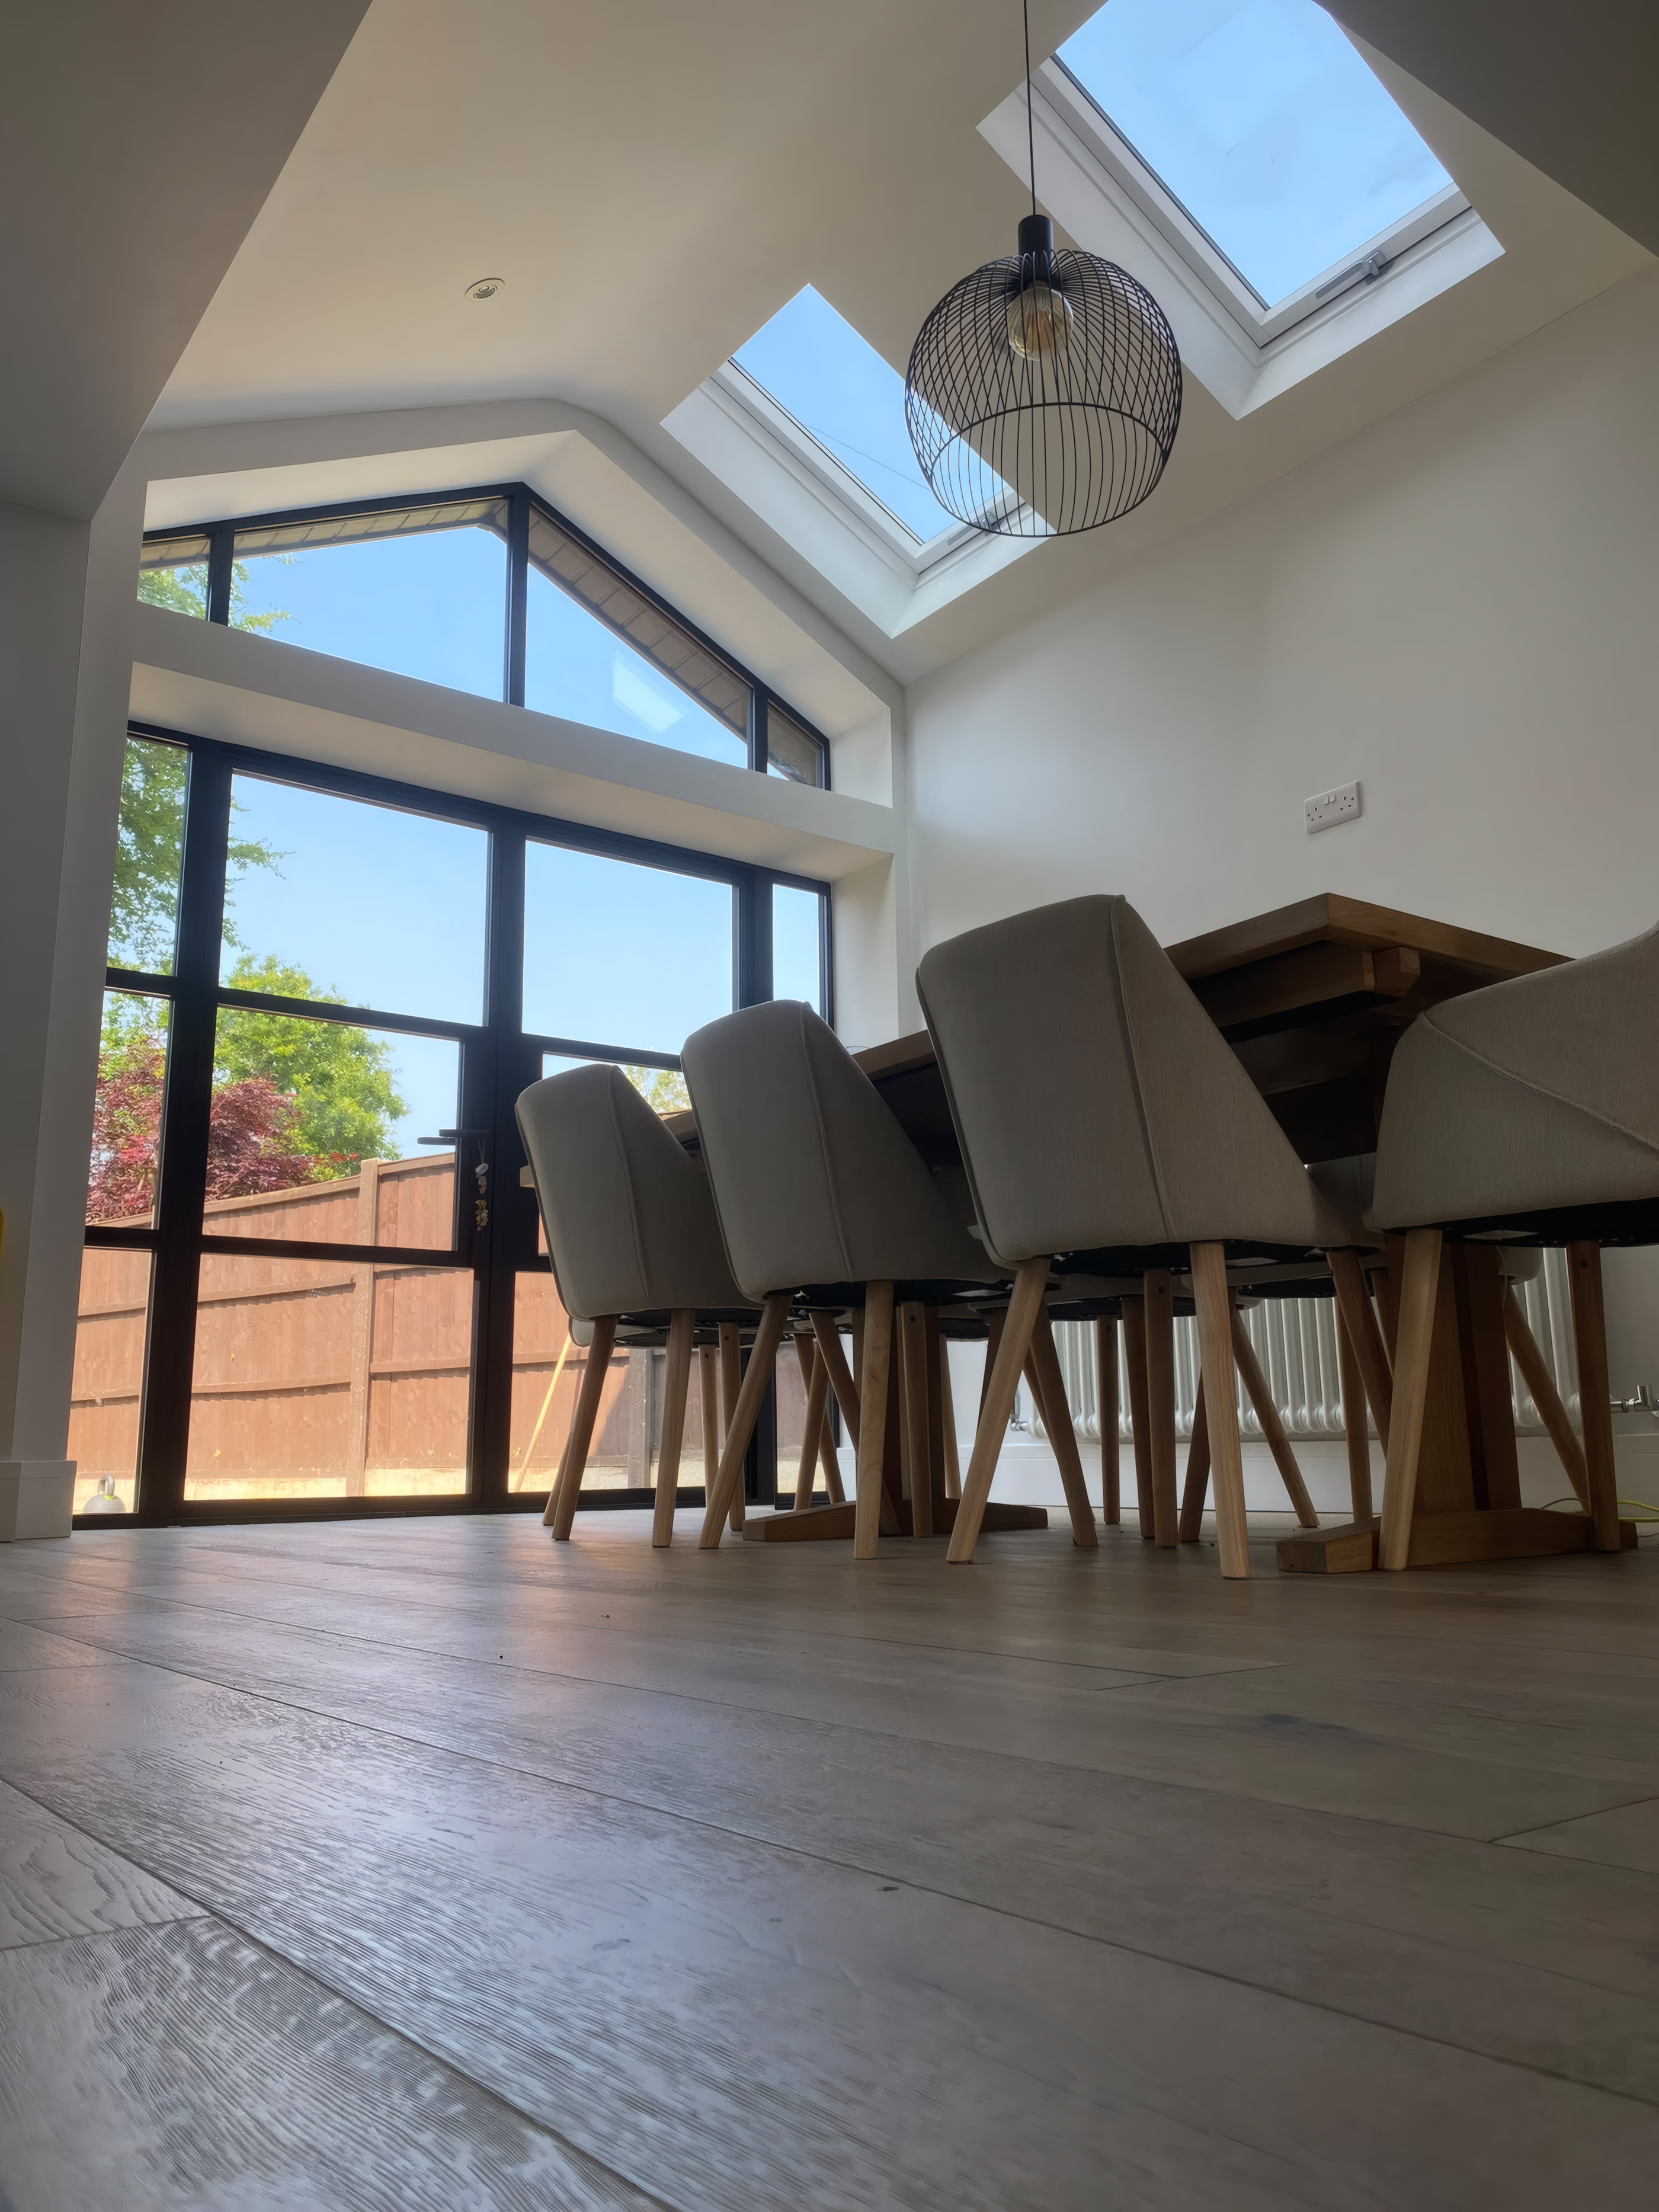
Vaulted Gable Dining Extension With Crittall Style Glazing & Brick Pier
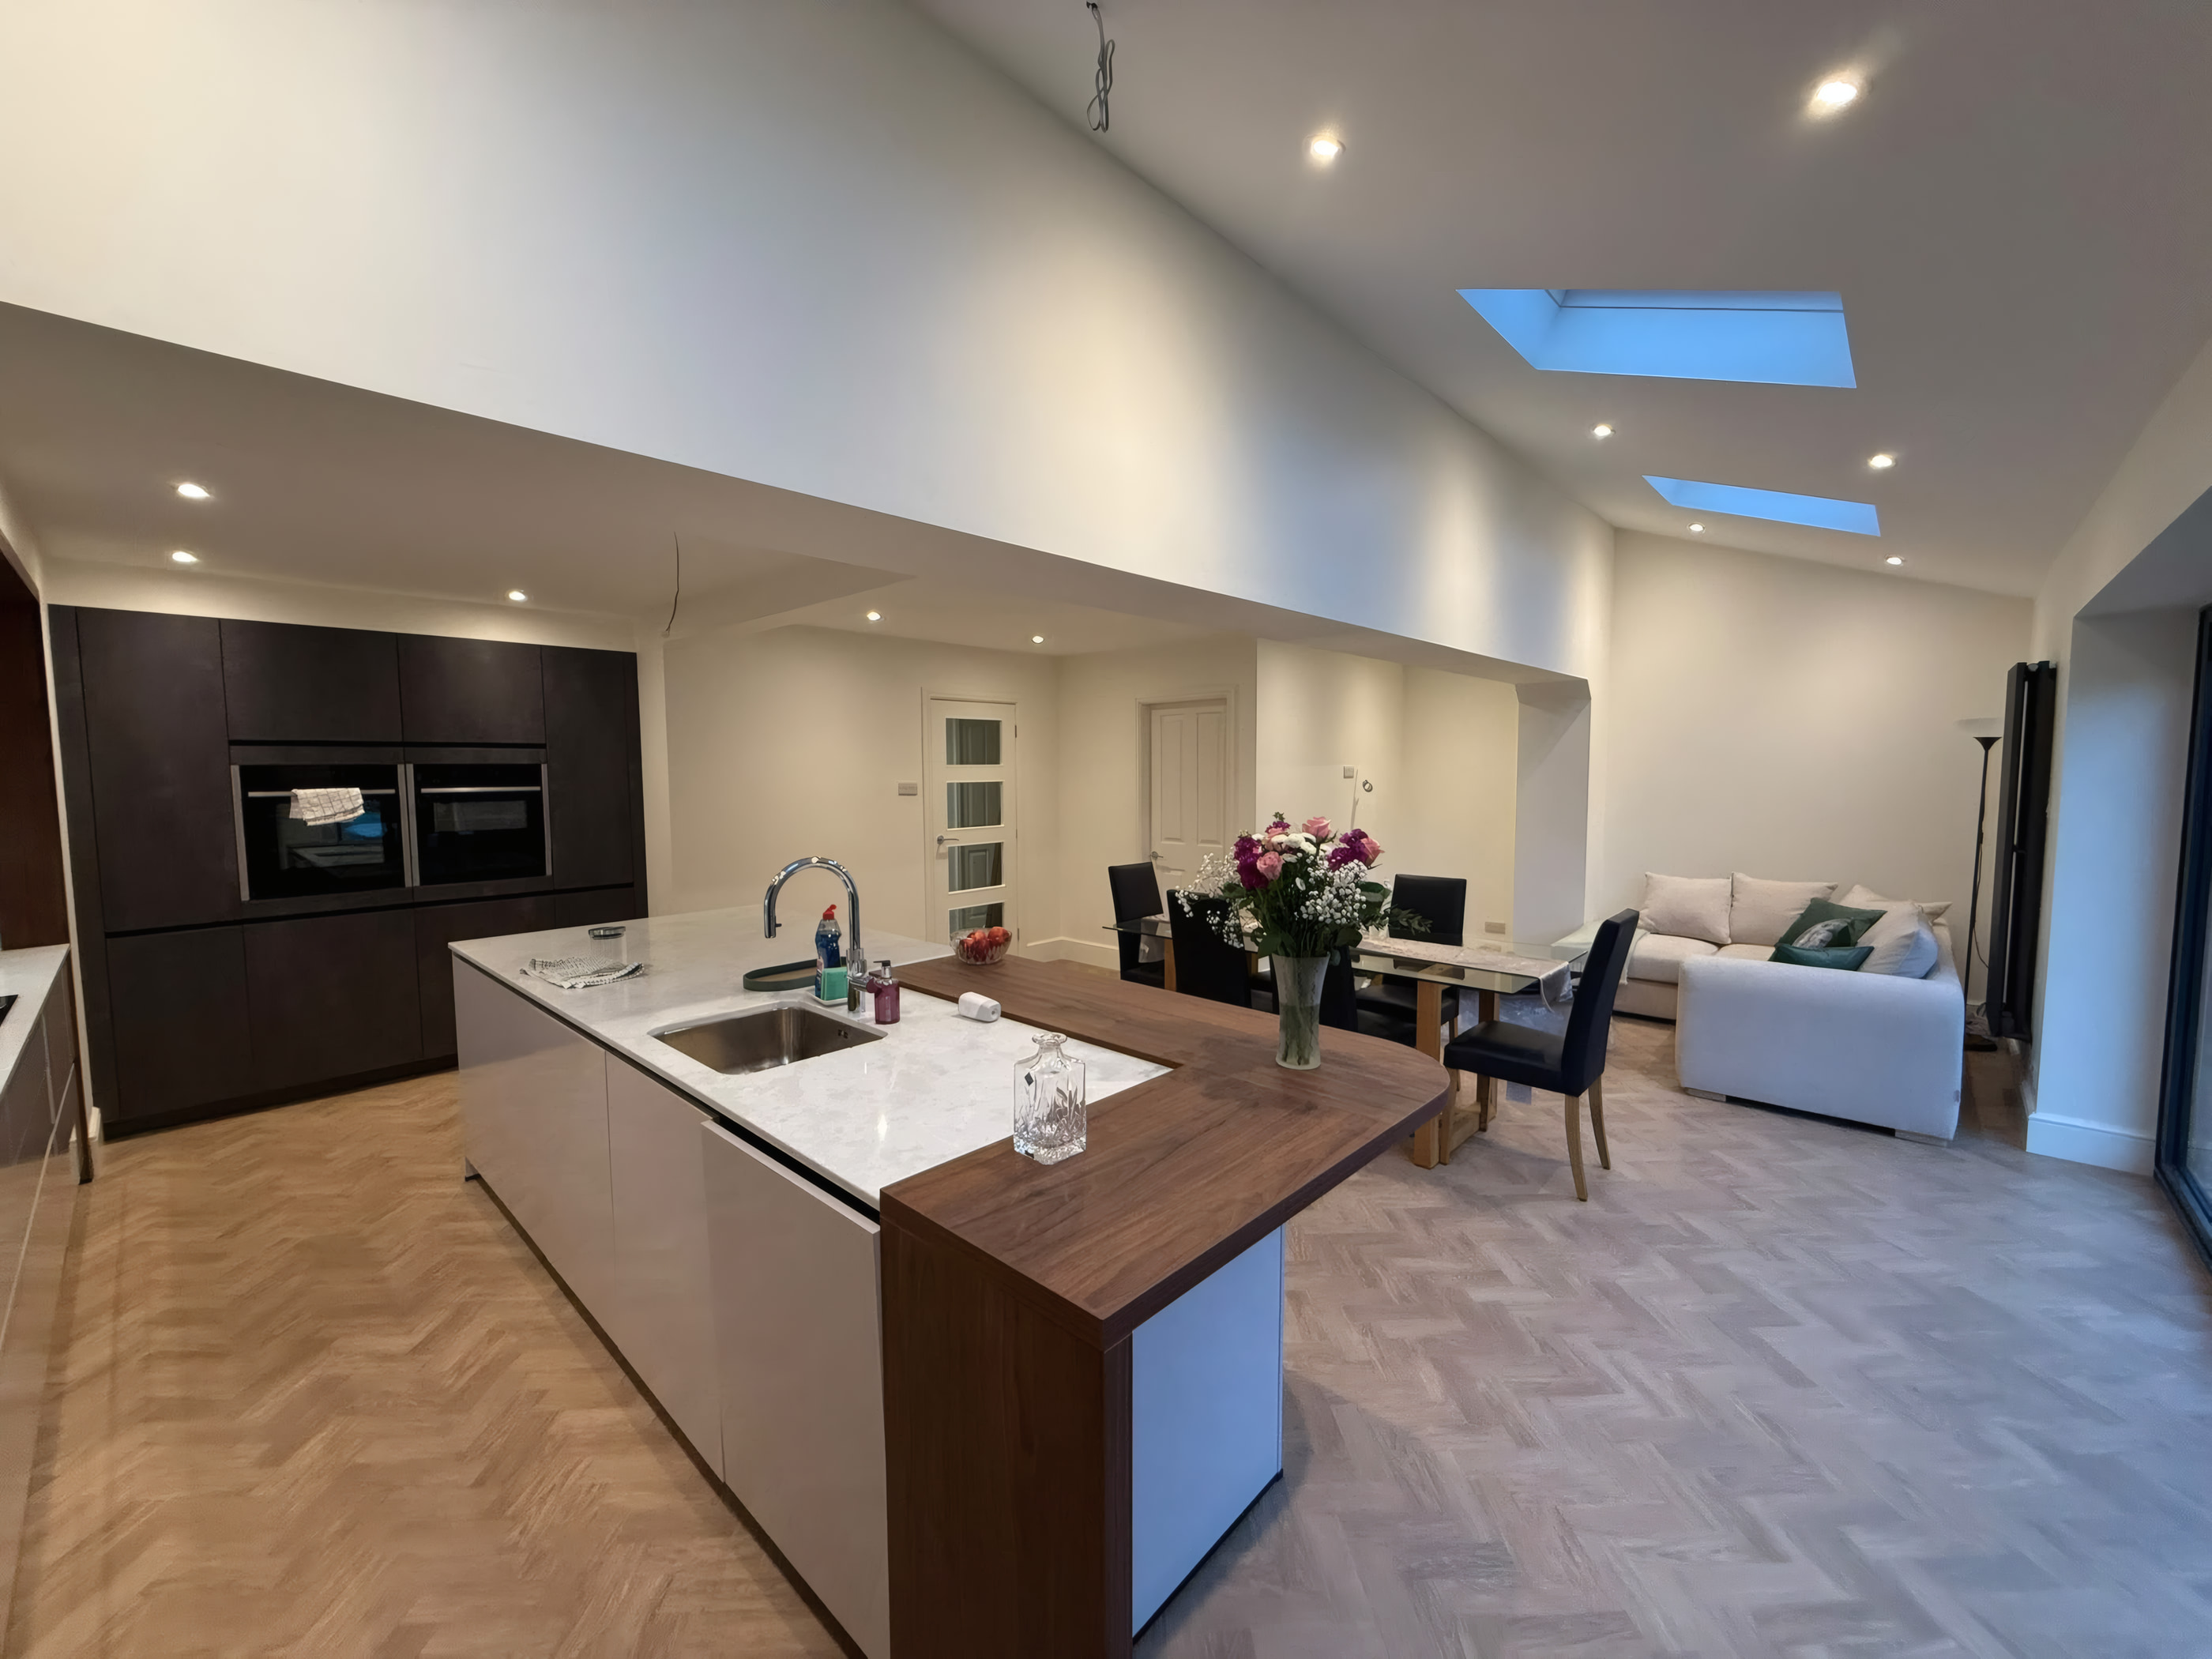
An architectural rear dining extension defined by a soaring vaulted ceiling, triangular apex glazing, black Crittall style French doors with side screens, and a warm exposed brick feature pier.
Project Photography
Inspect Every Angle of This Liverpool Build
View 01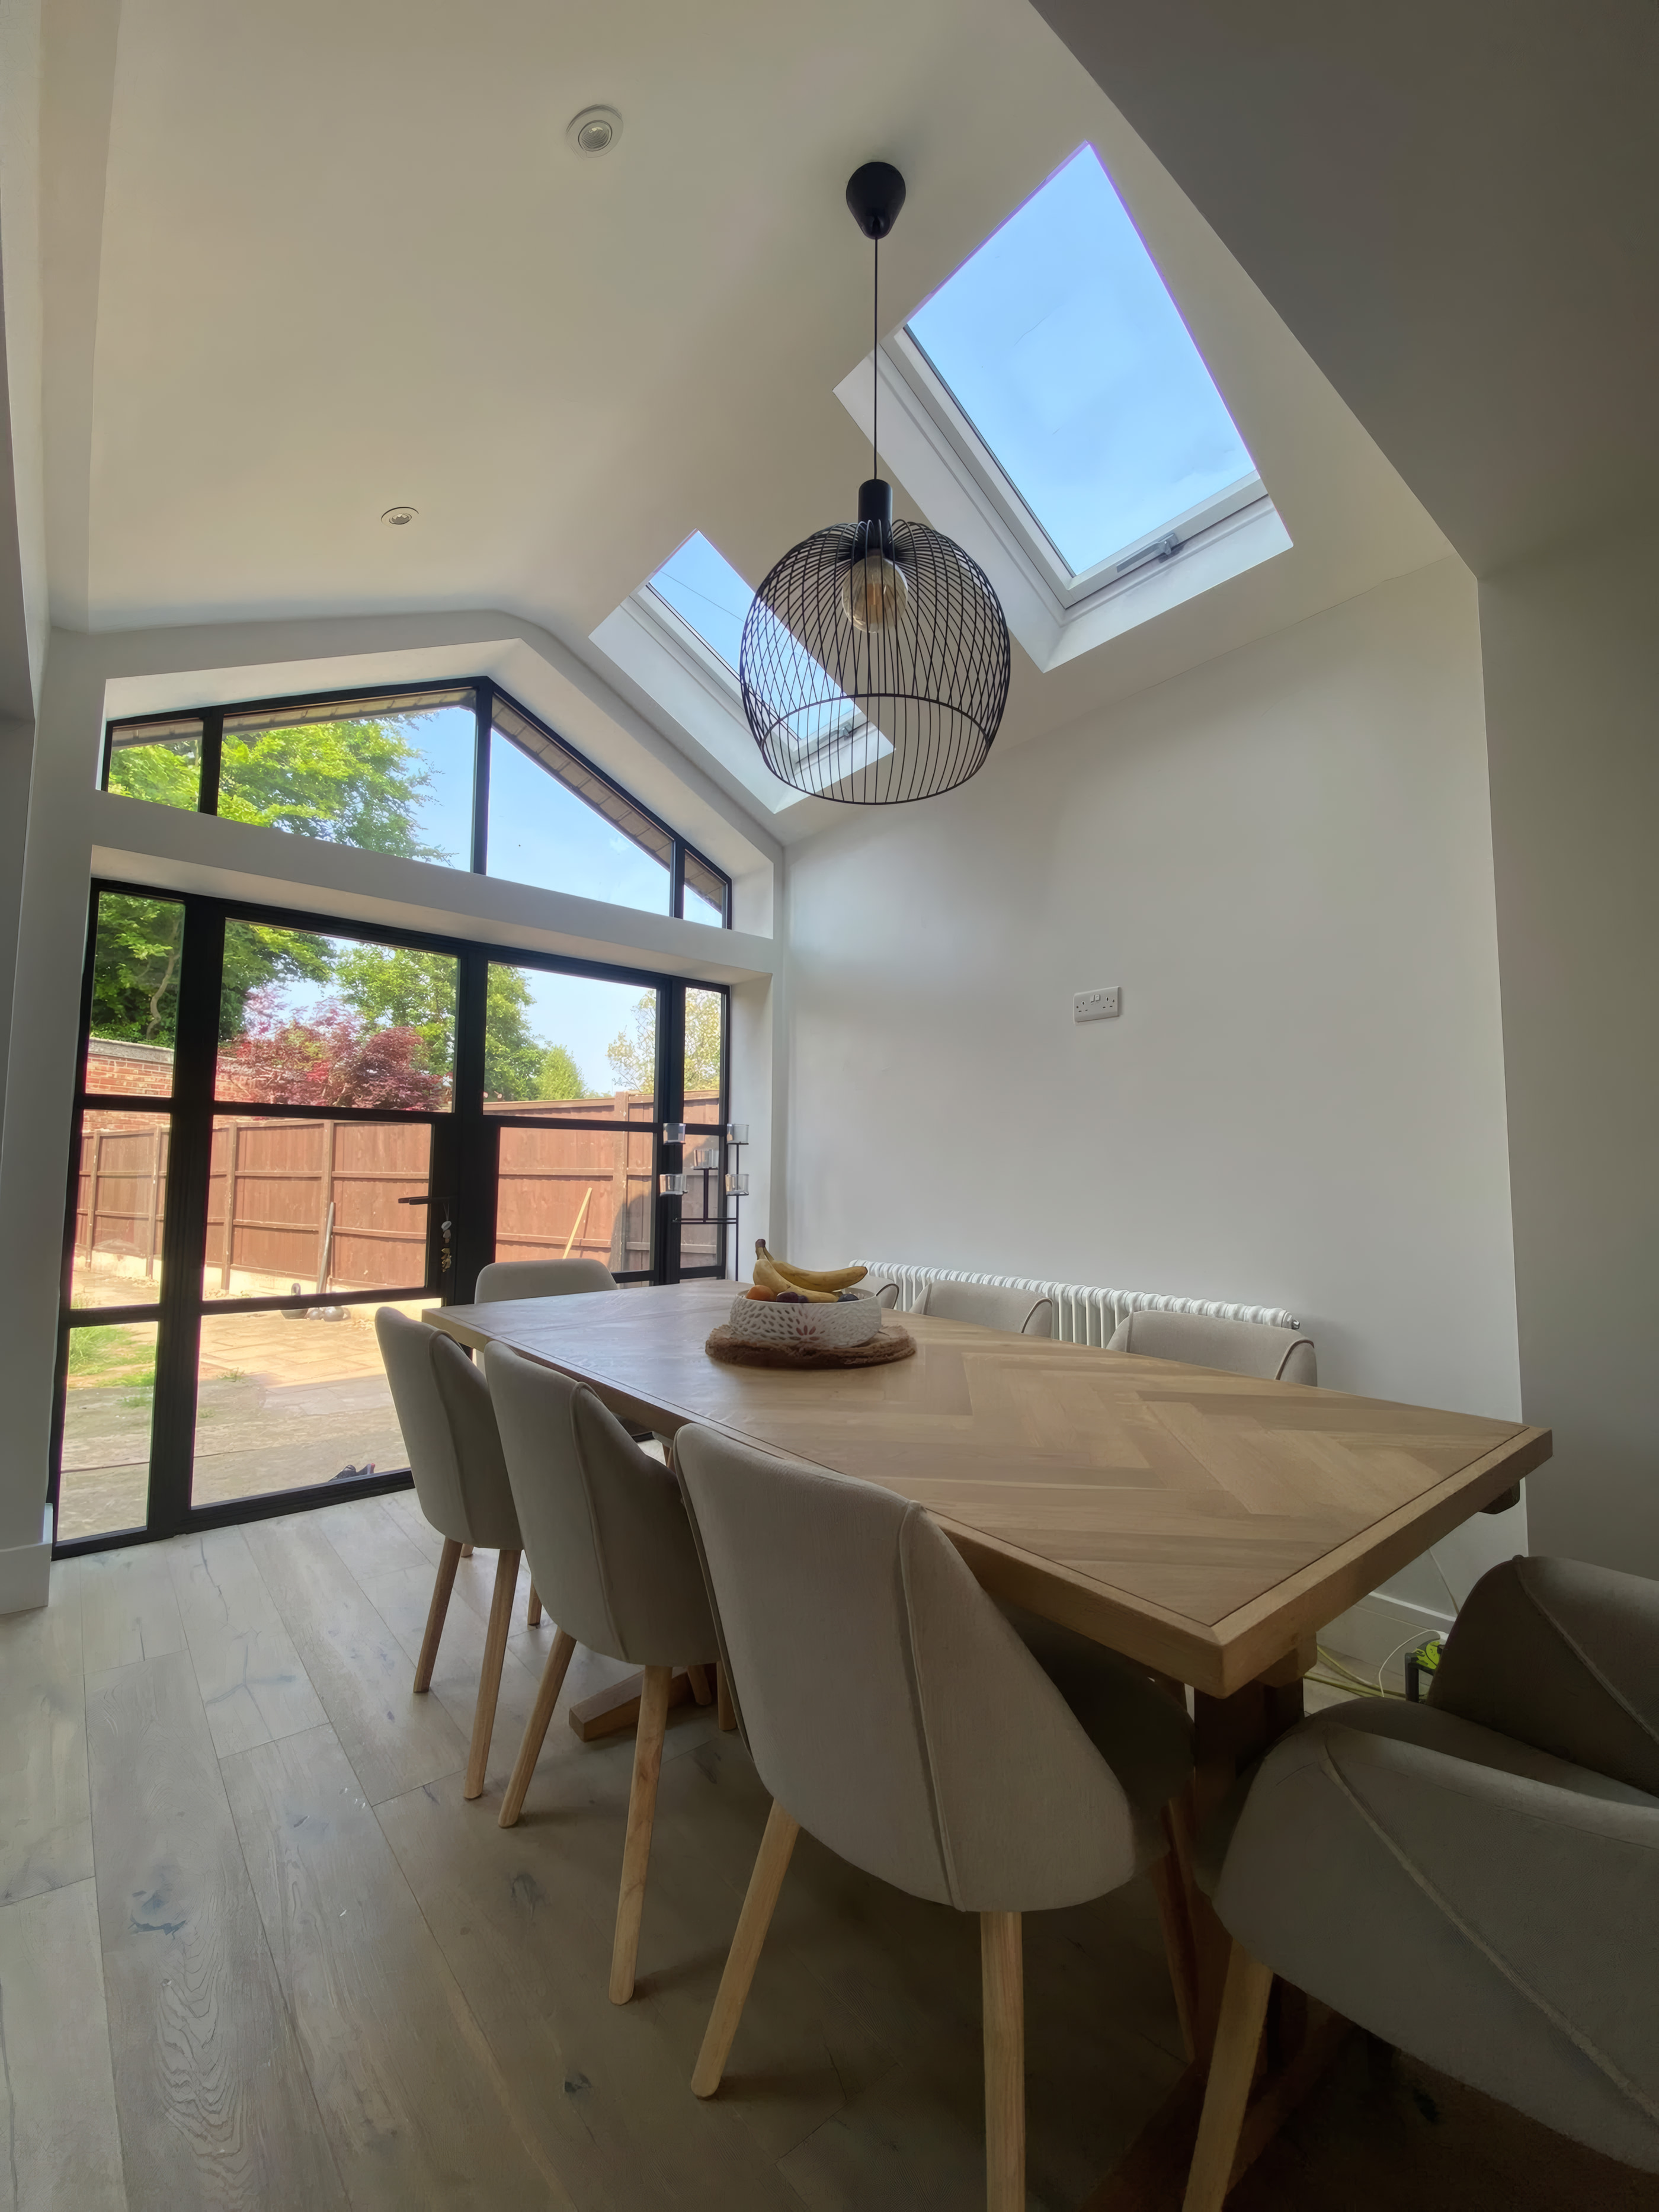 View 02
01 · The Homeowner Brief
What the Family Wanted to Achieve
The homeowners wanted a light filled garden dining room with strong architectural character that celebrated the height of a pitched roof rather than a standard flat ceiling.
02 · Structural Construction & Engineering
Groundworks, Steelwork & Roof Structure
We engineered a ridged steel and timber vaulted roof structure capable of carrying a full width glazed gable end without intrusive tie beams, paired with twin Velux roof windows and insulated cavity walls.
03 · Master Joinery & Interior Finishing
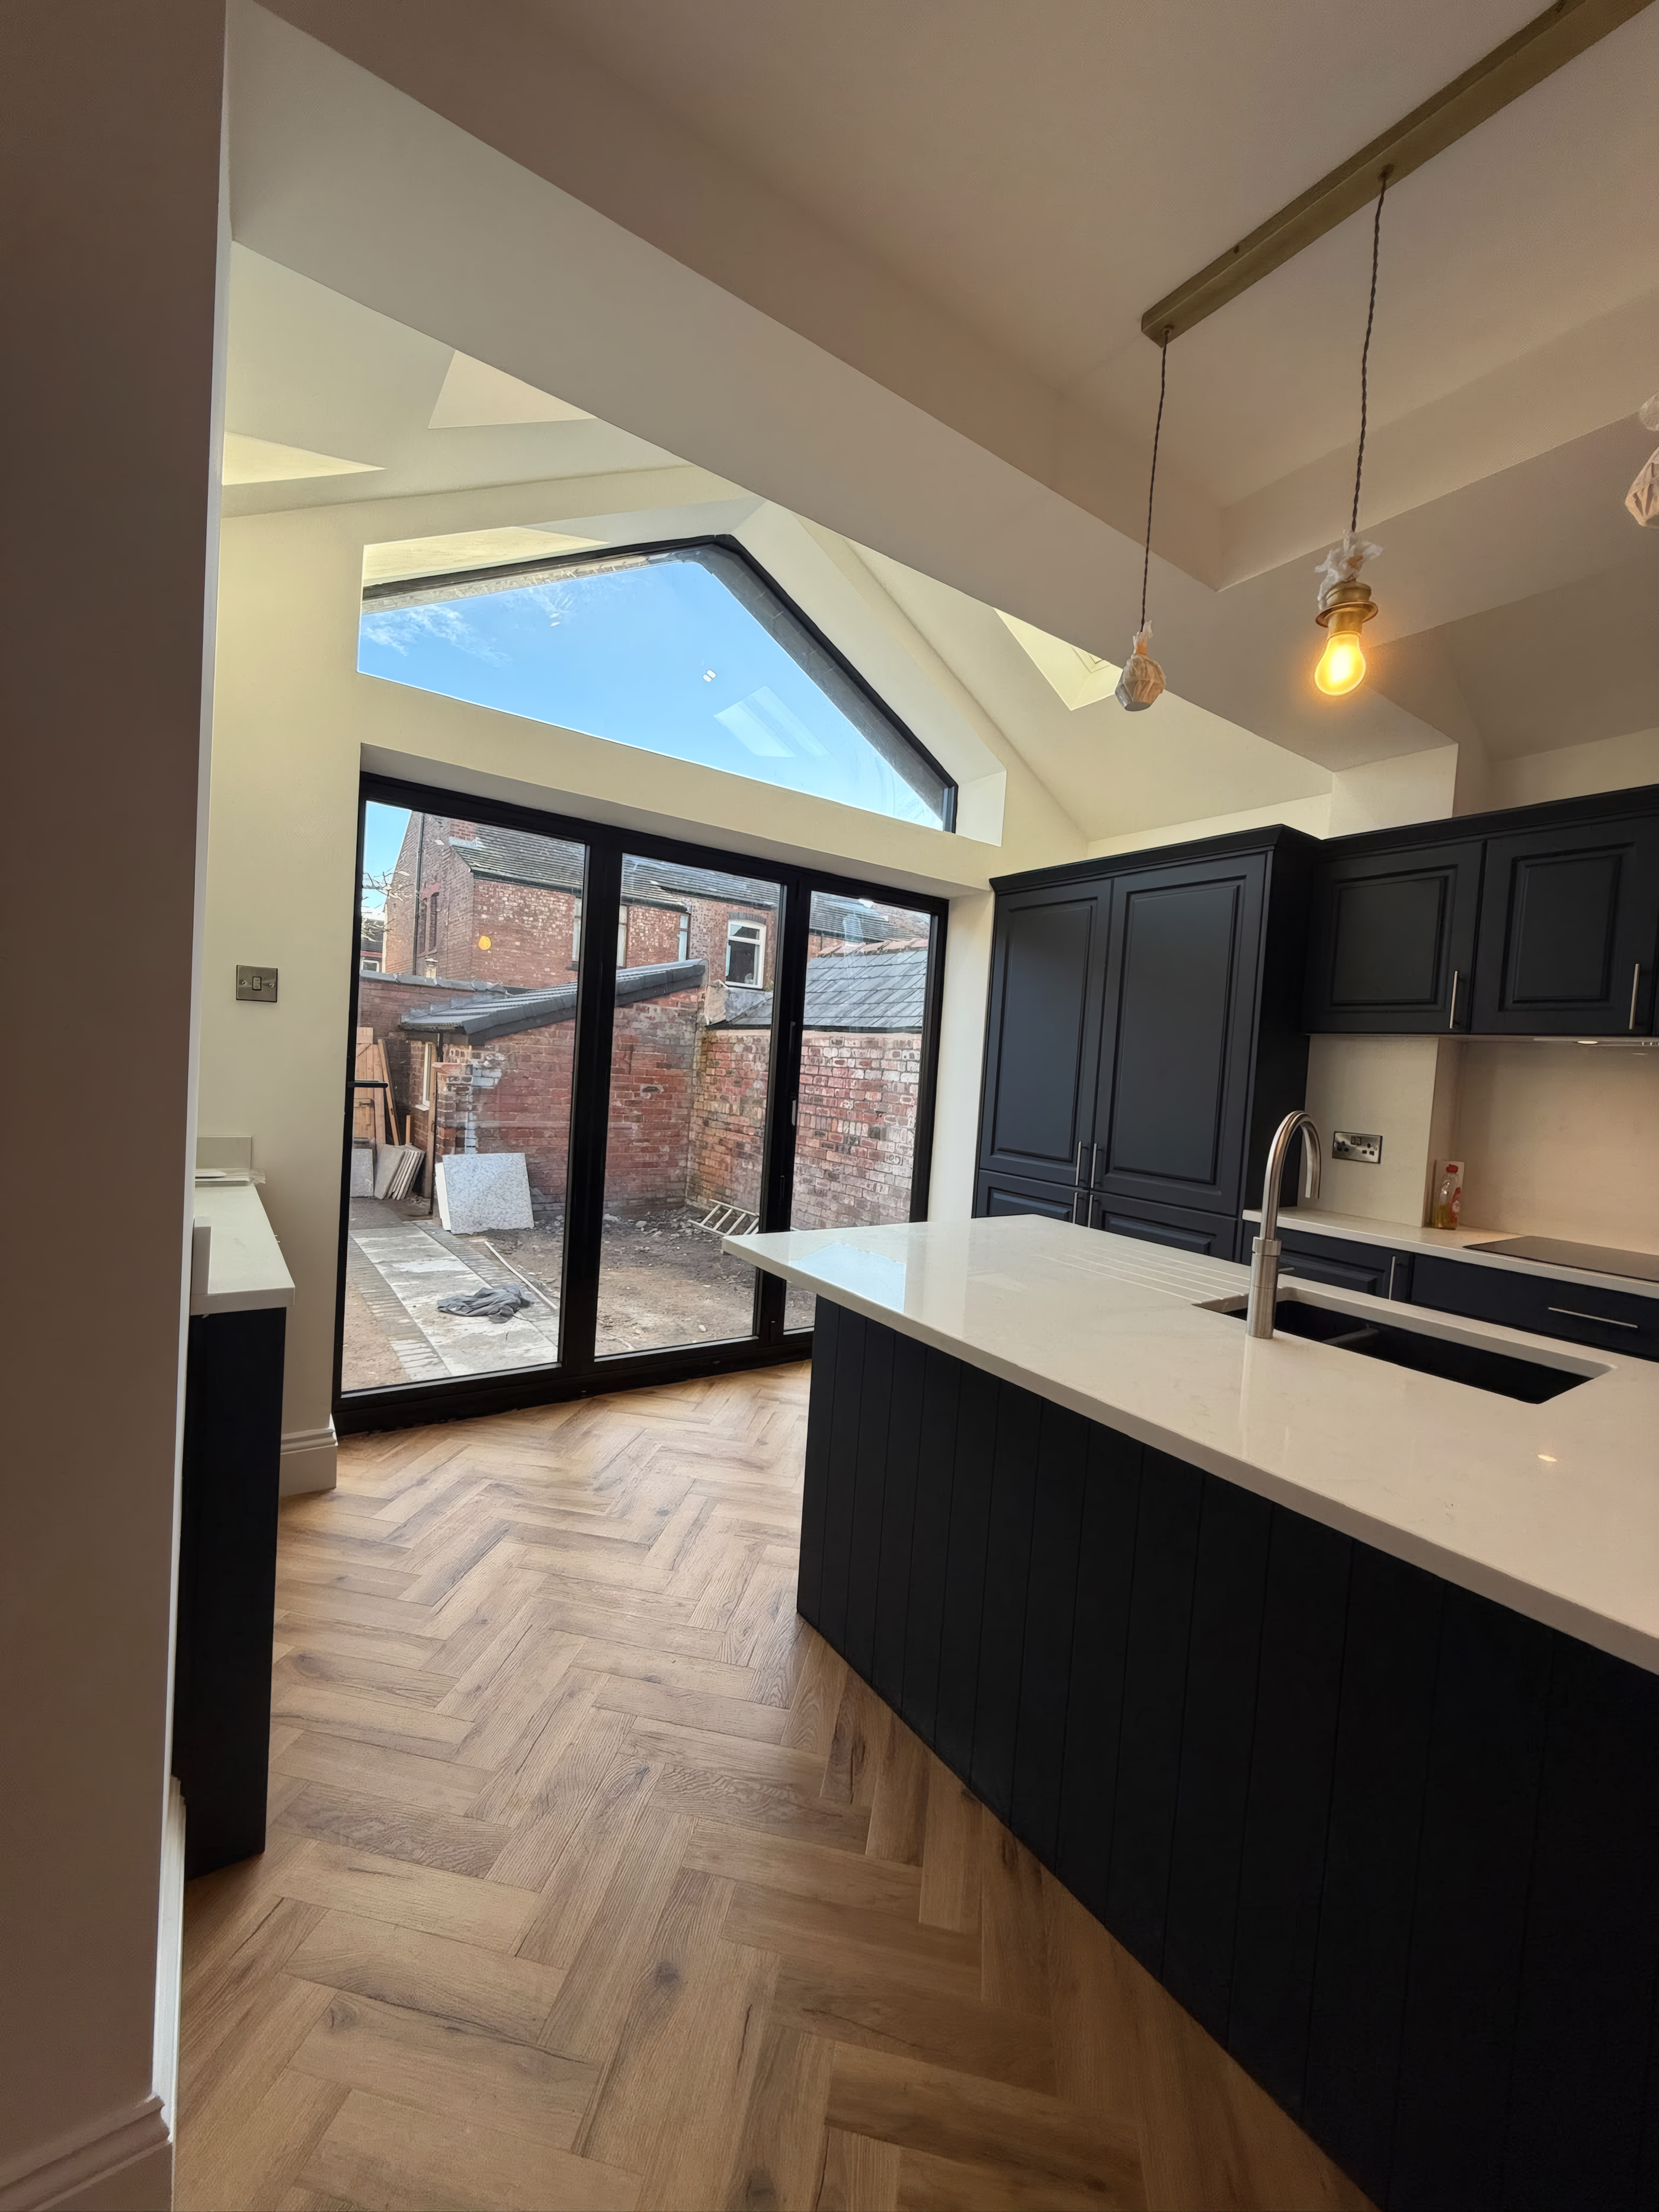
Kitchens, Flooring & Second Fix Woodwork
Finished with precision plastered vaulted slopes, warm oak flooring, deep profile skirting boards, and black grid French doors opening onto the patio.
Key Build Highlights
Delivered by Stephen Flinn & Team
- Uninterrupted vaulted ceiling height up to the ridge line
- Bespoke triangular gable window aligned with black grid doors
- Exposed brickwork pier adding texture and warmth
- Engineered for year round thermal comfort under UK Building Regulations
Related Services Used on This Build
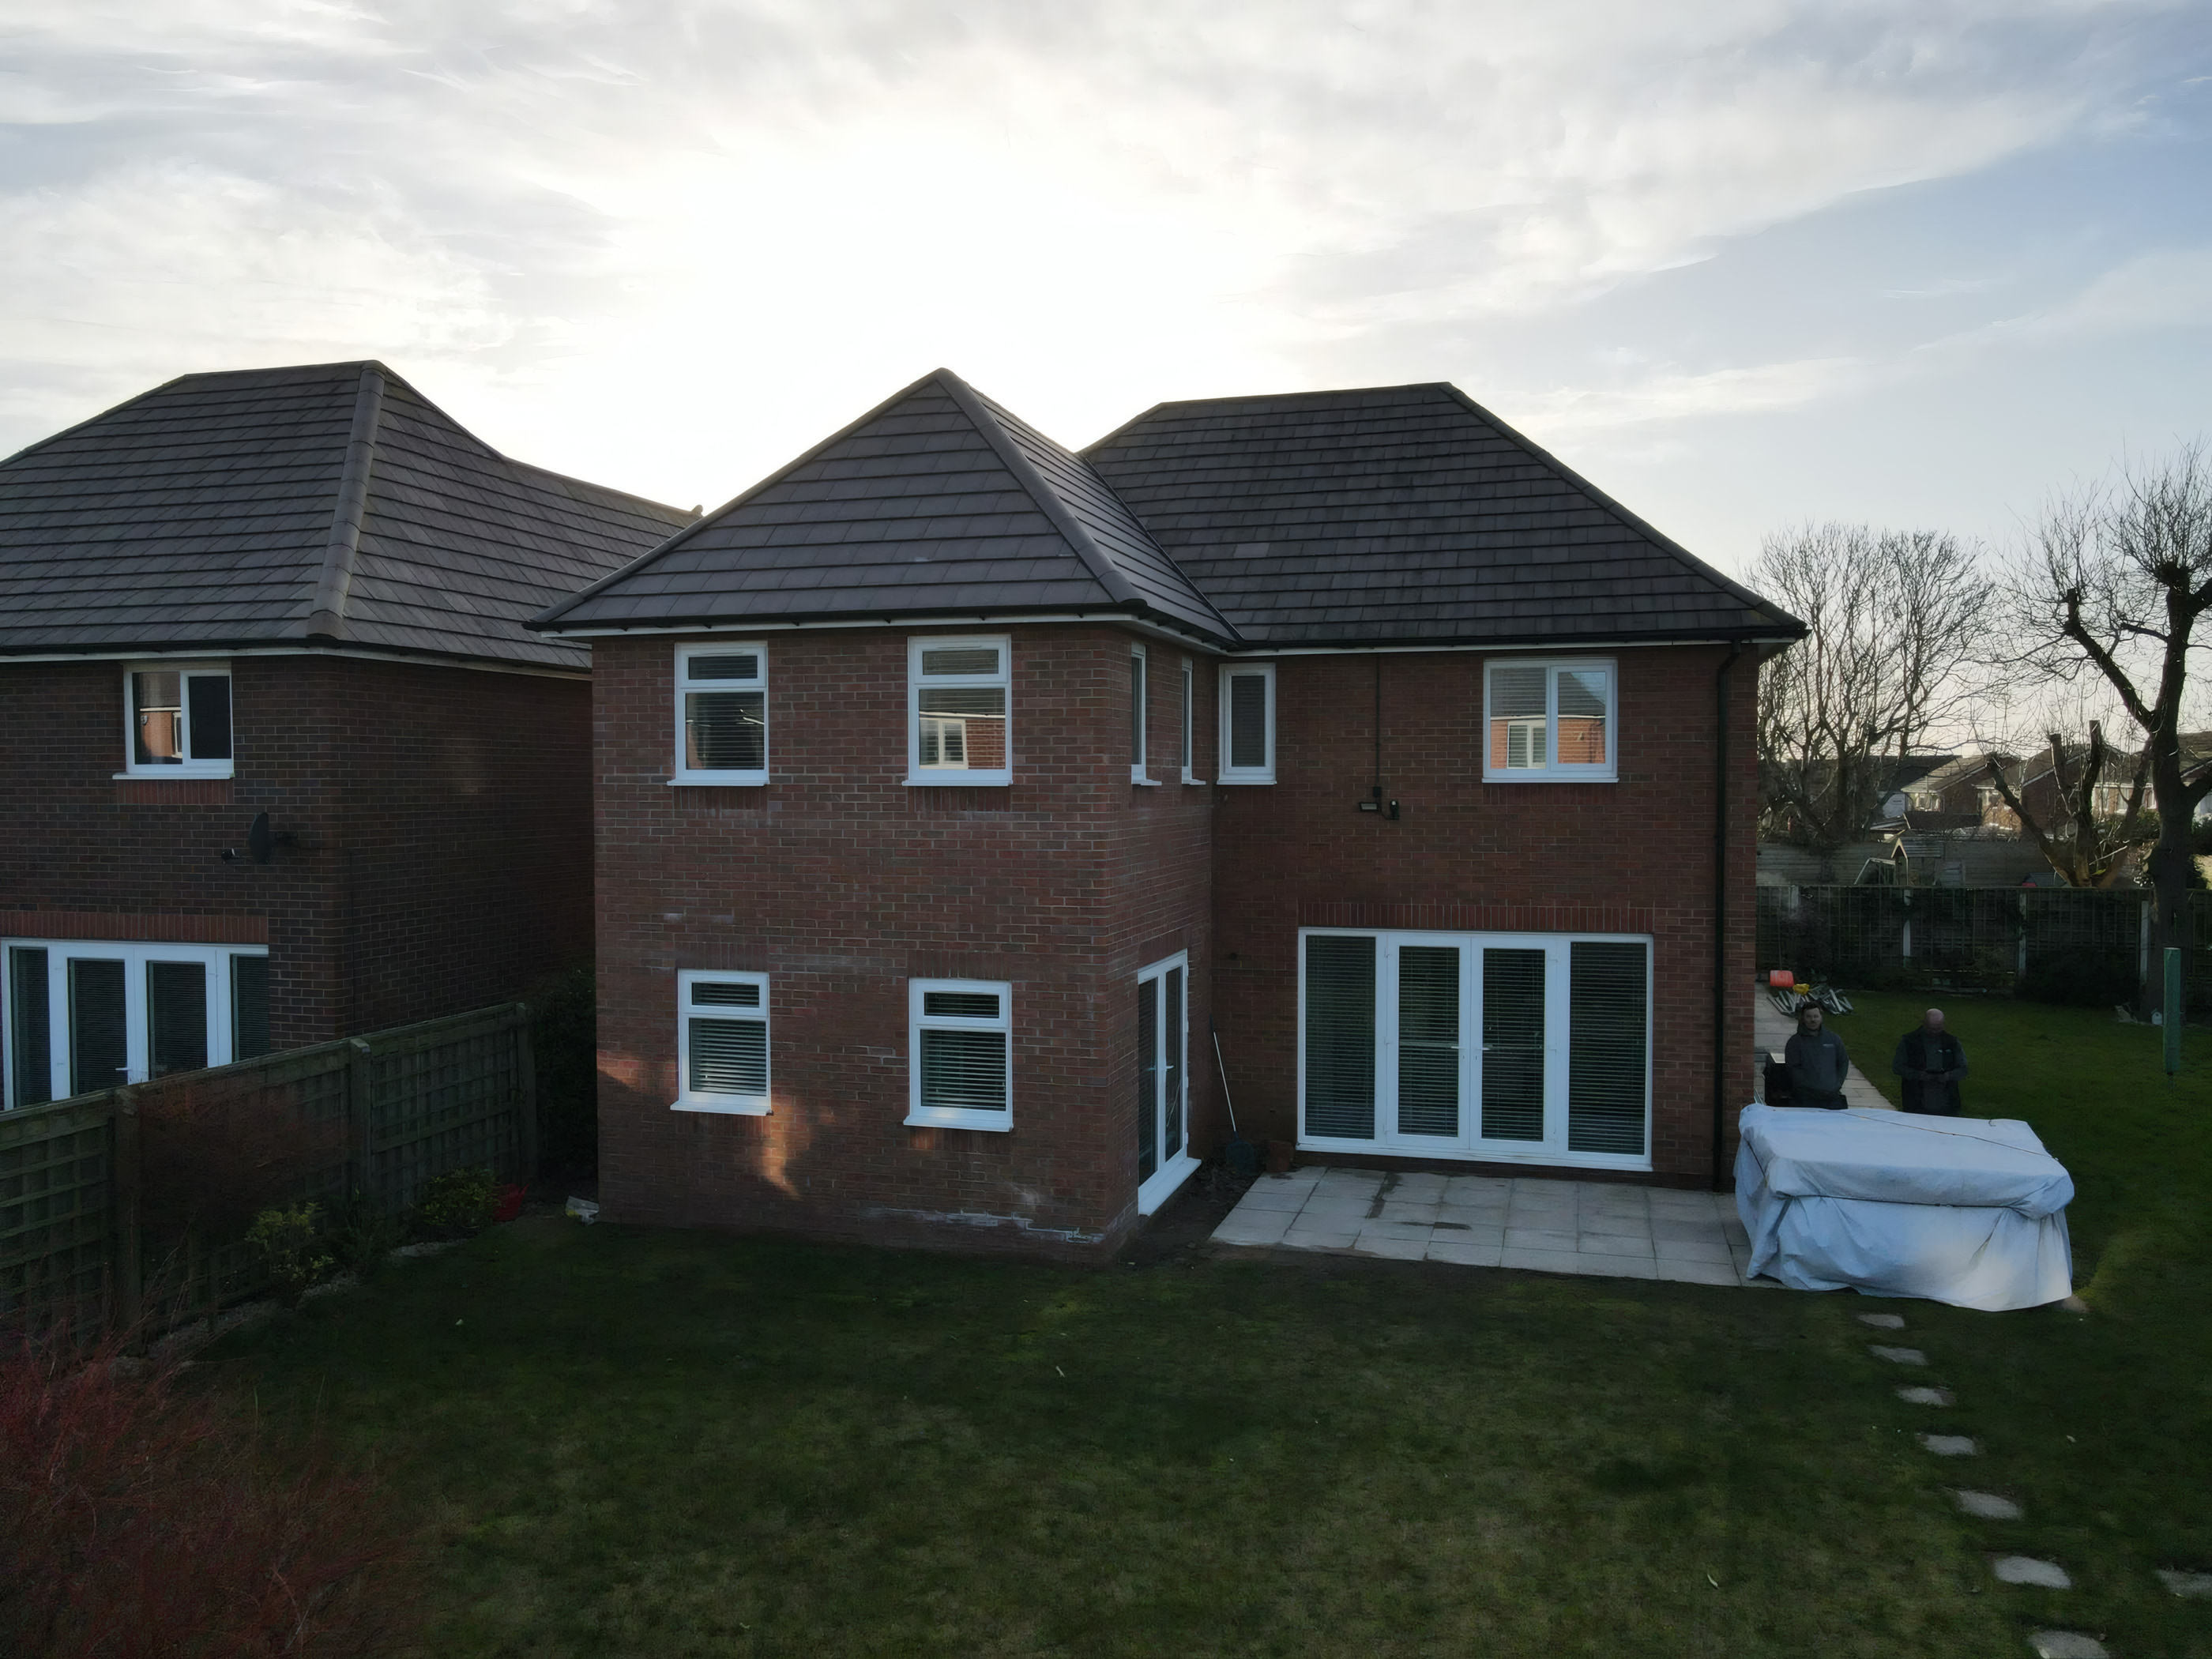
Planning an Extension, Loft Conversion or Home Renovation?
Book a free, no obligation home survey and feasibility visit with founder Stephen Flinn. You will receive honest construction advice and a clear, itemised stage payment quotation.
Direct Merseyside Desk
Speak Directly With Stephen Flinn
Send your architectural drawings on WhatsApp, book a free home survey online, or call our Maghull & Liverpool office line.