100% Domestic Builders
Architectural House ExtensionsDormer & Hip to Gable Loft ConversionsOpen Plan Shaker & Handleless Kitchen DinersLoad Bearing Wall Knock Throughs & RSJ SteelBespoke Media Walls & Coffered LED CeilingsHandcrafted Green Oak Porches & Garden RoomsArchitectural House ExtensionsDormer & Hip to Gable Loft ConversionsOpen Plan Shaker & Handleless Kitchen DinersLoad Bearing Wall Knock Throughs & RSJ SteelBespoke Media Walls & Coffered LED CeilingsHandcrafted Green Oak Porches & Garden Rooms
Open Plan Kitchen Diner Extensions in Liverpool & Merseyside
Service 02 · Heart Of The Home

Open Plan Kitchen Diner Extensions in Liverpool & Merseyside

Transform a cramped kitchen and separate dining room into a light filled open plan kitchen, island, and family living hub engineered and finished by master joiners.

Attention to Detail
Natural DaylightSky Lanterns & Gable Glass
Kitchen FittingIn House Master Joiners
Homeowner Focus100% Domestic
Google Rating4.8 / 5 (24 Reviews)

Complete Kitchen Extensions From Groundworks to Final Joinery

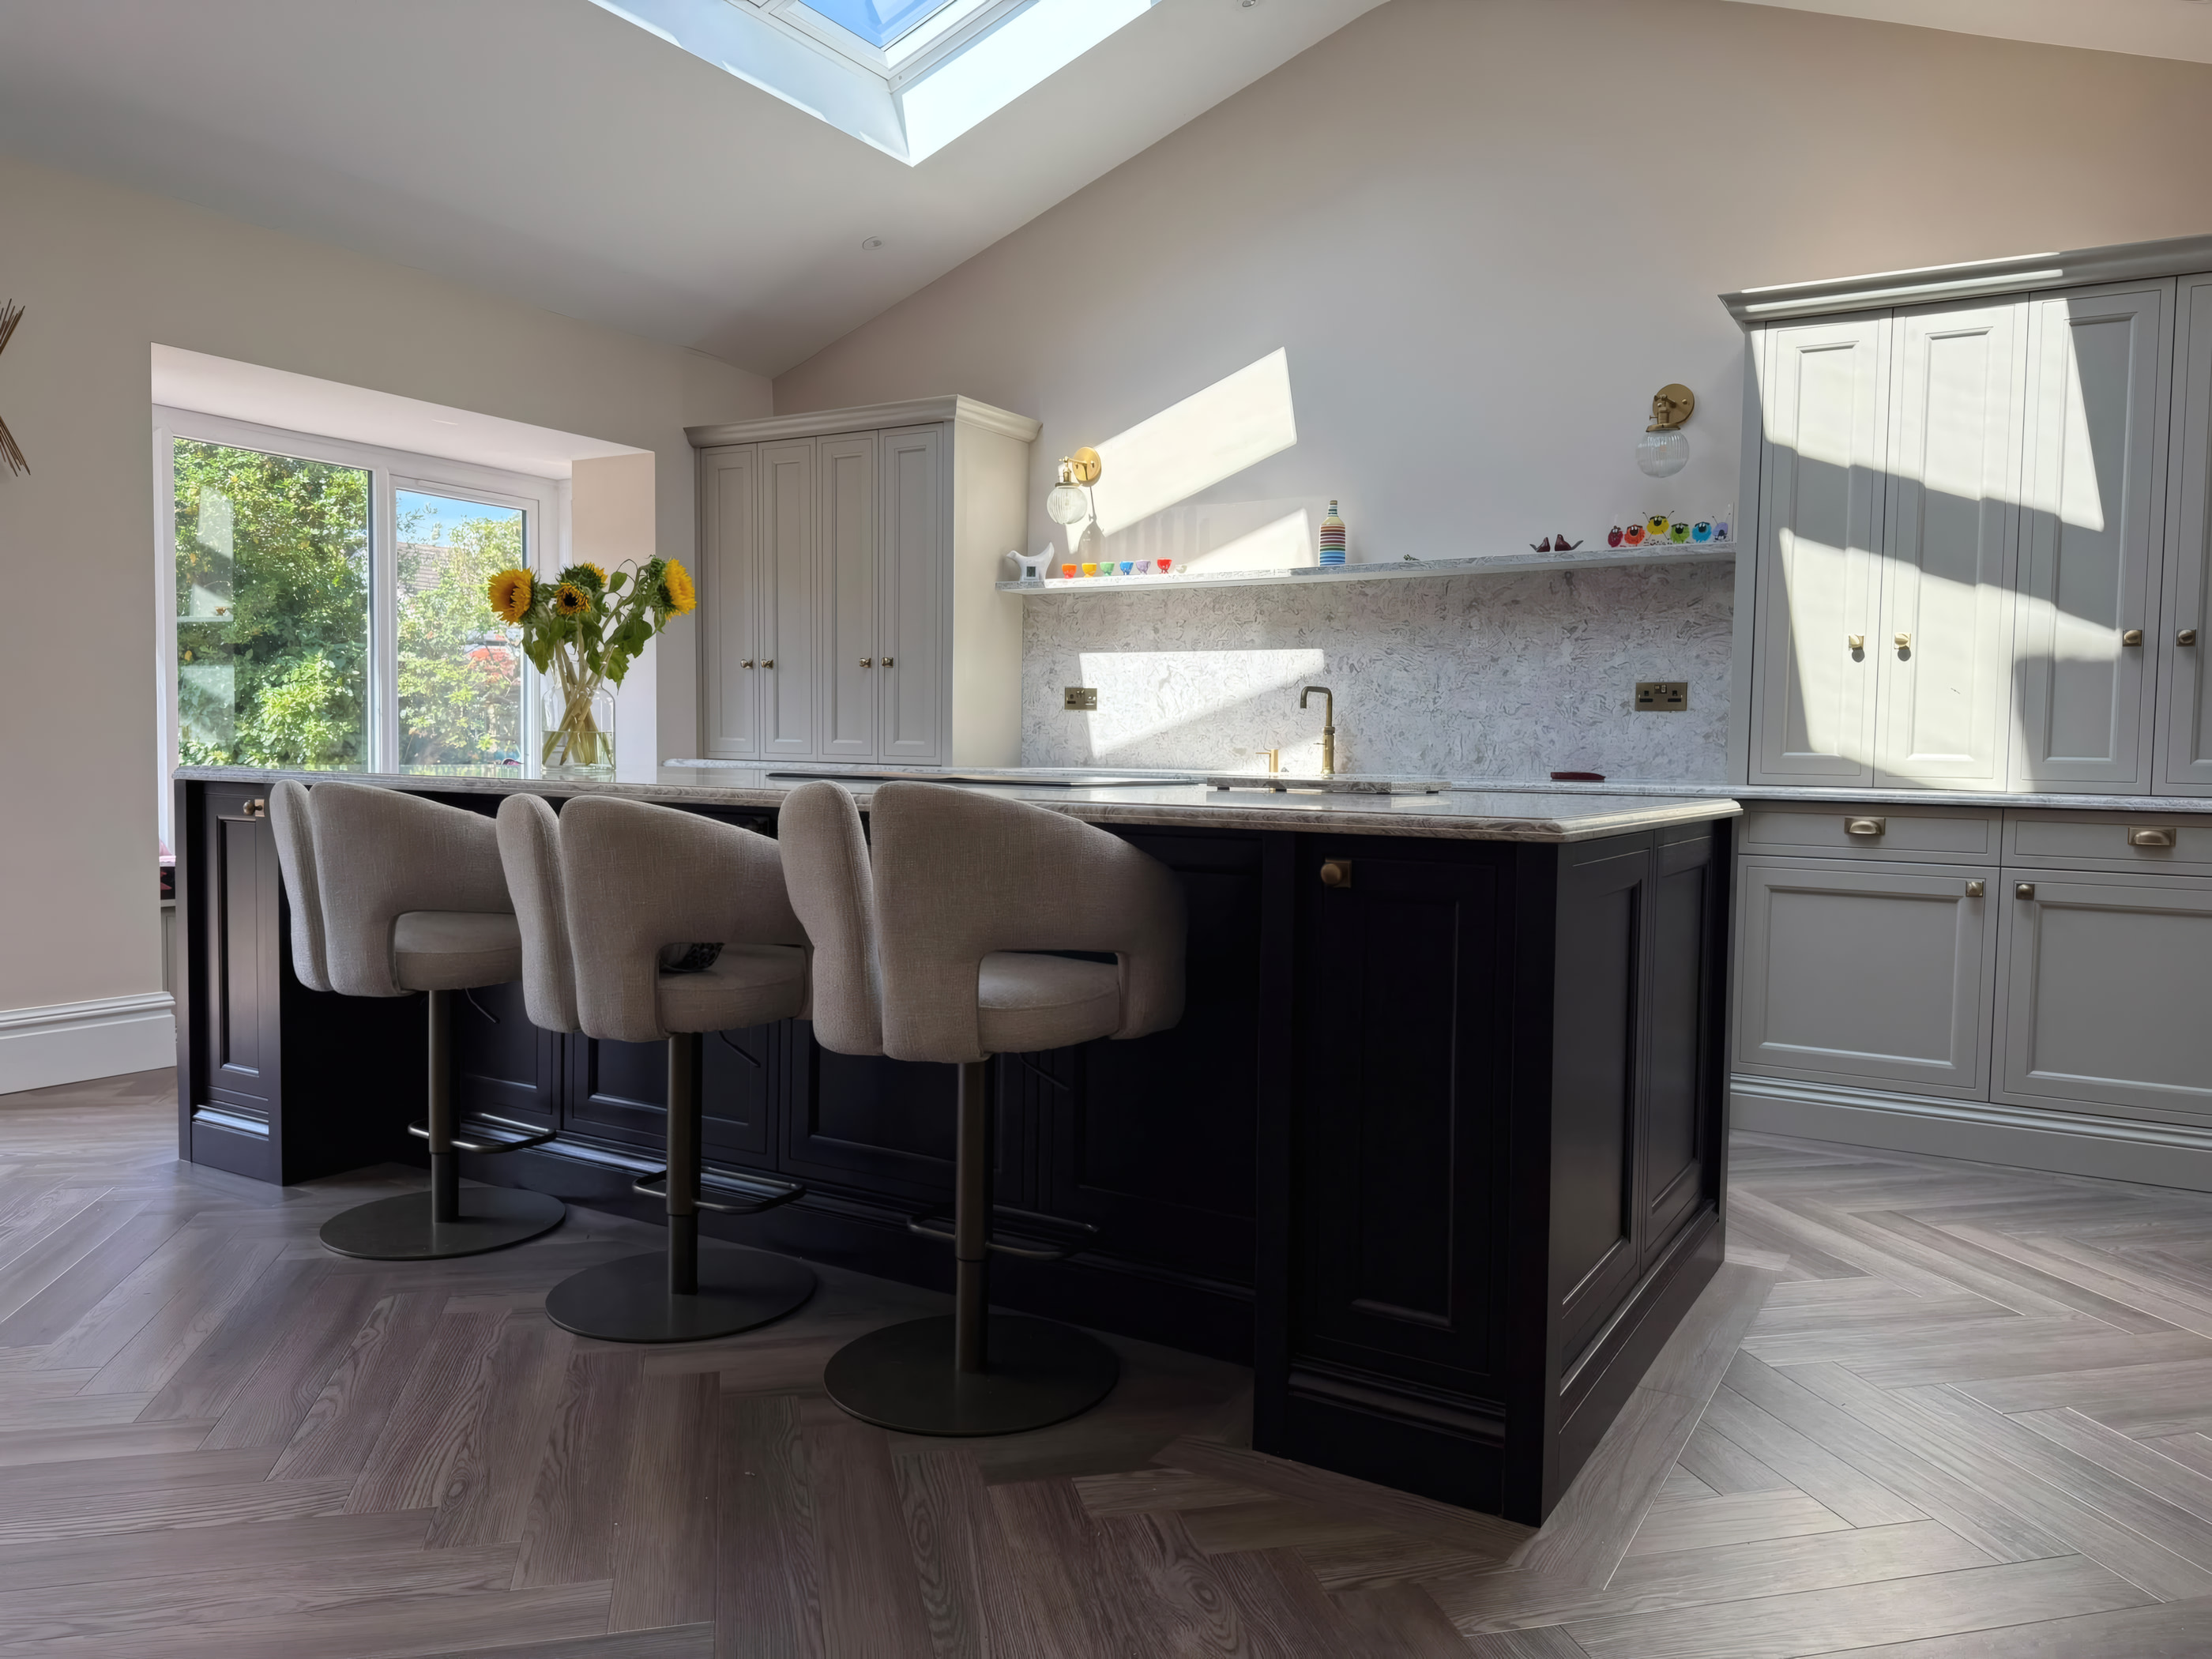
An open plan kitchen extension is the single most impactful upgrade you can make to a family home. By extending out into the patio and removing the load bearing rear wall with an RSJ steel beam, we replace dark, separated rooms with one sociable space designed around a central island, dining table, and garden views.

What sets ATD Joinery & Construction apart on a kitchen extension is that the same company constructing your foundations, brickwork, and vaulted roof also employs the master joiners who fit your cabinetry, scribe your tall pantry units to the ceiling, construct your slatted ceiling bulkhead, and lay your herringbone floor.

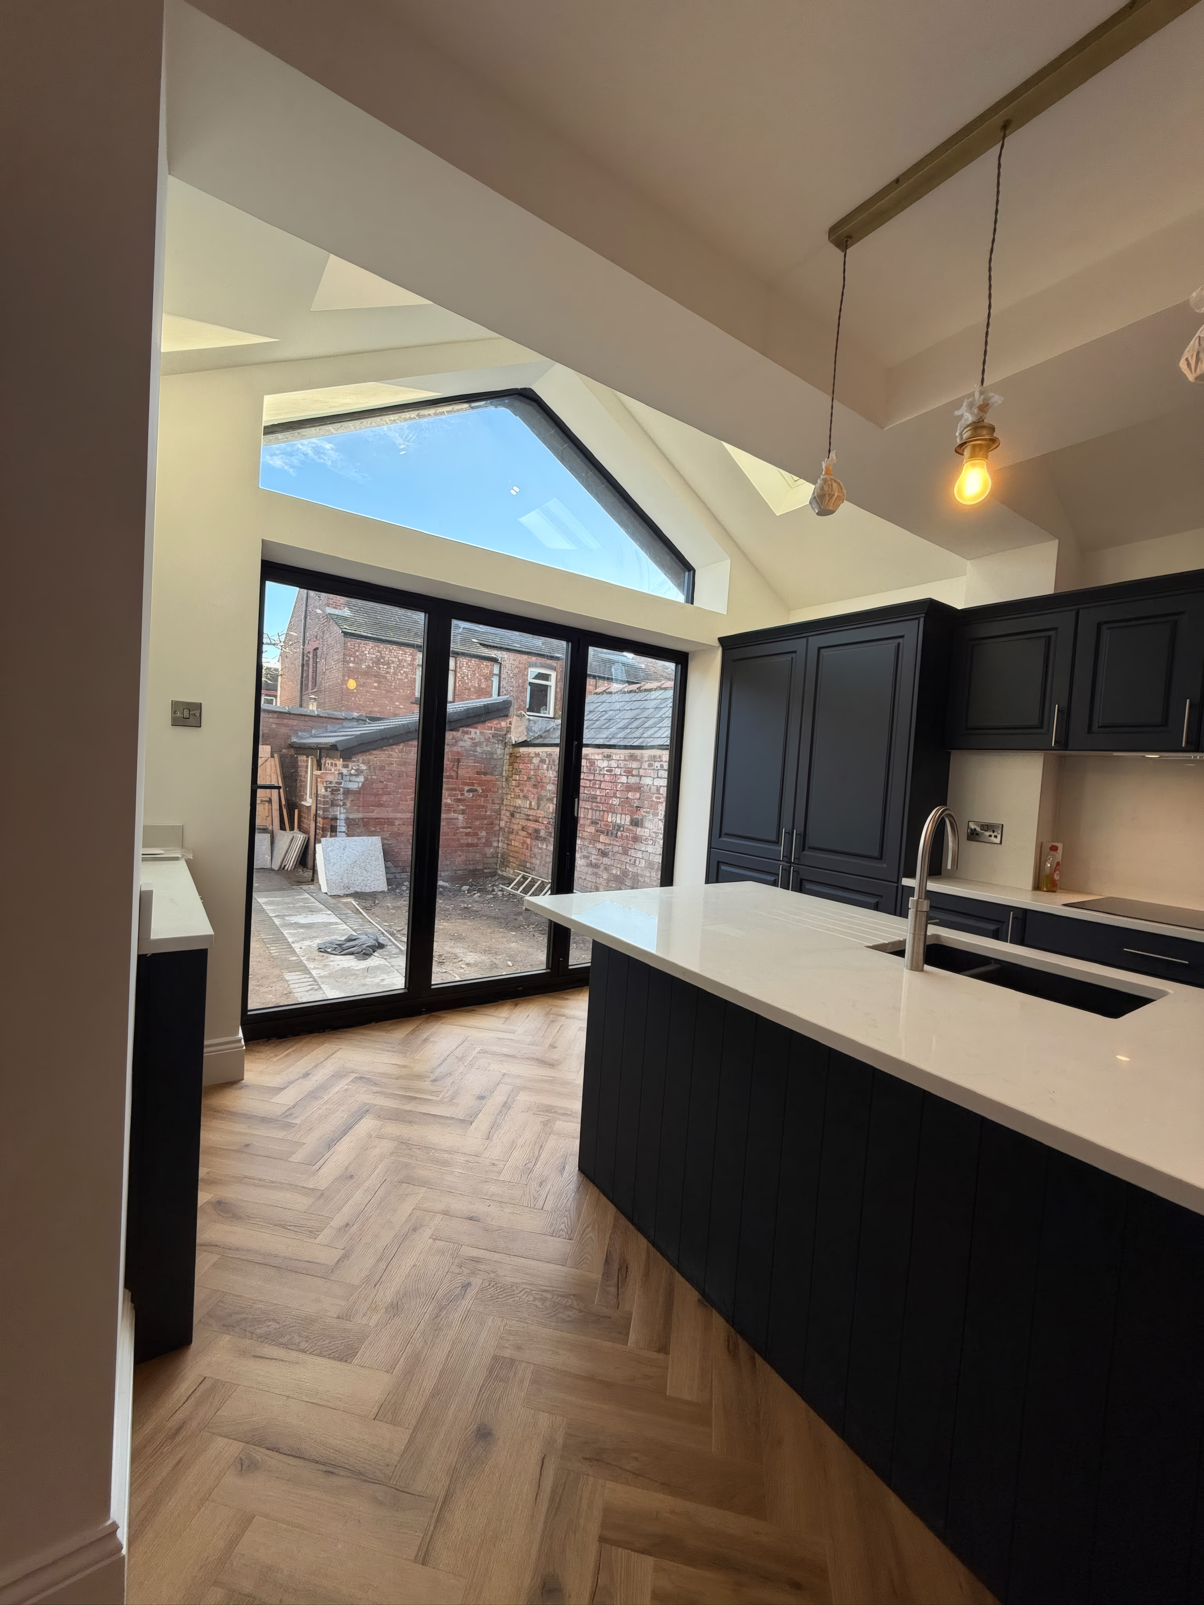
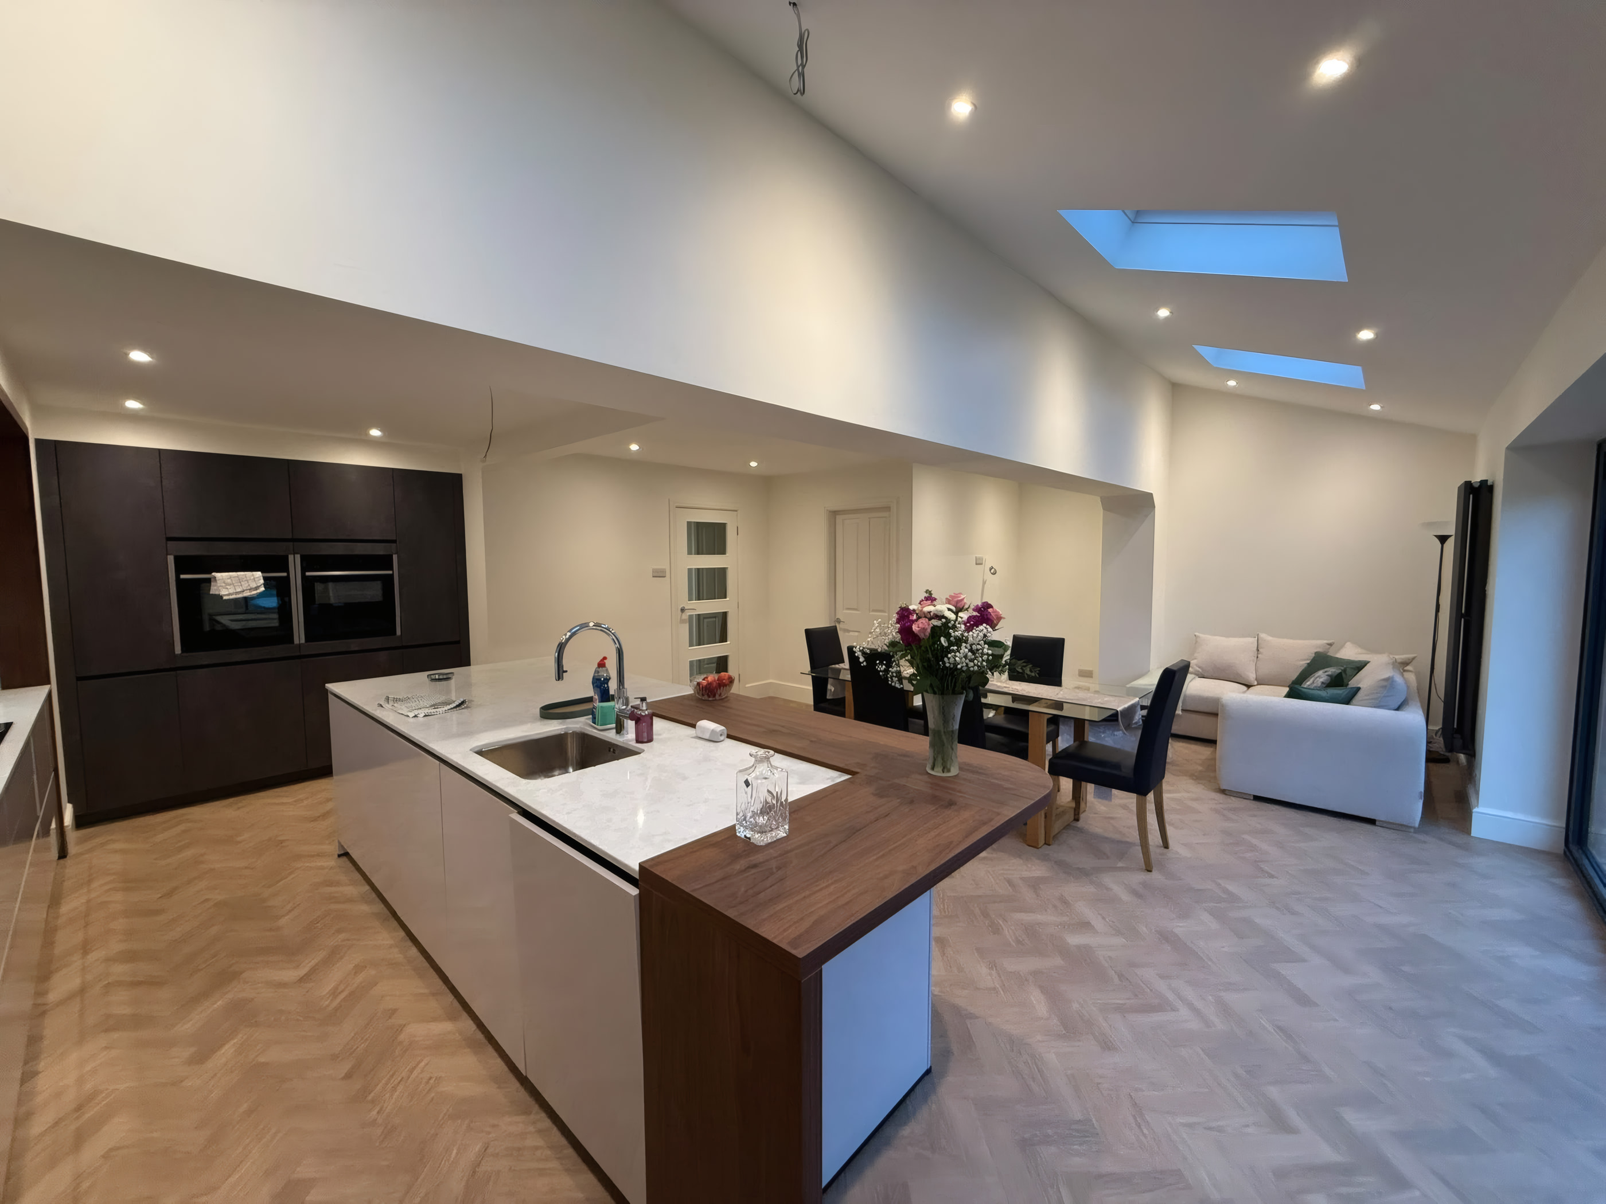
Vaulted Pitched Ceilings With Twin Or Triple Velux Windows
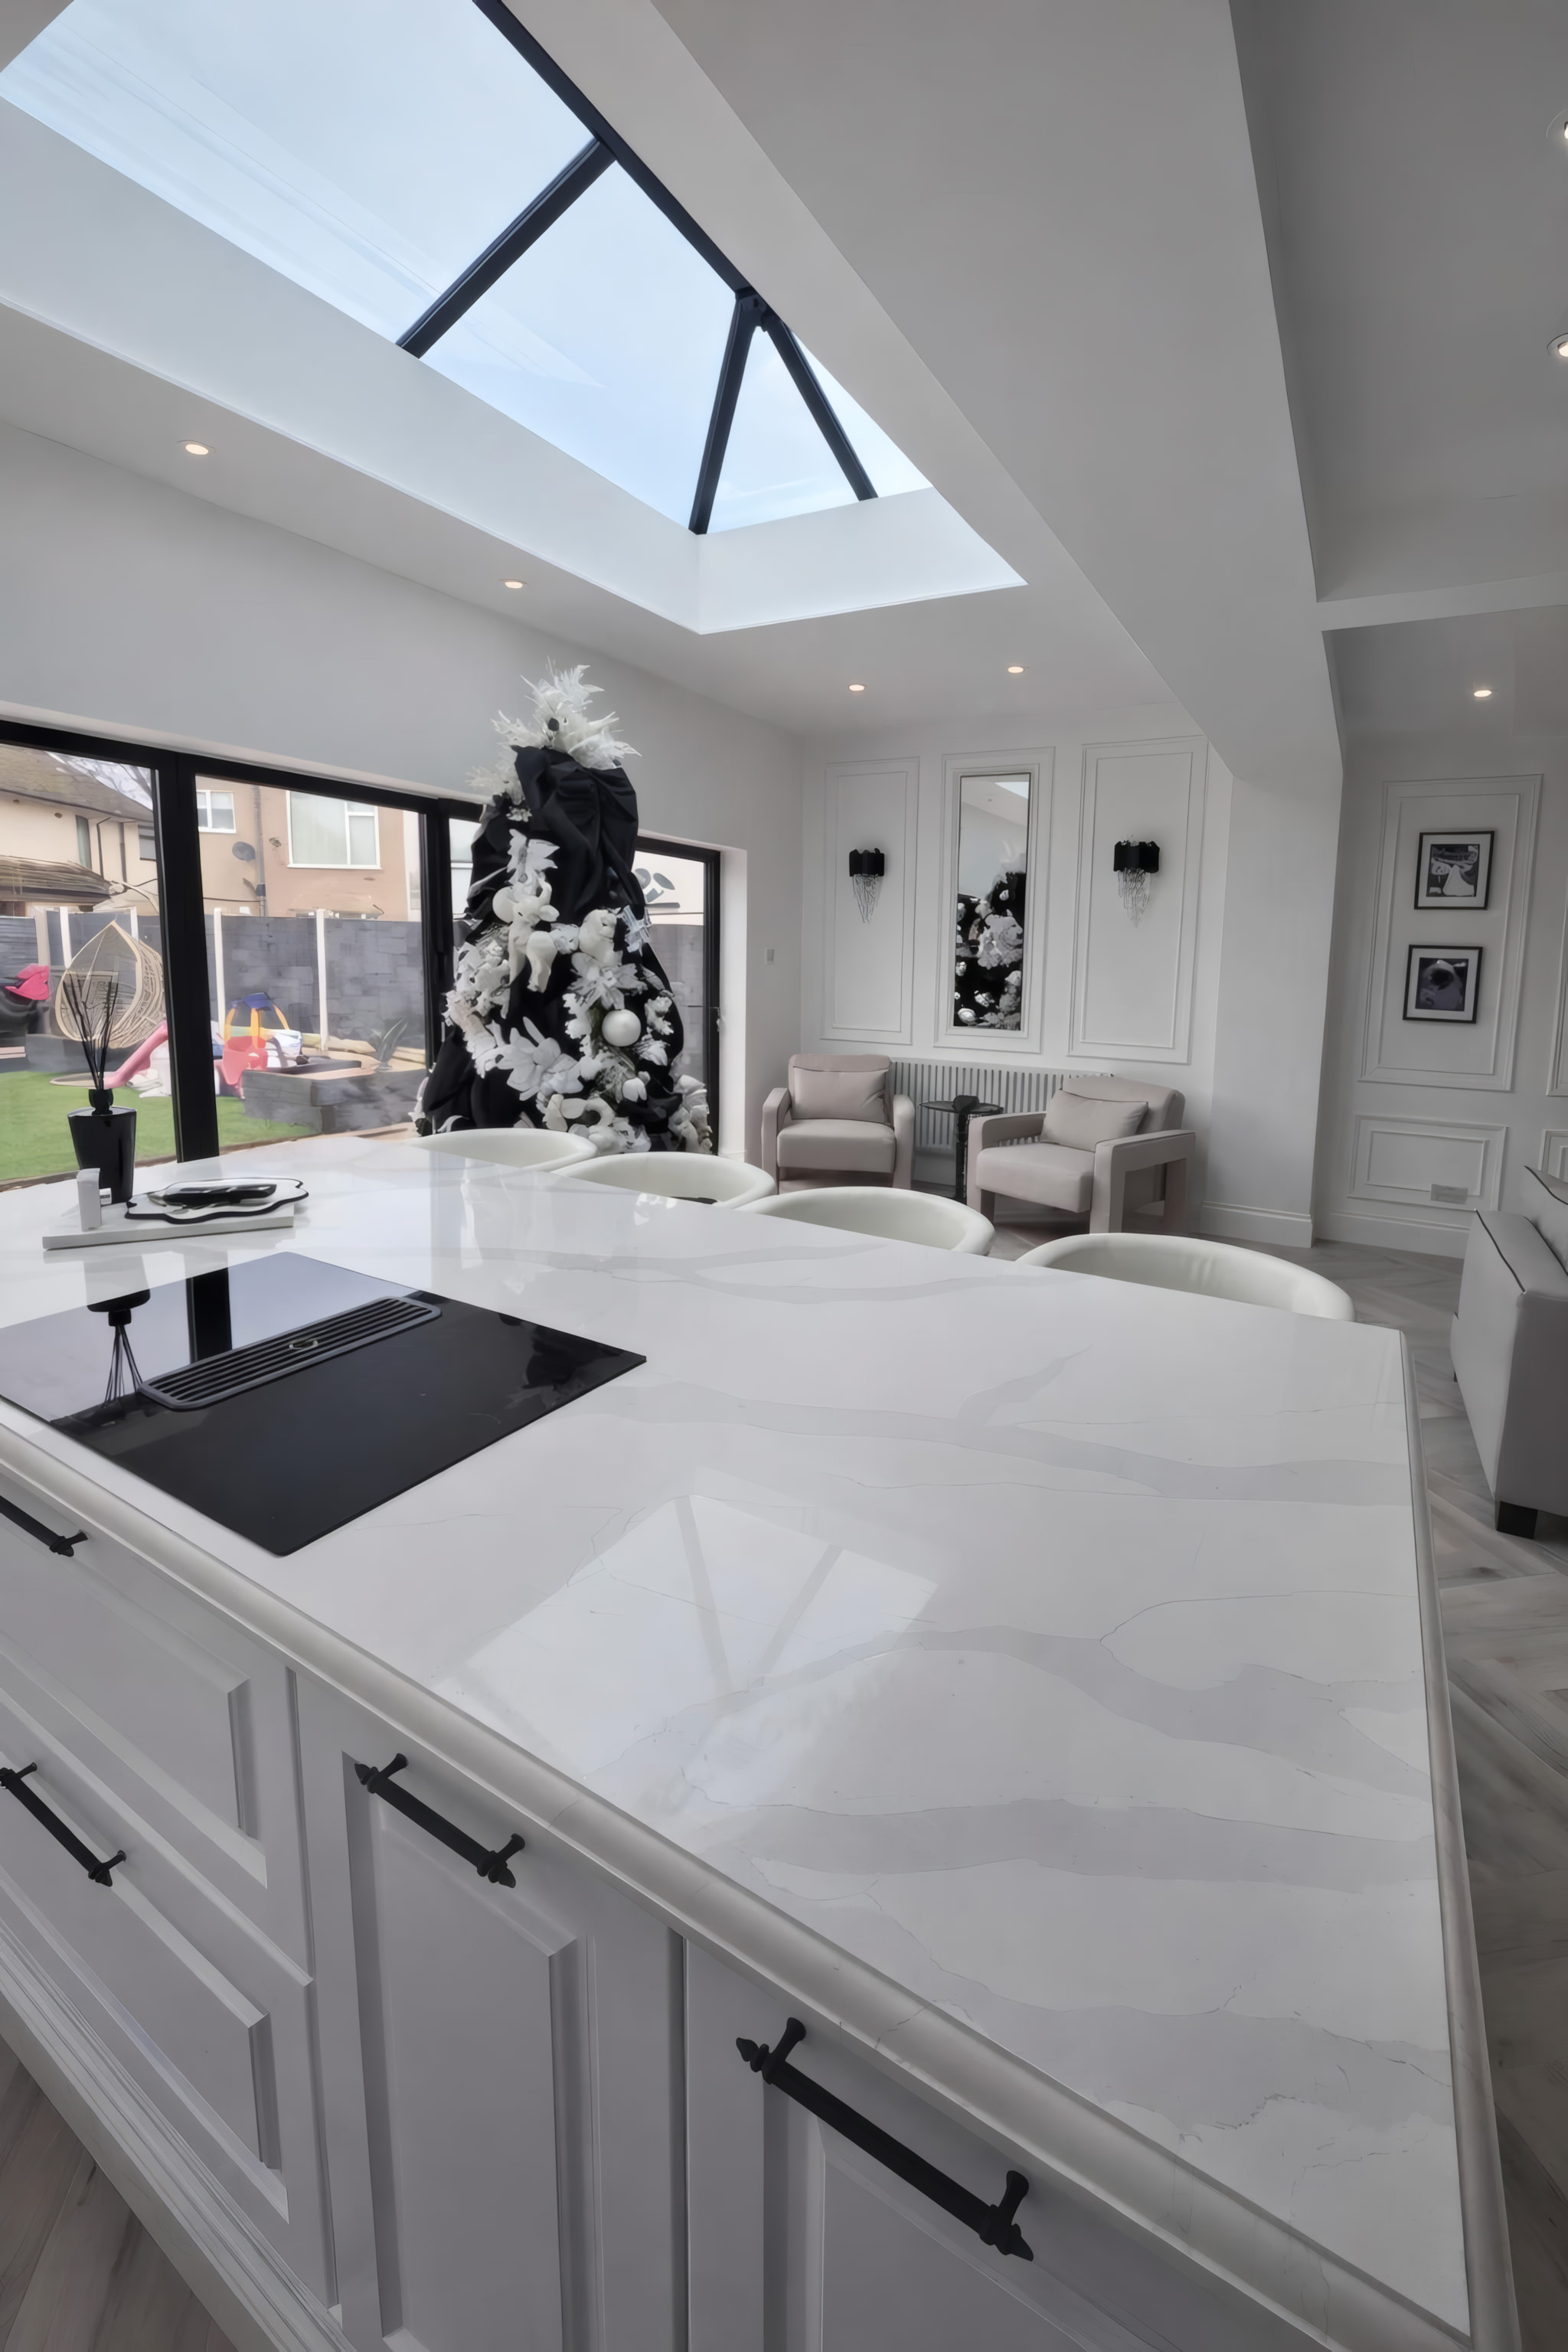
Warm Flat Roofs With Oversized Anthracite Sky Lanterns
Triangular Apex Gable Glazing & Sliding Folding Doors
Load Bearing Rear Wall Removal & Flush RSJ Steelwork
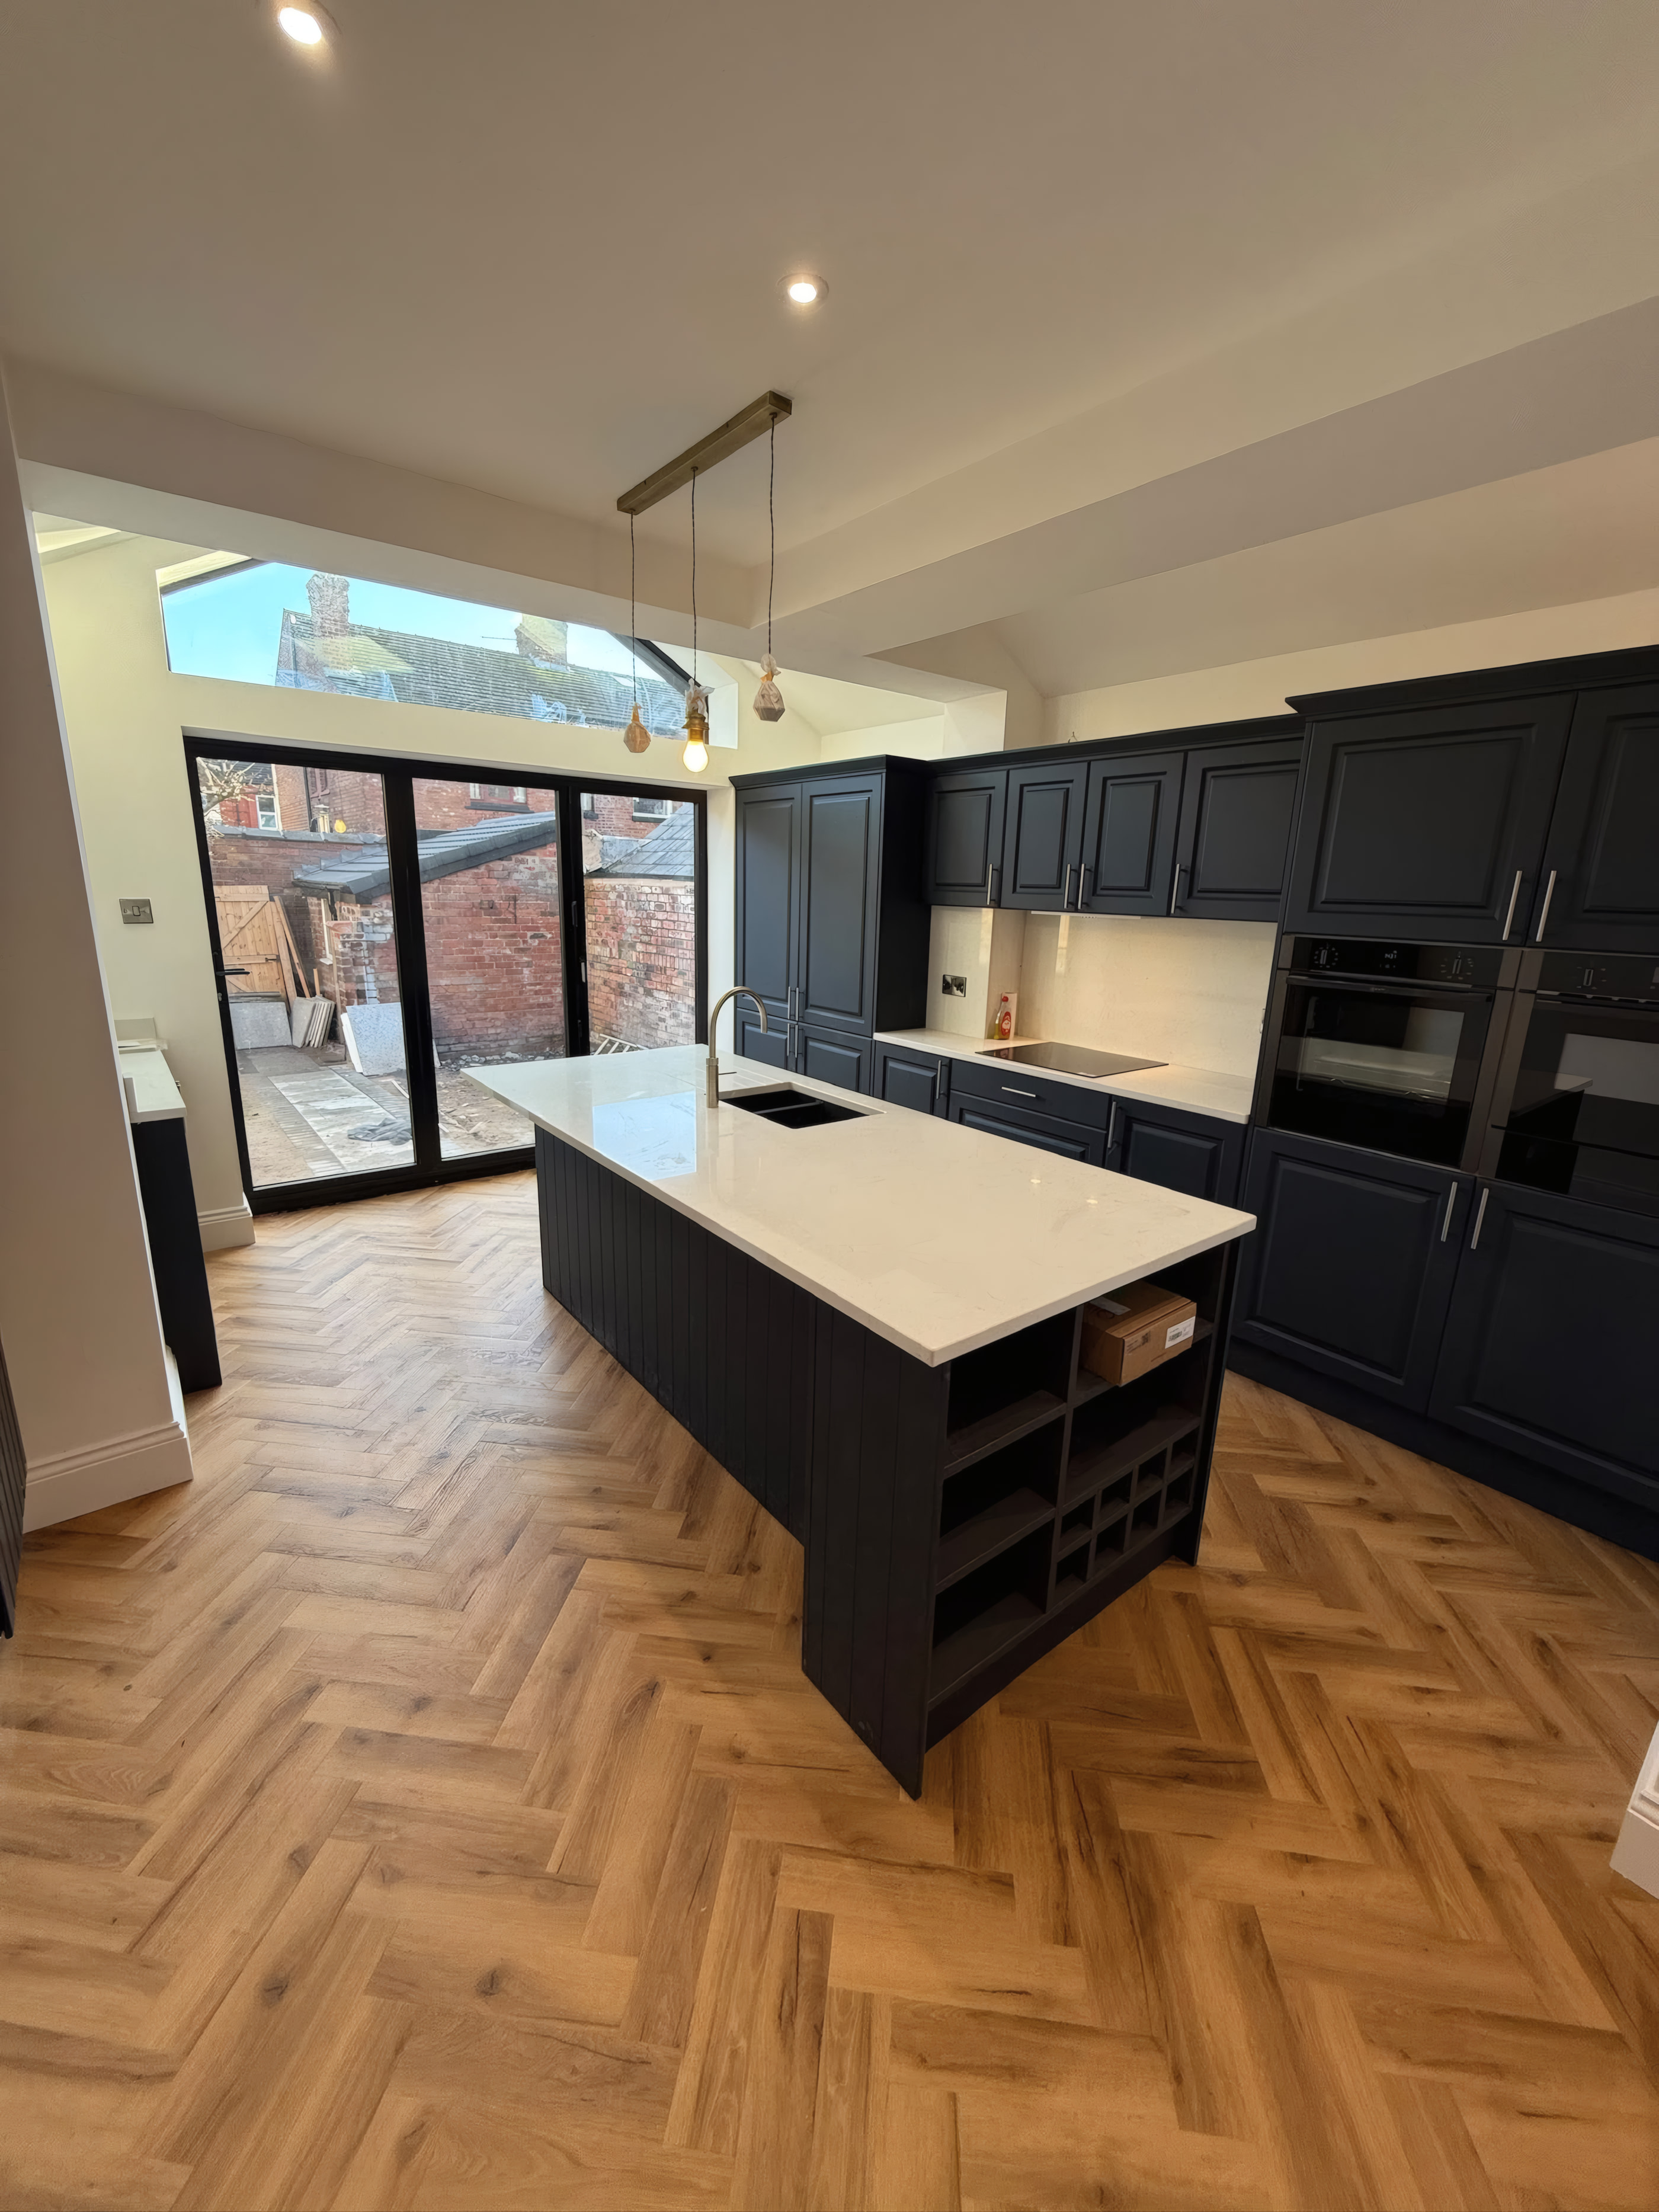
In House Shaker & True Handleless Kitchen Installation
Plumbing, First Fix Electrics, Islands & Herringbone Floors

Technical Build Specification

How We Engineer & Finish Your Project

01 · First Fix Plumbing, Island Feeds & Extraction

Before the floor screed is poured, we route underfloor heating pipes, hot and cold water feeds, waste runs, and ducted downdraft or ceiling extractor channels to the exact millimetre position of your new kitchen island.

02 · Flush RSJ Beams & Clean Ceiling Lines

Where existing floor joists permit, we recess structural steel beams within the ceiling void so your new kitchen flows from the hallway to the garden doors without unsightly bulky downstands.

03 · Precision Cabinetry, Pantries & Bulkheads

Our joiners install shaker or handleless kitchens, bespoke walk in pantries, integrated drinks bars, solid walnut breakfast bars, and suspended timber slat or coffered LED ceiling rafts.

04 · Indoor To Outdoor Patio Thresholds

We coordinate external porcelain paving or composite decking levels with your new aluminium bi fold or French doors so the kitchen flows effortlessly out into the garden.

Kitchen Extension Architectural Styles

We tailor the roof geometry, glazing, and interior joinery around the orientation of your garden and the style of your cabinetry.

Vaulted Skylight & Gable Kitchen Extensions01 · Dramatic Ceiling Height

Vaulted Skylight & Gable Kitchen Extensions

Follow the pitch of the roof internally to create a lofty vaulted ceiling with Velux rooflights and a triangular apex window above your garden doors.

Ceiling StyleVaulted Plaster & Pendant Drop
Best Suited ForShaker & Contrast Islands
Roof Lantern & Bi Fold Kitchen Extensions02 · Contemporary Architecture

Roof Lantern & Bi Fold Kitchen Extensions

A crisp flat roof profile featuring an oversized aluminium glass sky lantern positioned directly above your central kitchen island or dining table.

Overhead LightThermal Aluminium Sky Lantern
Garden AccessFull Width Bi Fold Glazing
Triple Velux & Wrap Around Island Extensions03 · Sociable Family Layout

Triple Velux & Wrap Around Island Extensions

Pitched brick or rendered rear extensions that flood the cooking and breakfast bar zone with natural light while retaining warm vertical walls for tall oven banks.

Storage GainFull Height Pantry & Oven Banks
FlooringContinuous Oak Or Porcelain

Completed Kitchen Extensions Case Studies

All 8 Case Studies

What Homeowners Say About Our Kitchen Extensions

“From the moment we met Stephen Flinn we knew he was our man.”

“From day one, the level of professionalism, craftsmanship, and attention to detail (ATD) has been exceptional. A special mention goes to Stephen Flinn, our project manager, whose leadership and communication have been second to none from the moment we met him we knew he was our man. Their dedication and expertise have made what could have been a stressful process feel seamless.”

Tracey Cuckson

Renovation & Rear Extension · Verified Google Review

“His attention to detail made the entire process smooth and stress free.”

“We recently completed an extension renovation with ATD, and we are absolutely thrilled with the results. From day one, Stephen, our project manager and joiner, was outstanding. His attention to detail (can see why the company has this name!), professionalism, and dedication made the entire process smooth and stress free. Every single tradesperson involved was exceptional.”

Jennie Hughes Breen

Extension & Full Kitchen Renovation · Verified Google Review

“Stephen's communication was outstanding and we get so many compliments.”

“It has been a few months since ATD finished our extension and we are absolutely delighted with the results. The standard of all the work is excellent. Stephen's communication was outstanding, he was always on hand to answer my many questions. He also offered suggestions and generally made the whole process less stressful. We get so many compliments from everyone who visits.”

Jenny Cambridge

Open Plan Home Extension · Verified Google Review

Arrange a Free Kitchen Extensions Consultation

Stephen Flinn will visit your property in Liverpool, Maghull, Formby, Crosby, or Merseyside, inspect the structure or review your architectural plans, and prepare an itemised written quotation.

Request Your Free Kitchen Extensions Survey

Direct domestic enquiries only. By submitting this form you agree to our Privacy Policy. We never share your details with third parties.

Kitchen Extensions Frequently Asked Questions

Straightforward answers on planning permission, living at home during building work, stage payments, and Building Control sign off.

Ideally we review your preferred kitchen and island layout before groundworks finish so that underground drainage, island electrical conduits, water feeds, and overhead skylight positions align with your cabinetry from day one.
100% Dedicated Domestic Builder

Planning an Extension, Loft Conversion or Home Renovation?

Book a free, no obligation home survey and feasibility visit with founder Stephen Flinn. You will receive honest construction advice and a clear, itemised stage payment quotation.

Companies House Reg: 119040054.8 / 5 Across 24 Google Reviews
Attention to Detail

Direct Merseyside Desk

Speak Directly With Stephen Flinn

Send your architectural drawings on WhatsApp, book a free home survey online, or call our Maghull & Liverpool office line.

Call OfficeWhatsAppFree Survey