
Monochrome Roof Lantern Kitchen Extension & Anthracite Bi Fold Doors
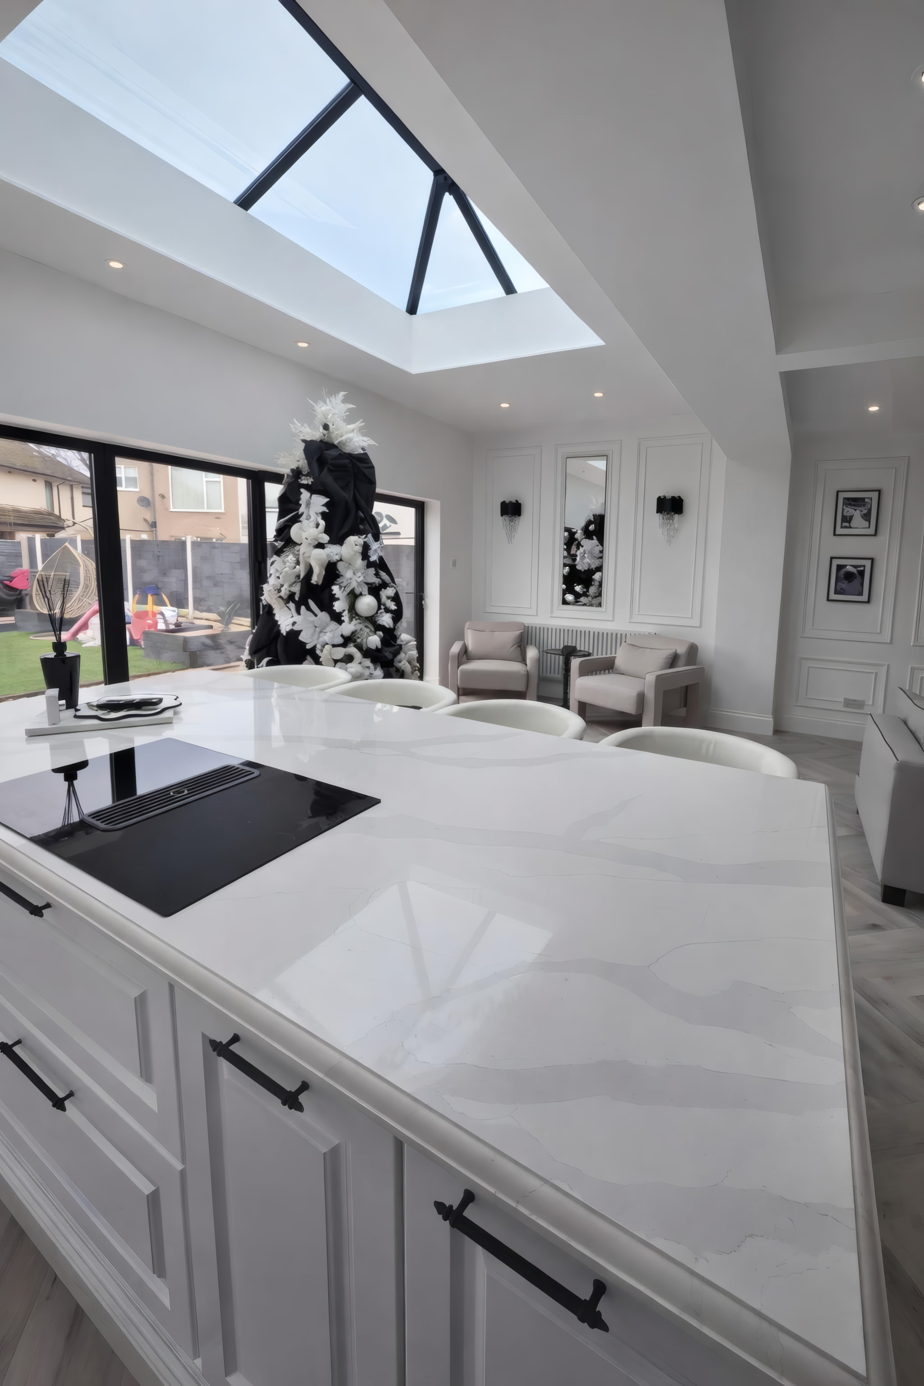
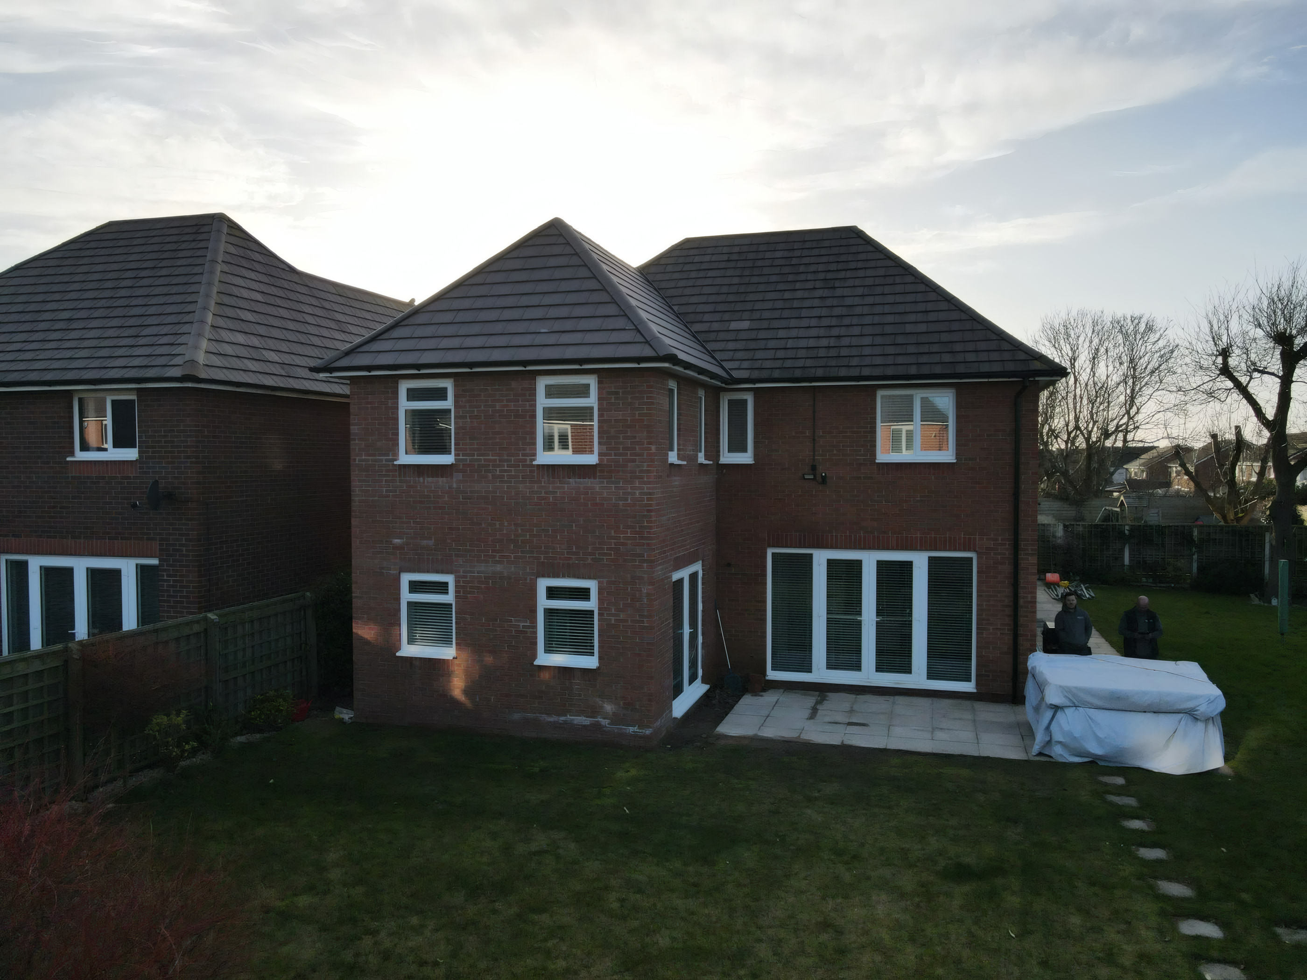
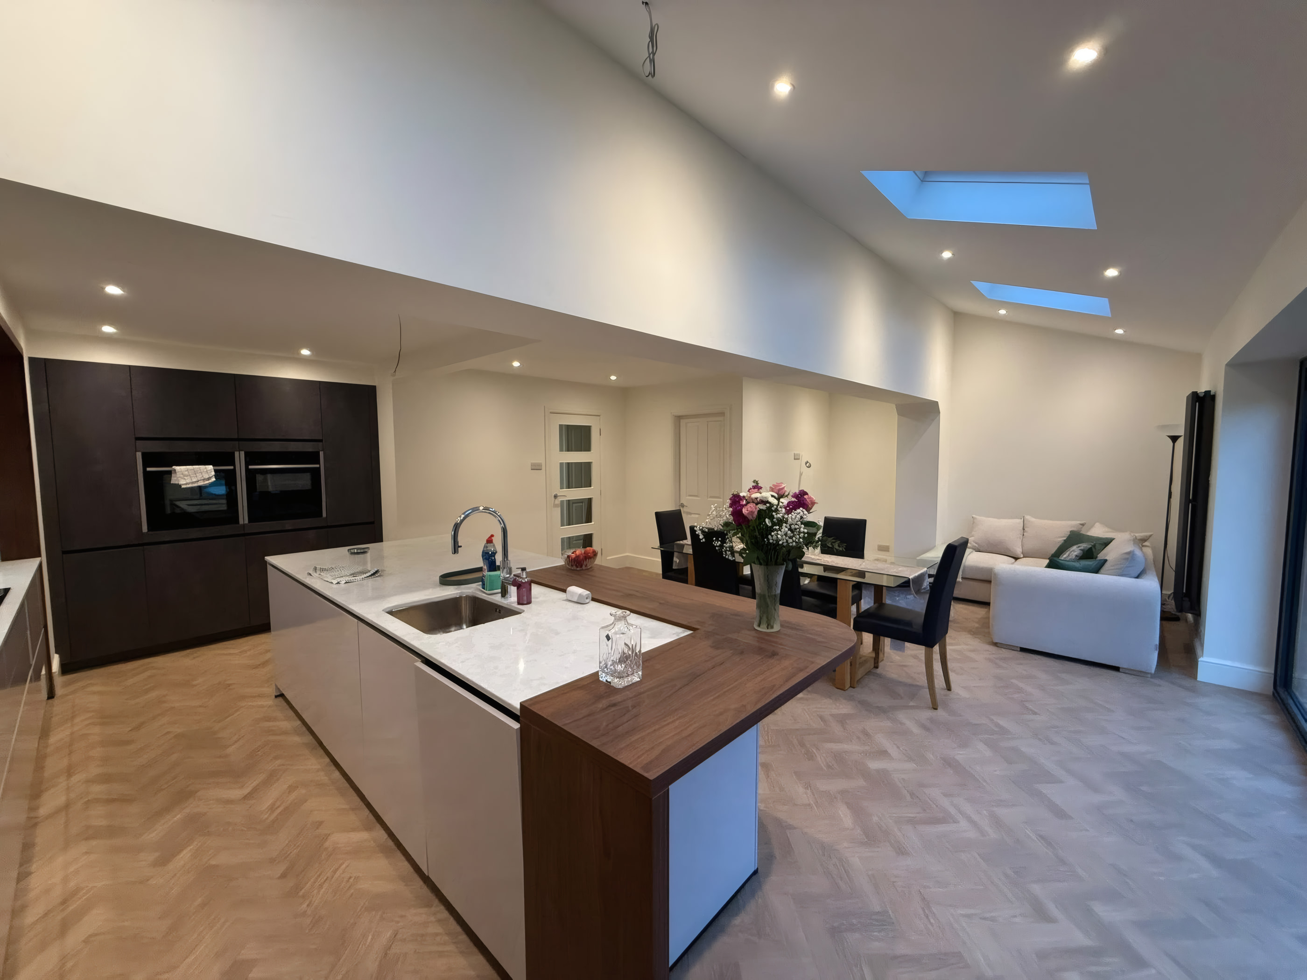
An architectural rear extension in South Liverpool designed around a crisp monochrome palette, featuring an oversized anthracite glass roof lantern, full width aluminium bi fold doors, panelled walls, and a stone waterfall island.
Project Photography
Inspect Every Angle of This Allerton, South Liverpool Build
View 01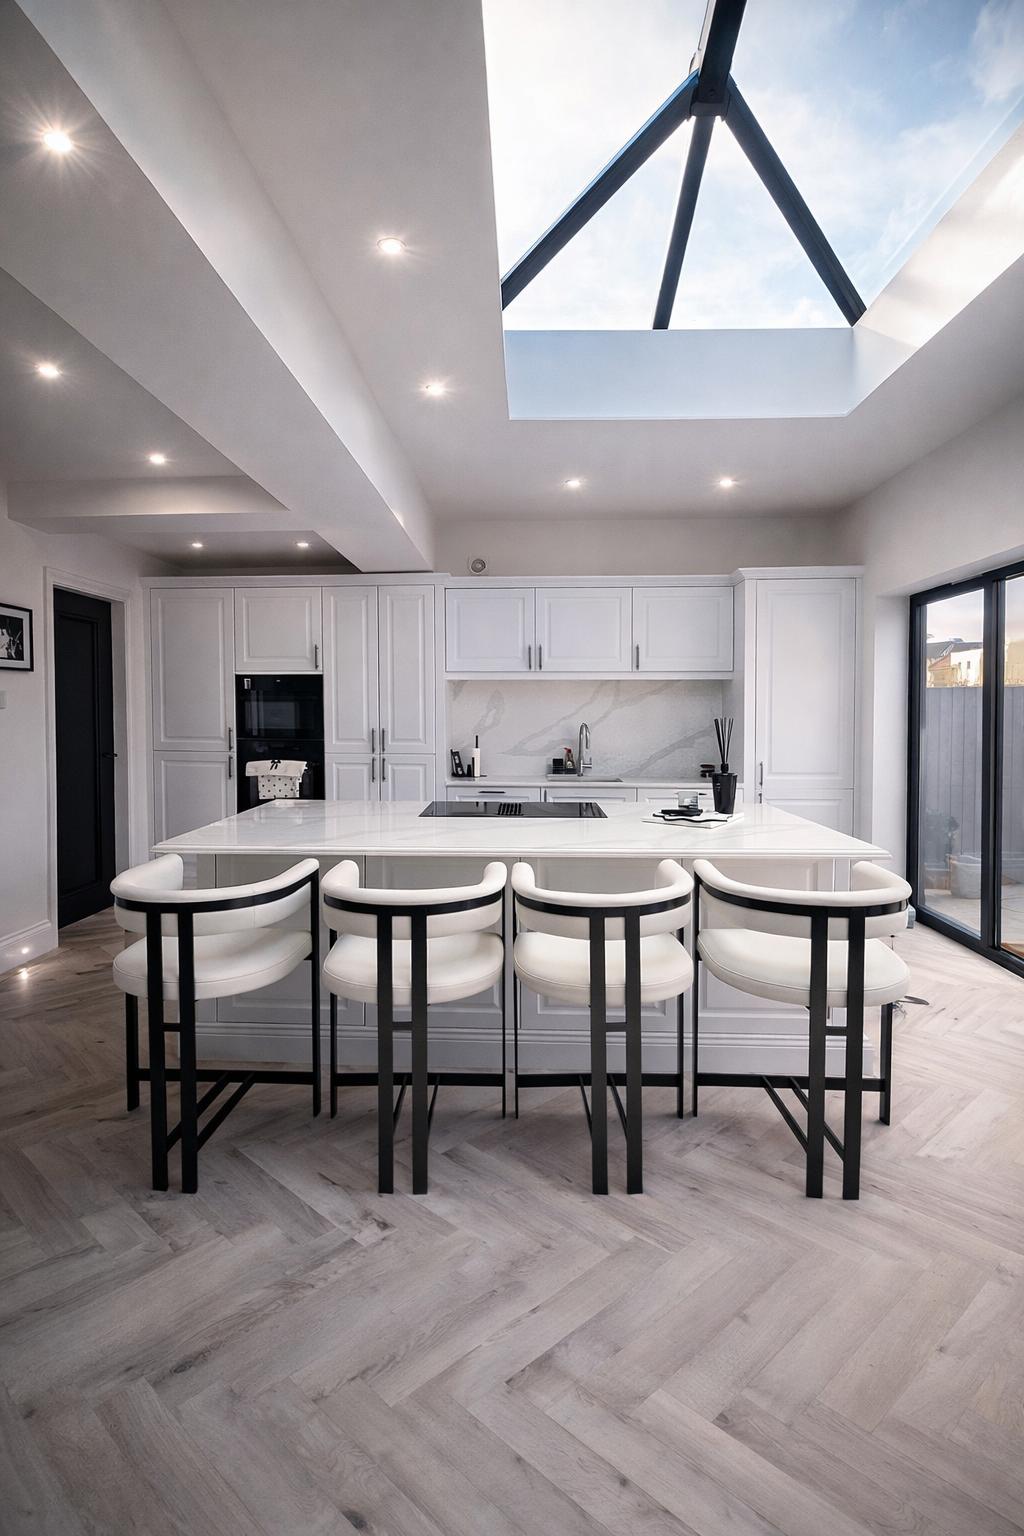 View 02
 View 03
01 · The Homeowner Brief
What the Family Wanted to Achieve
Our clients wanted a contemporary open plan entertaining space with clean architectural lines, overhead sky views, and seamless transition out onto a new garden deck.
02 · Structural Construction & Engineering
Groundworks, Steelwork & Roof Structure
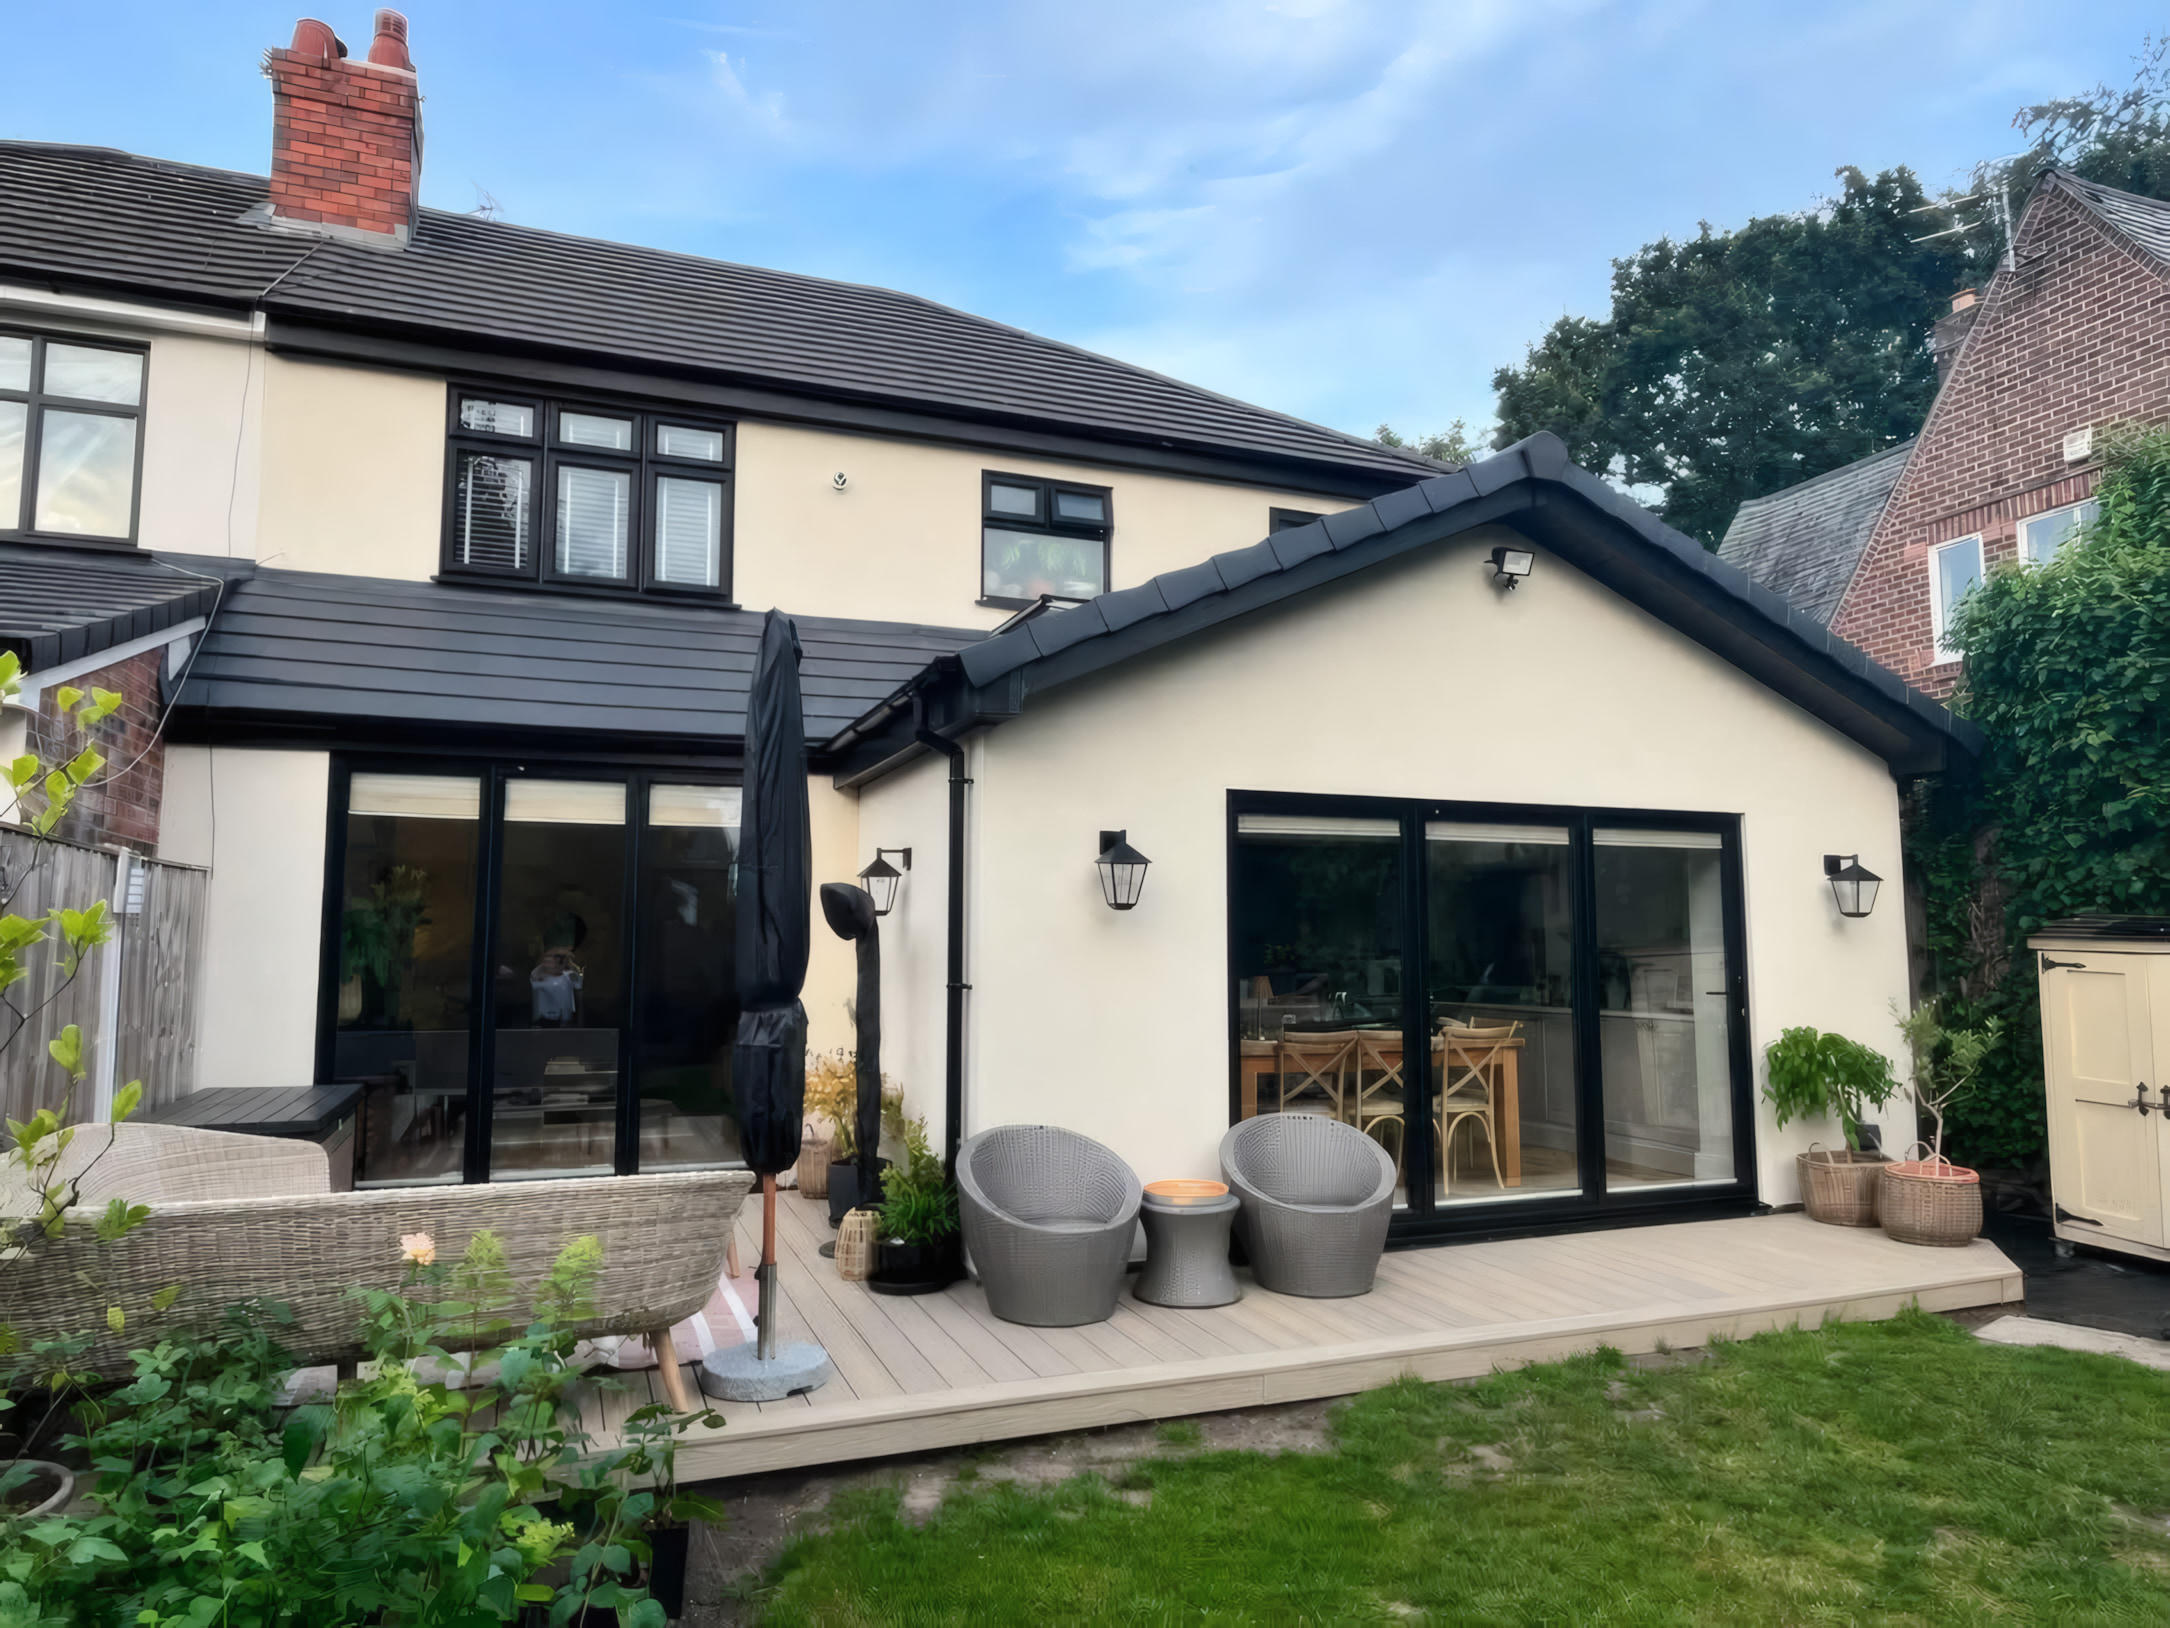
We engineered a warm flat roof deck with a structural kerb for the aluminium roof lantern, installed heavy duty RSJ steelwork across the rear elevation to support the bi fold door span, and finished the exterior with crisp render and composite decking.
03 · Master Joinery & Interior Finishing
Kitchens, Flooring & Second Fix Woodwork
Internally, our joiners crafted traditional Georgian style wall panelling to balance the modern matte black kitchen bank, installed the central island with downdraft extraction, and laid dark herringbone flooring.
Key Build Highlights
Delivered by Stephen Flinn & Team
- Oversized glass roof lantern bringing sky views into the heart of the room
- Bespoke architectural wall panelling crafted by our in house joiners
- Matte black floor to ceiling appliance bank with contrasting stone island
- Level threshold transition onto composite garden decking
Related Services Used on This Build
“Stephen's communication was outstanding and we get so many compliments.”
“It has been a few months since ATD finished our extension and we are absolutely delighted with the results. The standard of all the work is excellent. Stephen's communication was outstanding, he was always on hand to answer my many questions. He also offered suggestions and generally made the whole process less stressful. We get so many compliments from everyone who visits.”
Jenny Cambridge · Verified Google Review
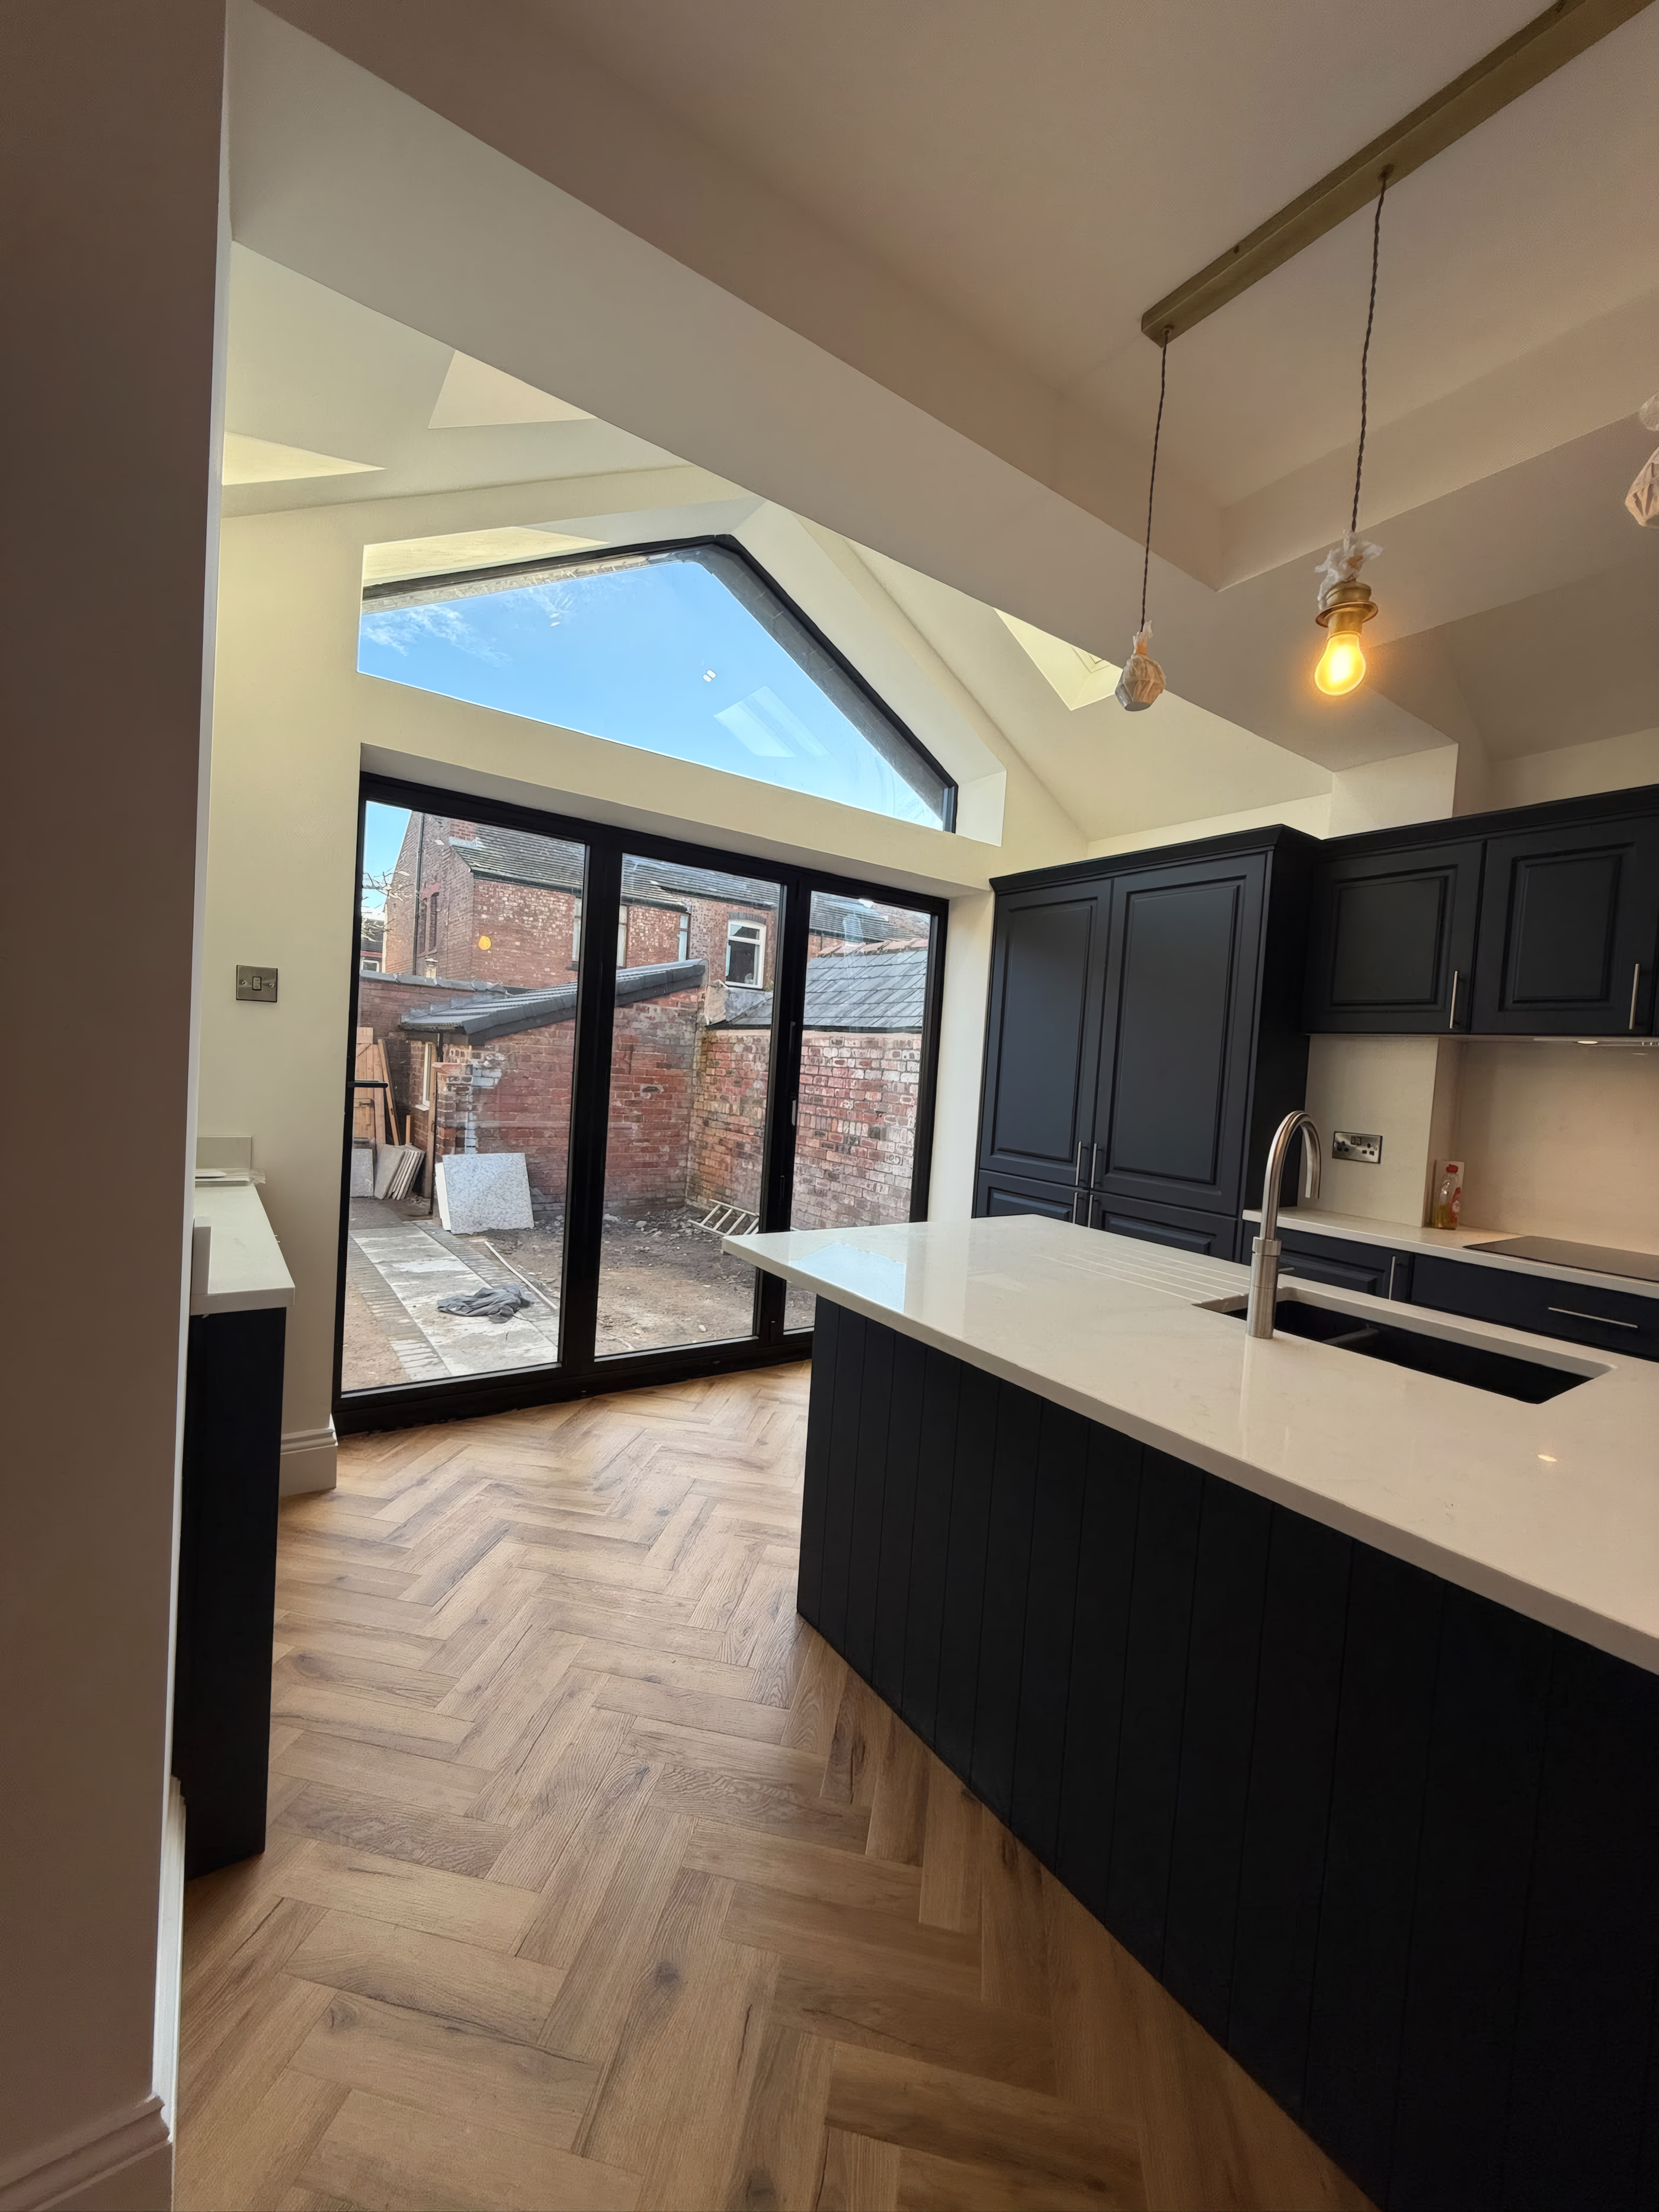
Planning an Extension, Loft Conversion or Home Renovation?
Book a free, no obligation home survey and feasibility visit with founder Stephen Flinn. You will receive honest construction advice and a clear, itemised stage payment quotation.
Direct Merseyside Desk
Speak Directly With Stephen Flinn
Send your architectural drawings on WhatsApp, book a free home survey online, or call our Maghull & Liverpool office line.