Two Storey Hipped Brick Extension & Open Plan Lounge Transformation
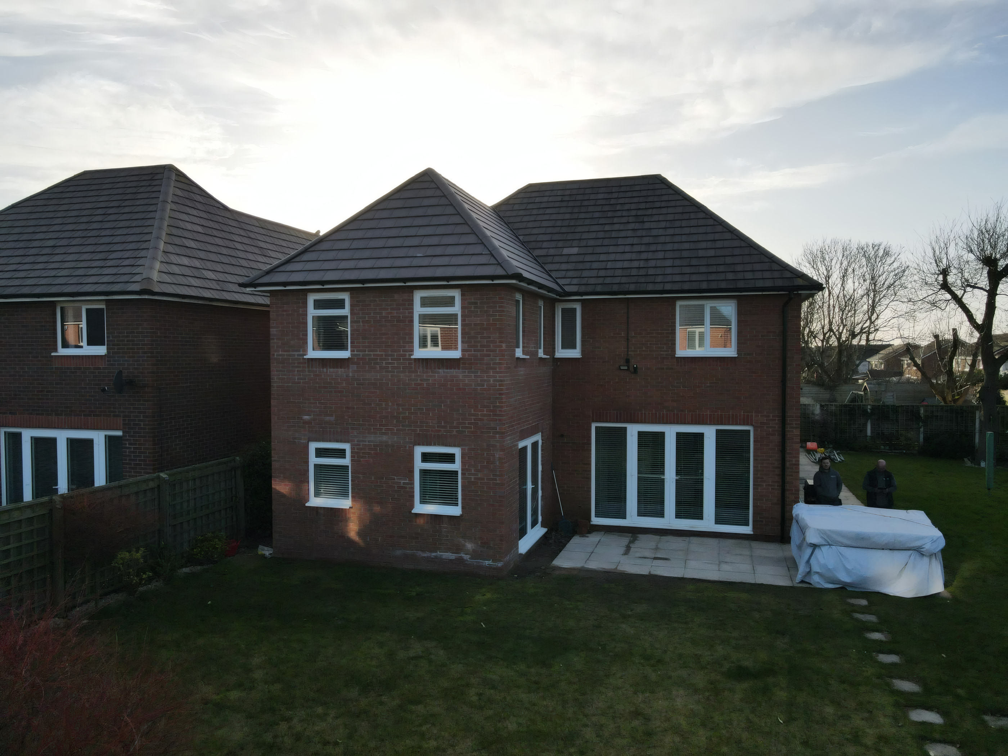
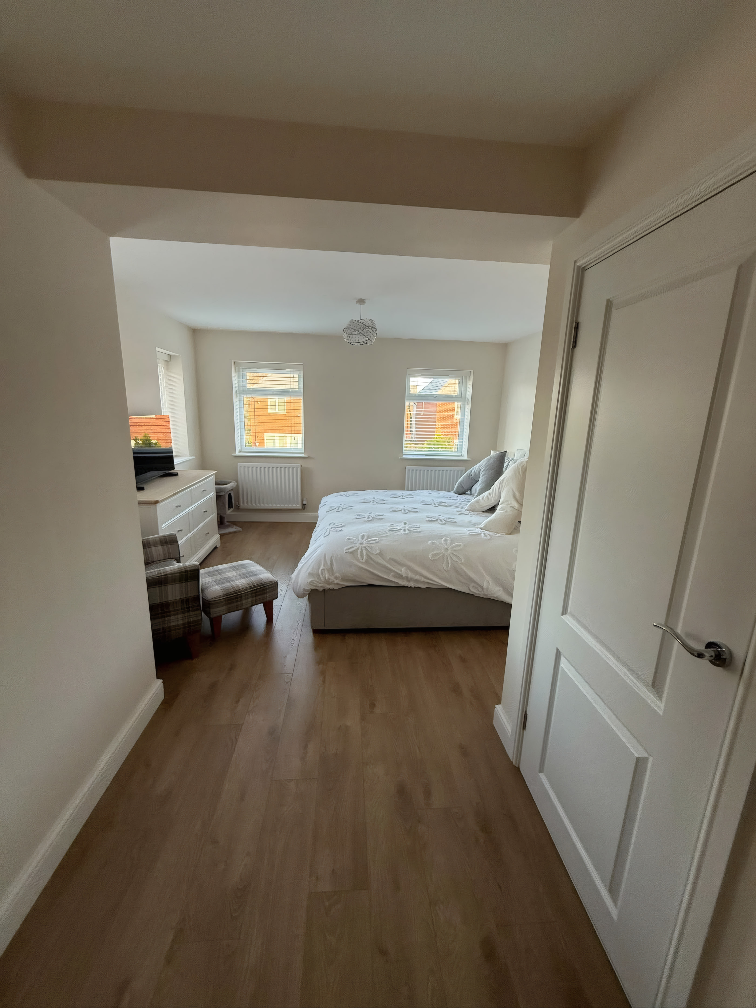
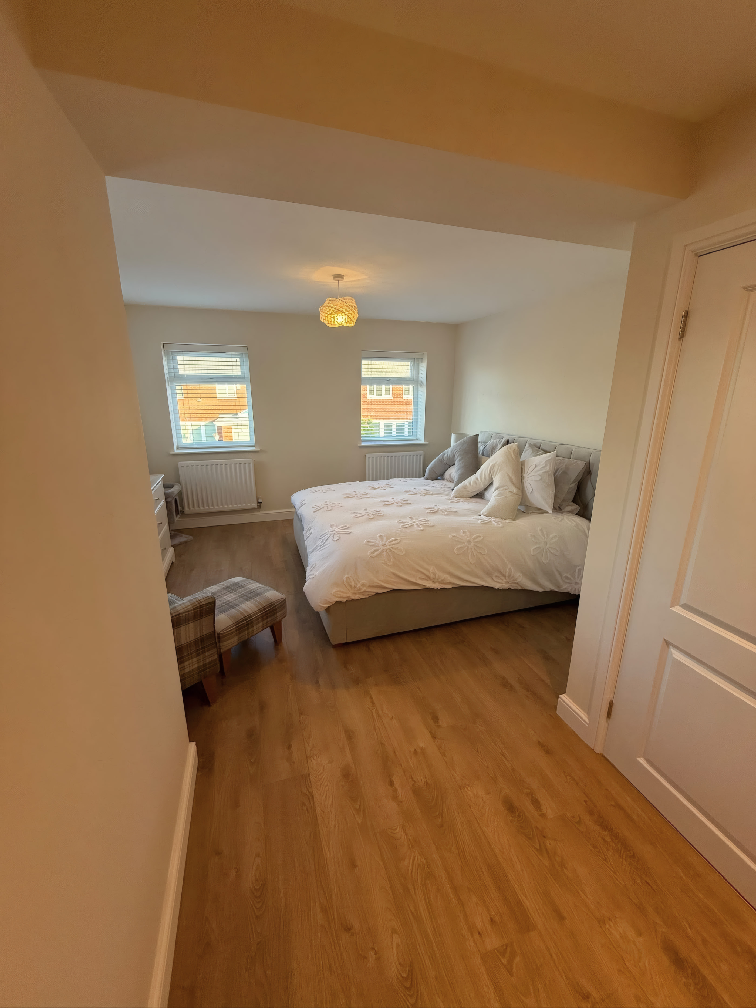
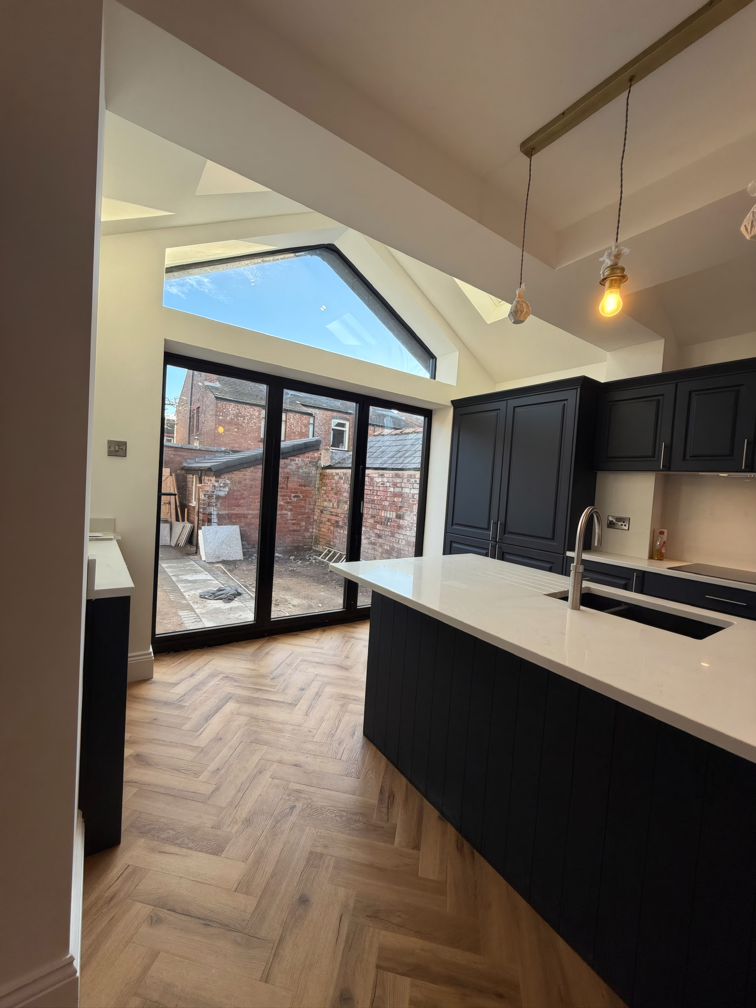
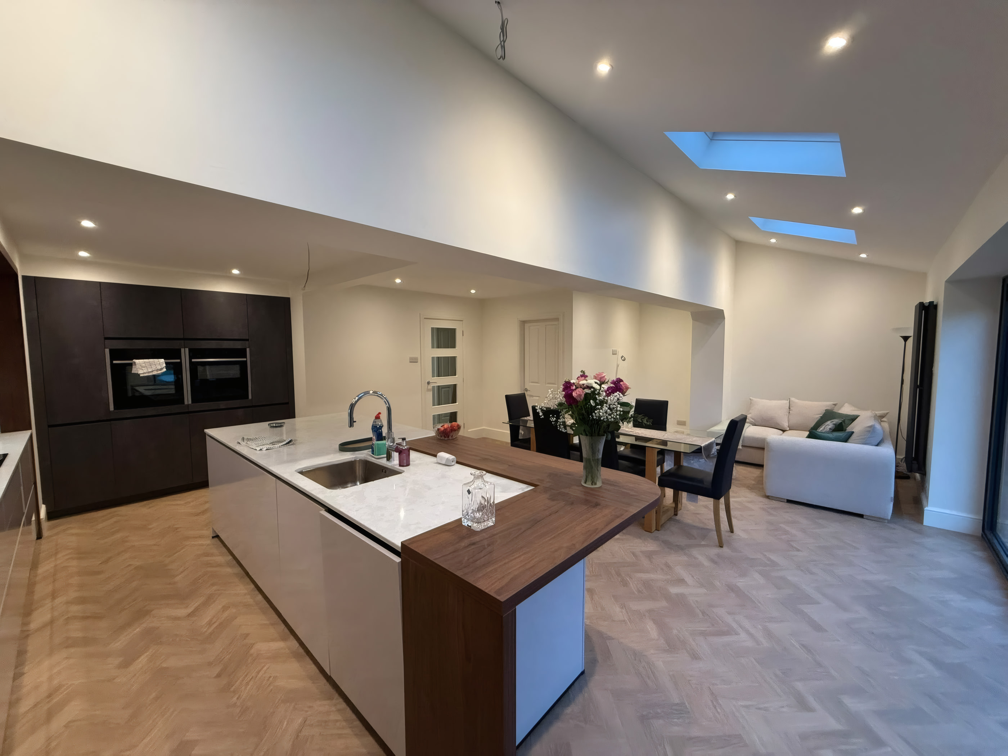
A substantial two storey rear extension constructed in carefully matched red brickwork under a hipped tiled roof, delivering an expansive ground floor living and dining suite with a bespoke media wall plus a new first floor bedroom.
Project Photography
Inspect Every Angle of This Maghull & Sefton Build
View 01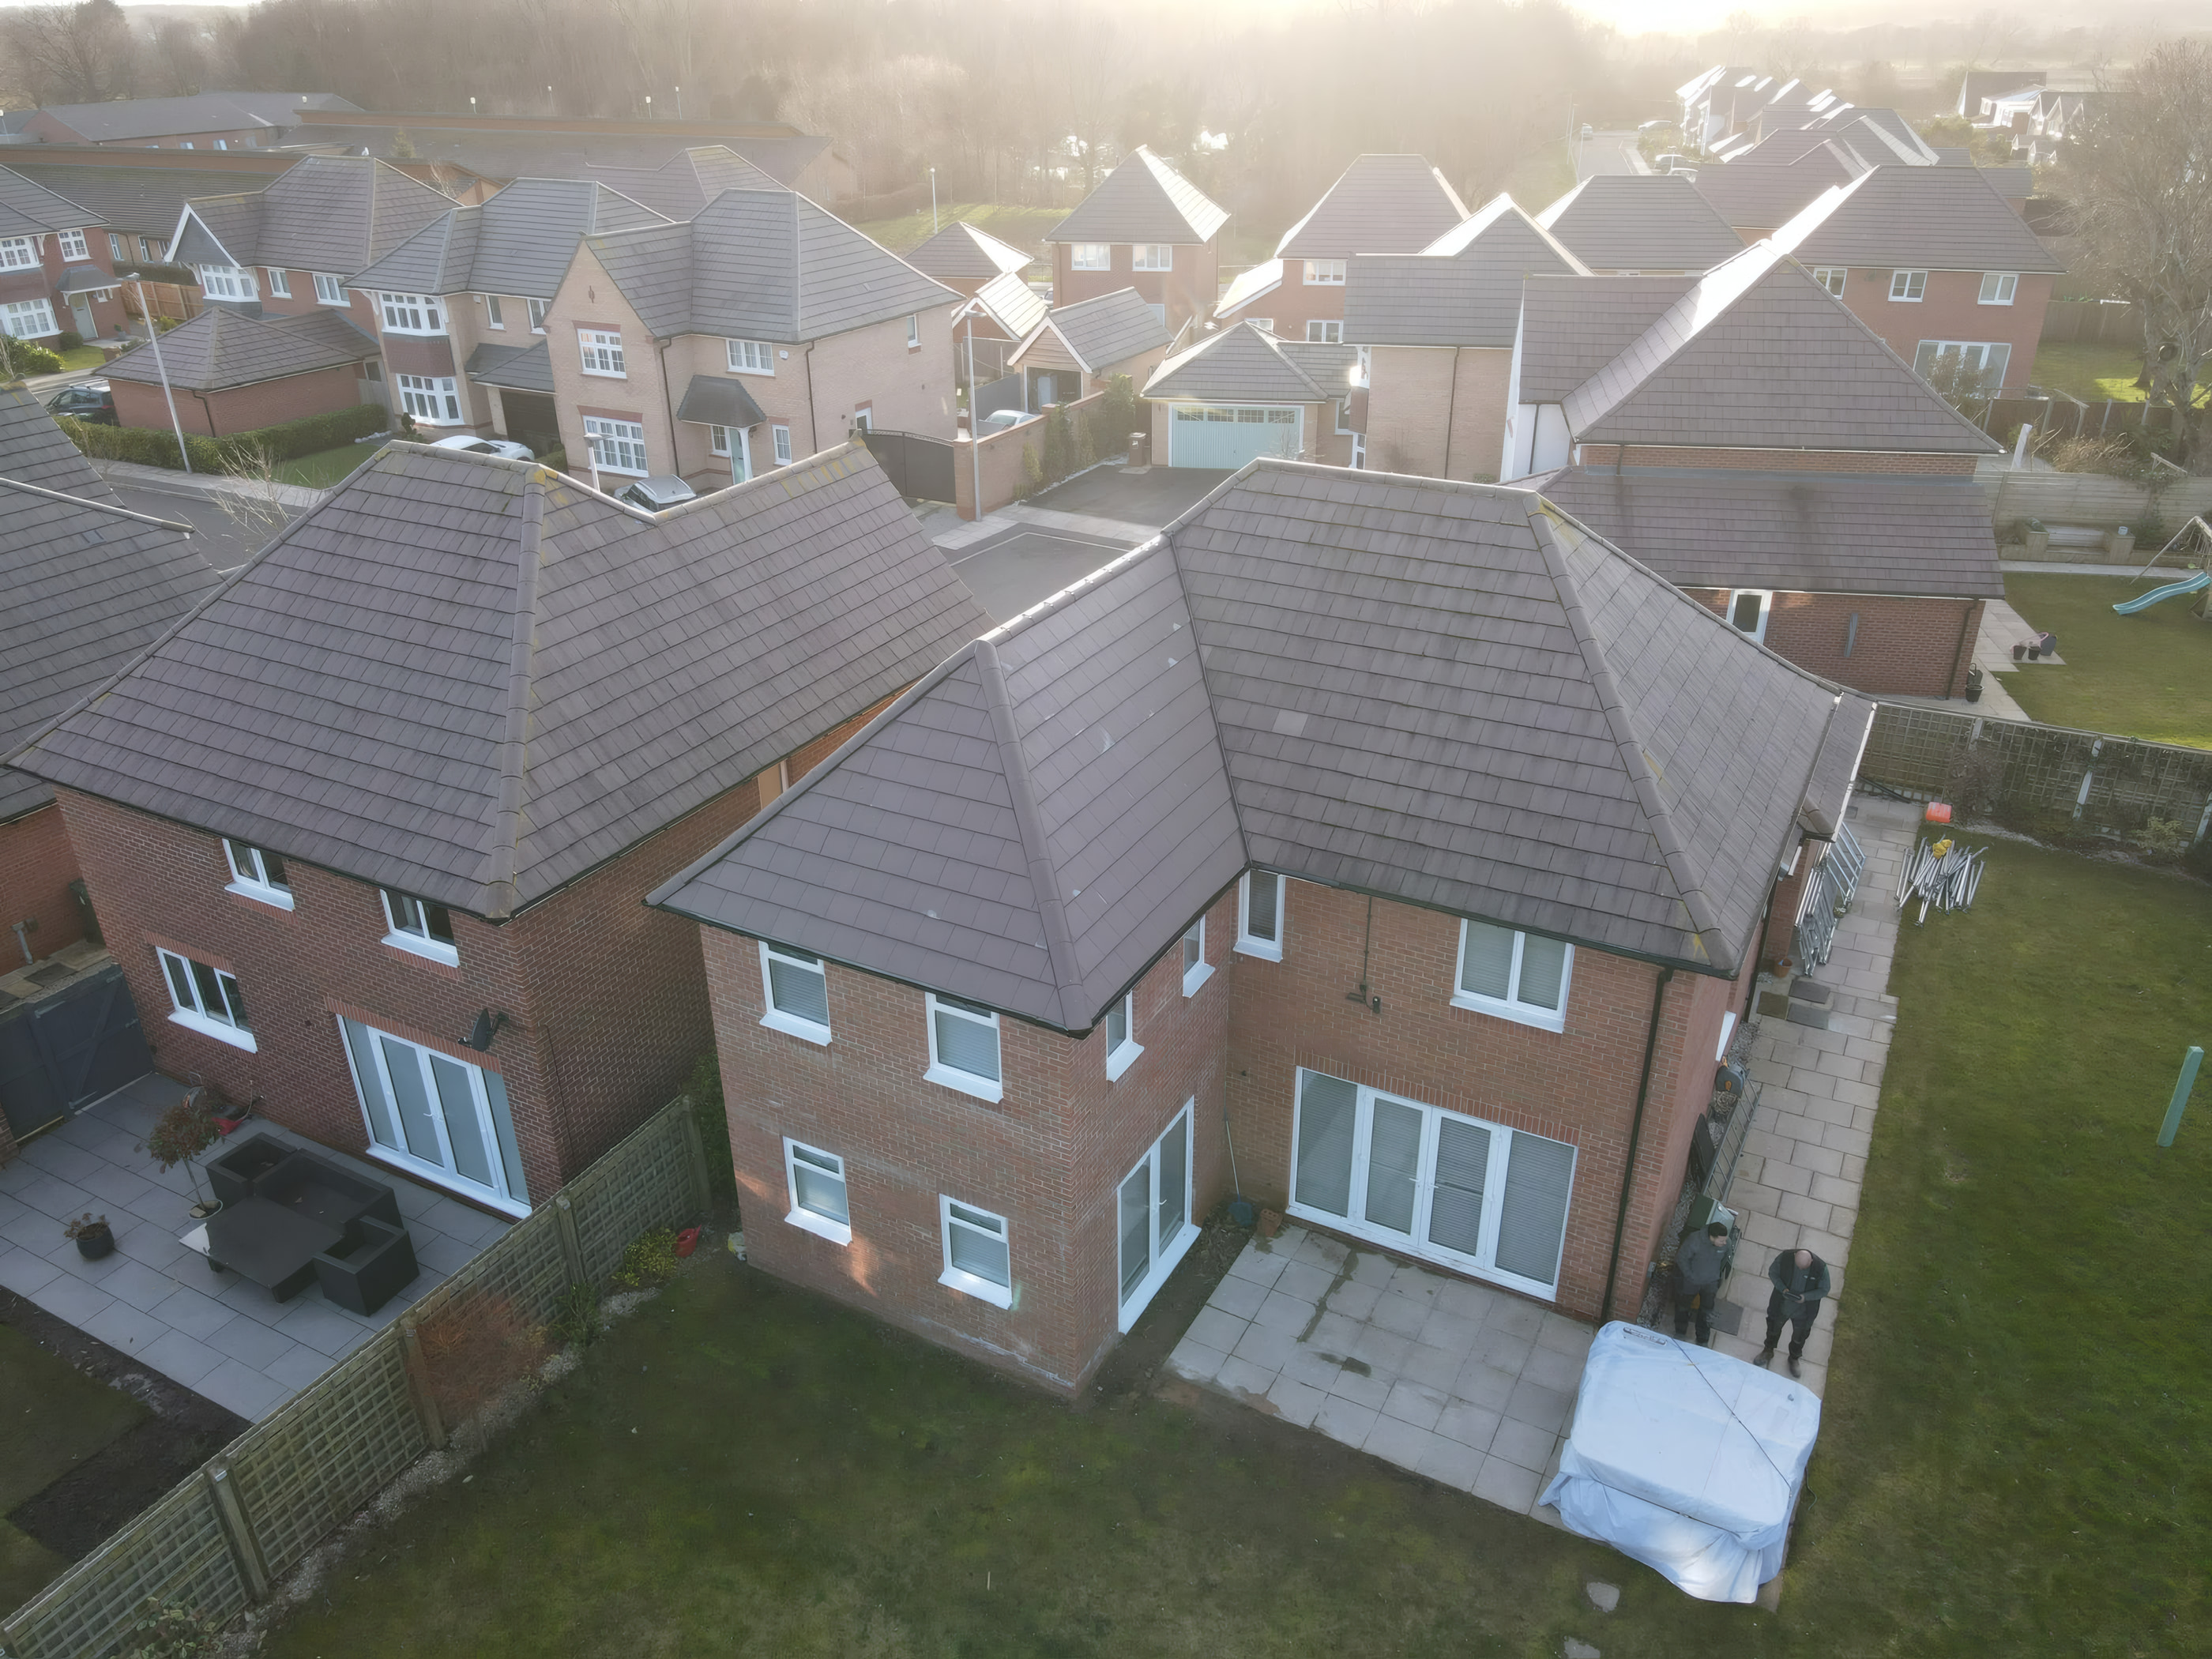 View 02
 View 03
 View 04
01 · The Homeowner Brief
What the Family Wanted to Achieve
This growing family needed both a larger ground floor entertaining and living room and an additional upstairs bedroom, while ensuring the exterior looked like part of the original house rather than a bolt on addition.
02 · Structural Construction & Engineering
Groundworks, Steelwork & Roof Structure
We constructed deep foundations engineered for a two storey load, built the cavity walls using reclaimed match facing bricks, formed a hipped timber roof tied seamlessly into the existing roof structure, and installed energy efficient French doors with integral blinds.
03 · Master Joinery & Interior Finishing
Kitchens, Flooring & Second Fix Woodwork
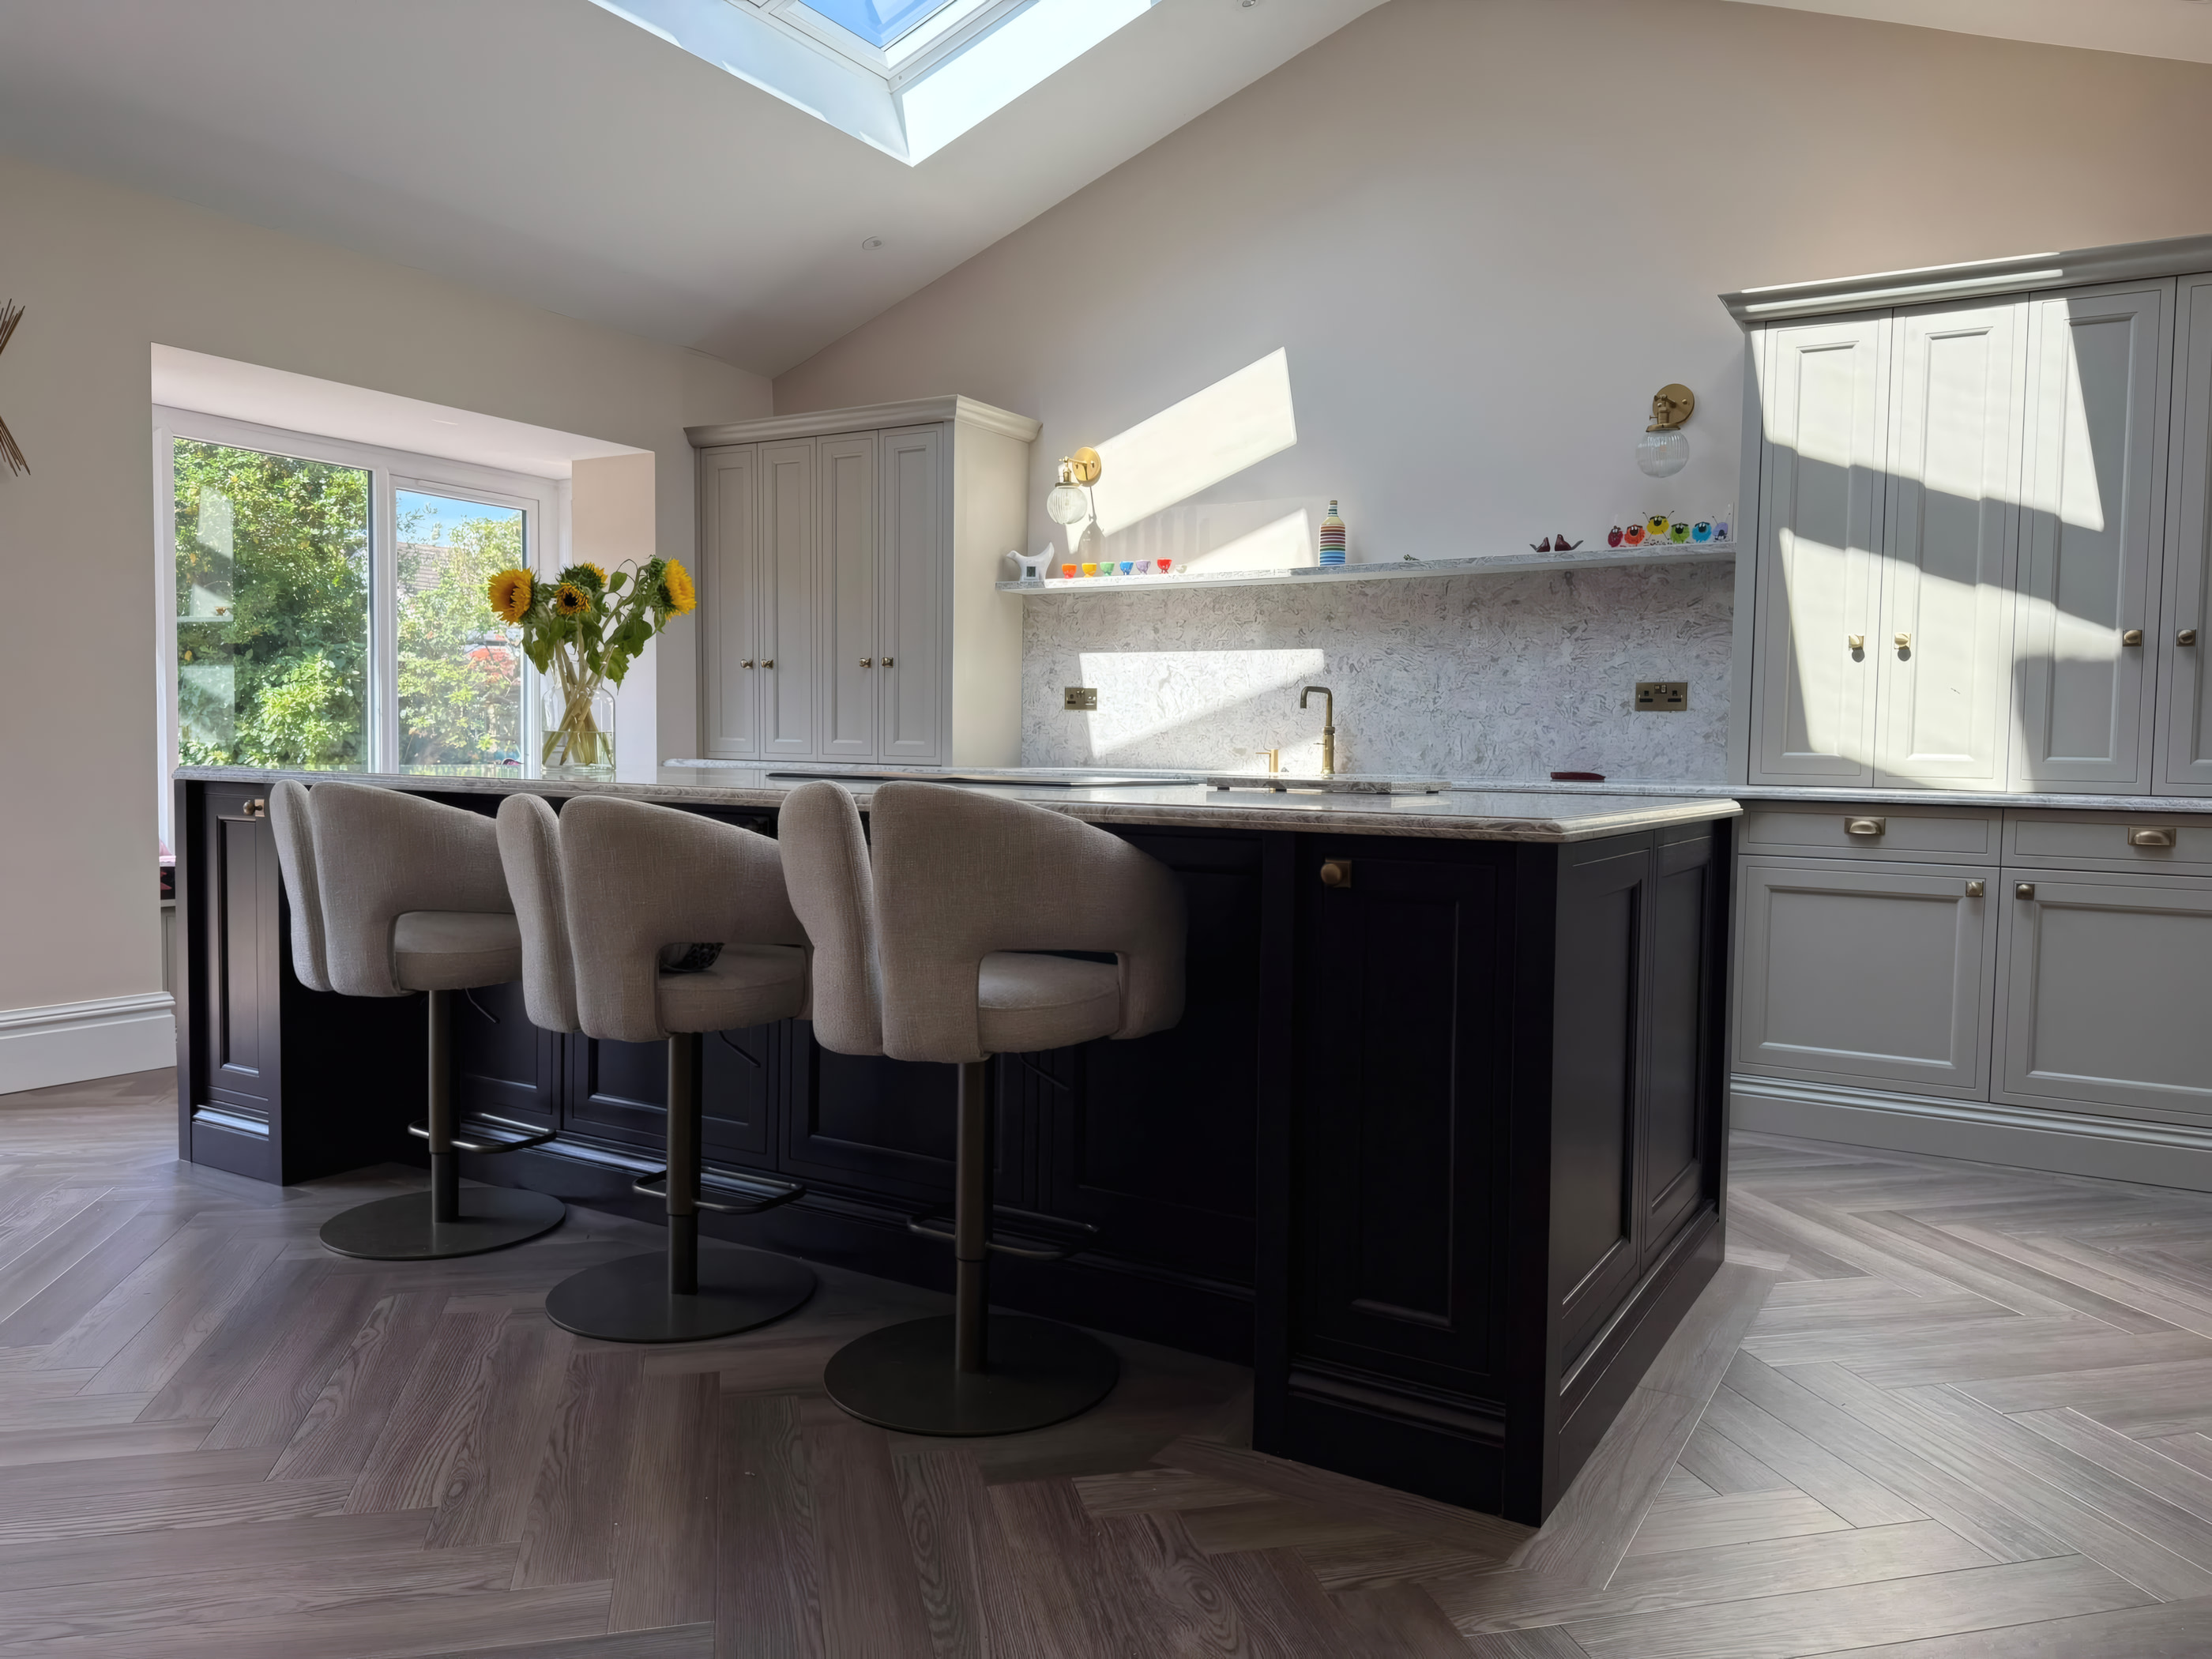
Downstairs, our joinery team built a full height media wall housing a recessed television and panoramic glass fireplace, laid continuous oak herringbone flooring across the lounge and dining zones, and completed all second fix architraves, skirtings, and doors.
Key Build Highlights
Delivered by Stephen Flinn & Team
- Two floors of living space built on a single foundation footprint
- Brick matching and hipped roof geometry blended into the original home
- Bespoke lounge media wall with recessed electric fireplace
- Completed while the homeowners remained living comfortably on site
Related Services Used on This Build
“Every aspect ran like clockwork and we lived in the house the whole time.”
“Stephen and the team at ATD have just finished a side and back extension including garage conversion and internal joinery works. From start to finish Stephen and Matt have both gone above and beyond to ensure every aspect of the project has ran like clockwork and the work has been nothing short of flawless. We lived in the house the whole time.”
Olivia Betts · Verified Google Review
Planning an Extension, Loft Conversion or Home Renovation?
Book a free, no obligation home survey and feasibility visit with founder Stephen Flinn. You will receive honest construction advice and a clear, itemised stage payment quotation.
Direct Merseyside Desk
Speak Directly With Stephen Flinn
Send your architectural drawings on WhatsApp, book a free home survey online, or call our Maghull & Liverpool office line.