100% Domestic Builders
Architectural House ExtensionsDormer & Hip to Gable Loft ConversionsOpen Plan Shaker & Handleless Kitchen DinersLoad Bearing Wall Knock Throughs & RSJ SteelBespoke Media Walls & Coffered LED CeilingsHandcrafted Green Oak Porches & Garden RoomsArchitectural House ExtensionsDormer & Hip to Gable Loft ConversionsOpen Plan Shaker & Handleless Kitchen DinersLoad Bearing Wall Knock Throughs & RSJ SteelBespoke Media Walls & Coffered LED CeilingsHandcrafted Green Oak Porches & Garden Rooms
Handcrafted Green Oak Porches, Garage Conversions & Cedar Garden Rooms
Service 08 · Kerb Appeal & Outdoor Living

Handcrafted Green Oak Porches, Garage Conversions & Cedar Garden Rooms

Elevate your property's kerb appeal and outdoor living space with a mortise and tenon green oak porch, pitched front extension, or year round insulated cedar garden room.

Attention to Detail
Timber CraftSolid Green Oak & Red Cedar
Thermal SpecInsulated Year Round Use
Homeowner Focus100% Domestic
Google Rating4.8 / 5 (24 Reviews)

Complete Oak Porches & Garden Rooms From Groundworks to Final Joinery

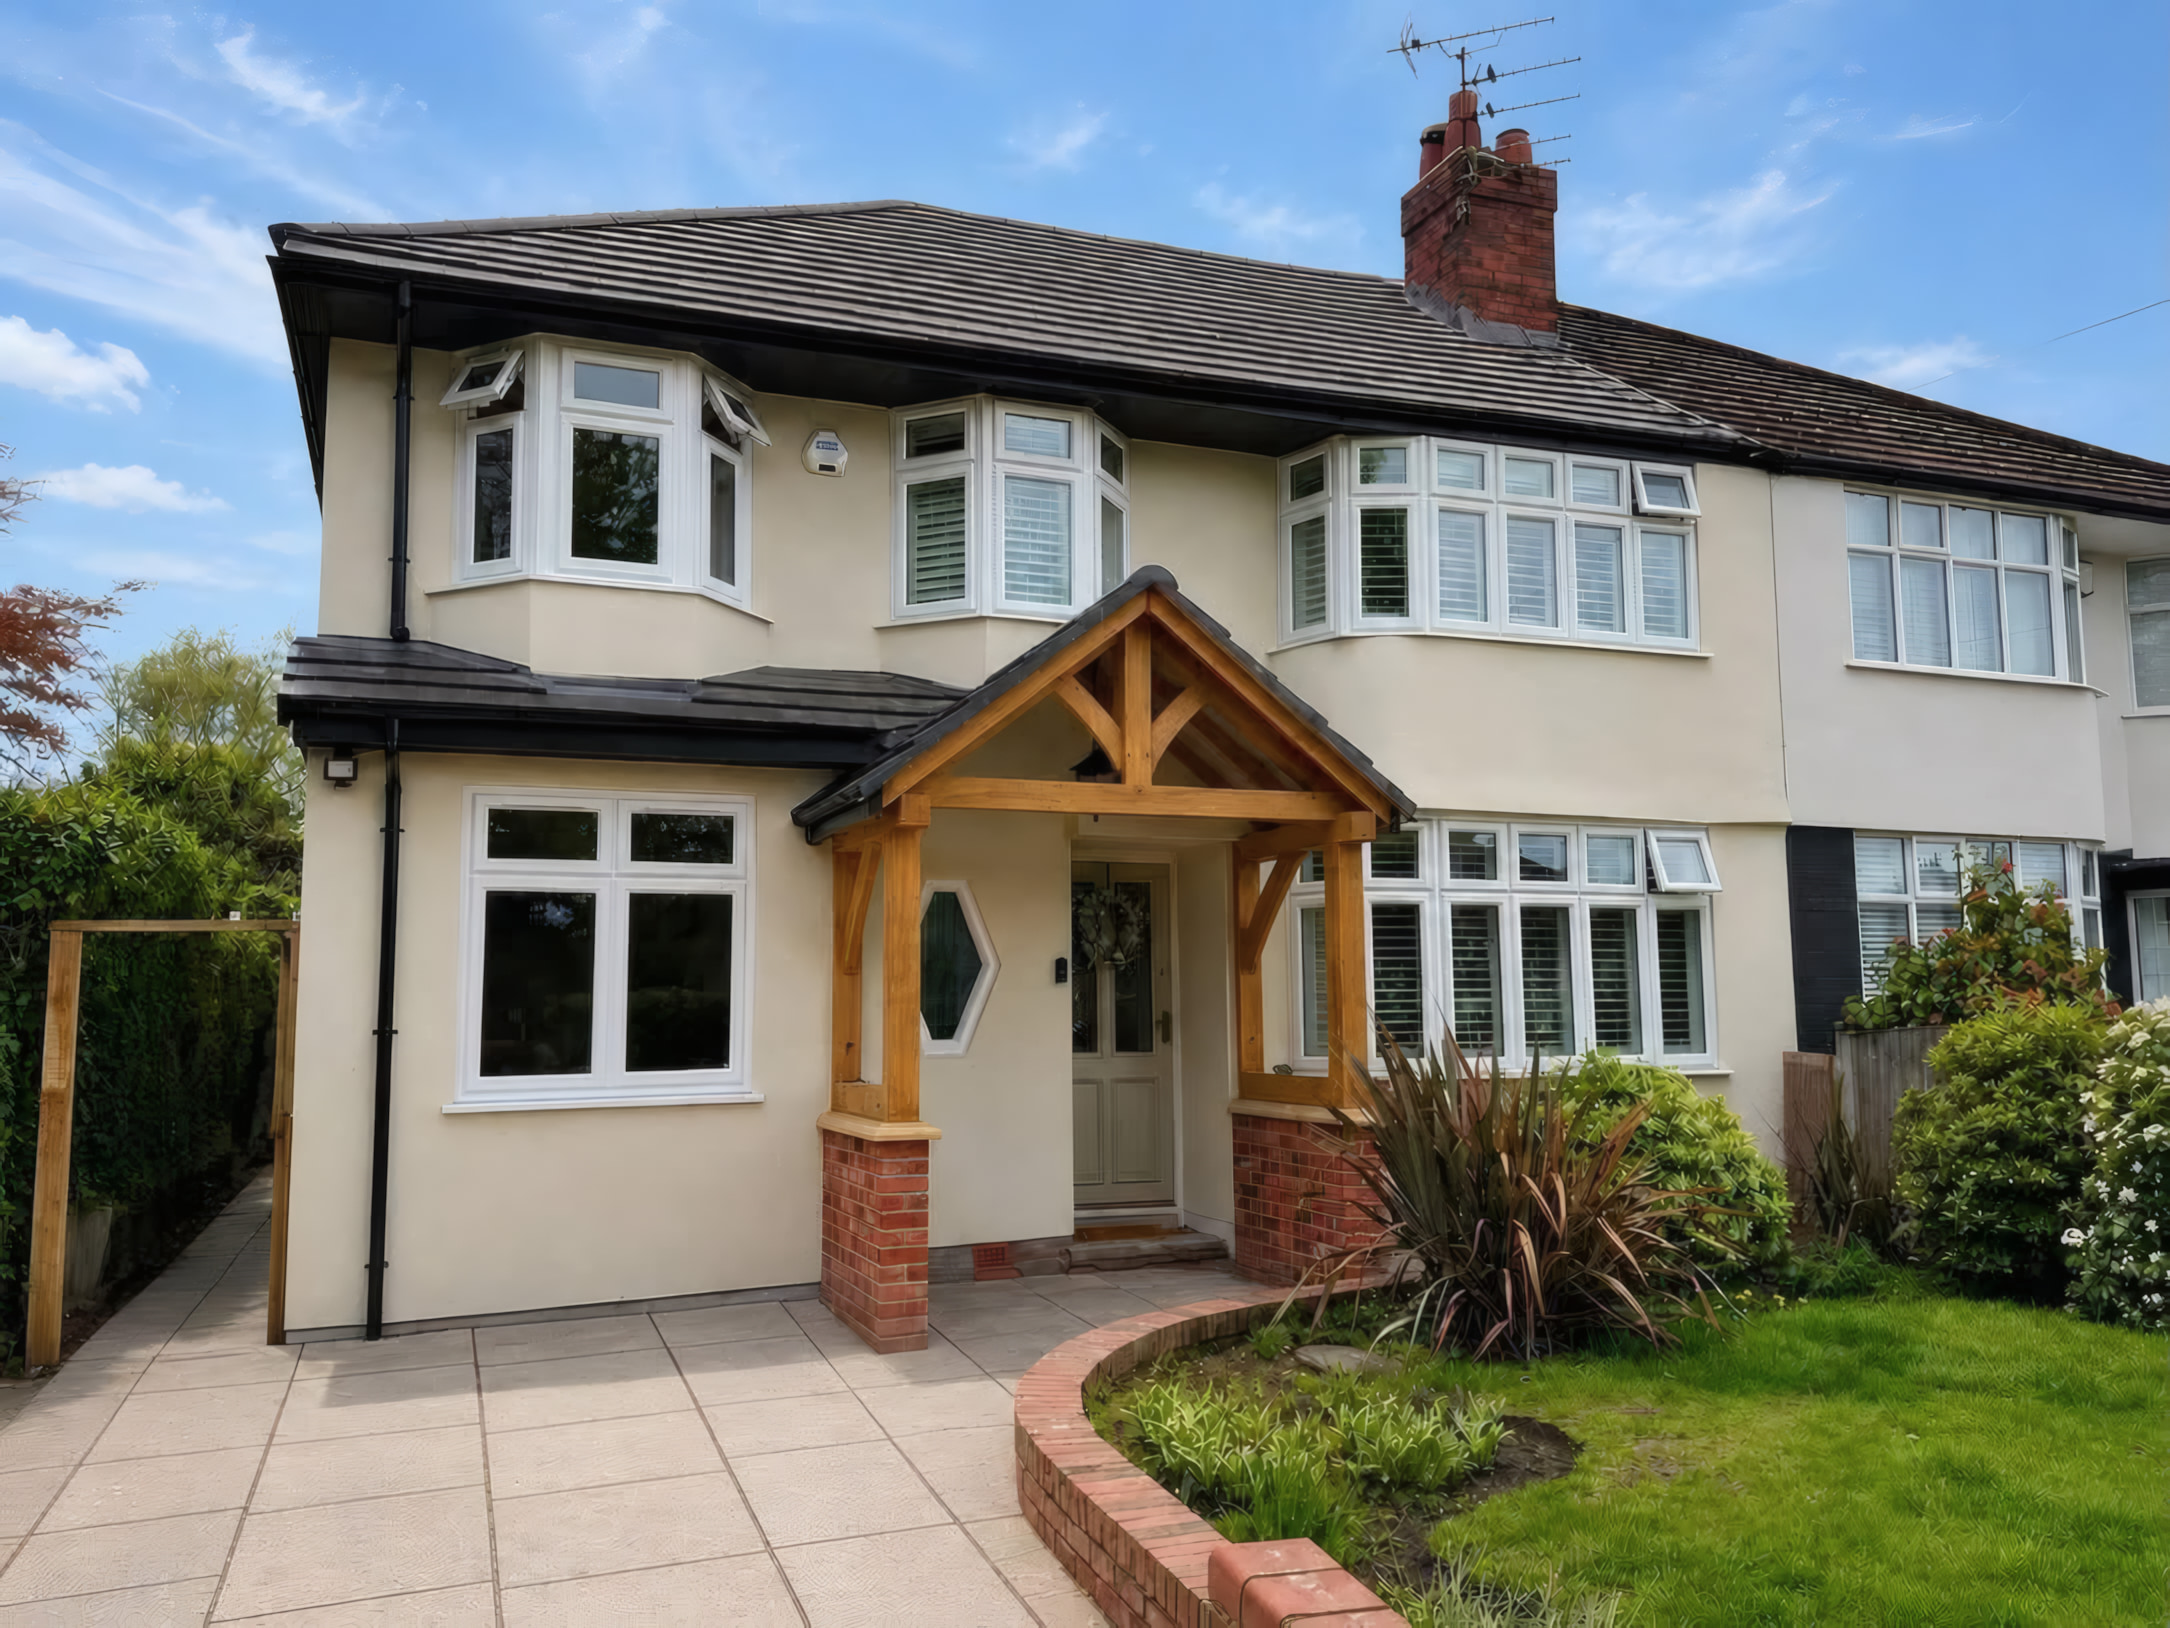
Exterior architectural carpentry is where traditional master joinery truly shines. From heavy section green oak entrance canopies pegged with traditional timber dowels over brick dwarf walls, to enclosed front porch extensions and insulated western red cedar garden rooms, we craft exterior structures built to weather beautifully for decades.

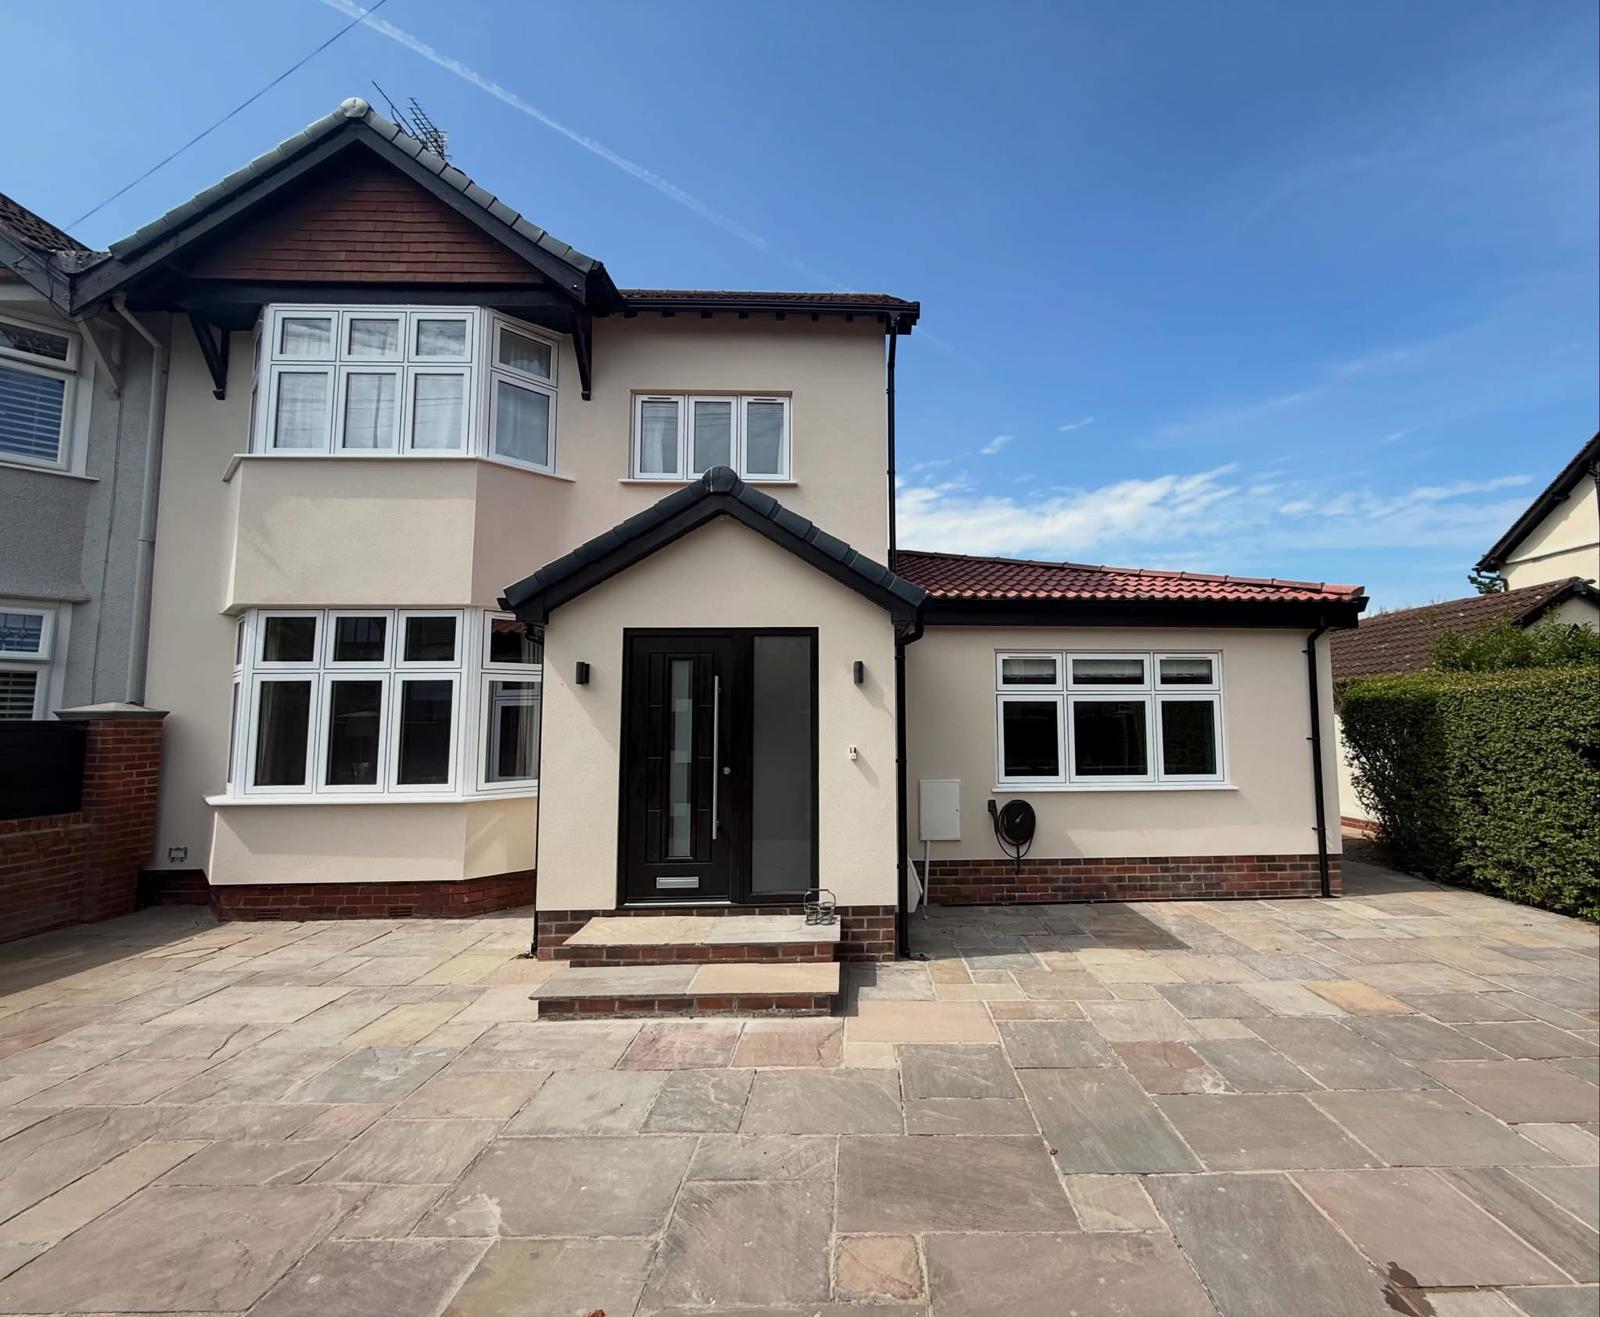
We also combine front porch builds with integral garage conversions and driveway upgrades, turning cold storage space into a warm home office, playroom, or welcoming entrance hallway.

Handcrafted Solid Green Oak Framed Entrance Porches
Enclosed Pitched Roof Front Porches & Hallway Extensions
Integral & Attached Garage Conversions With Full Insulation
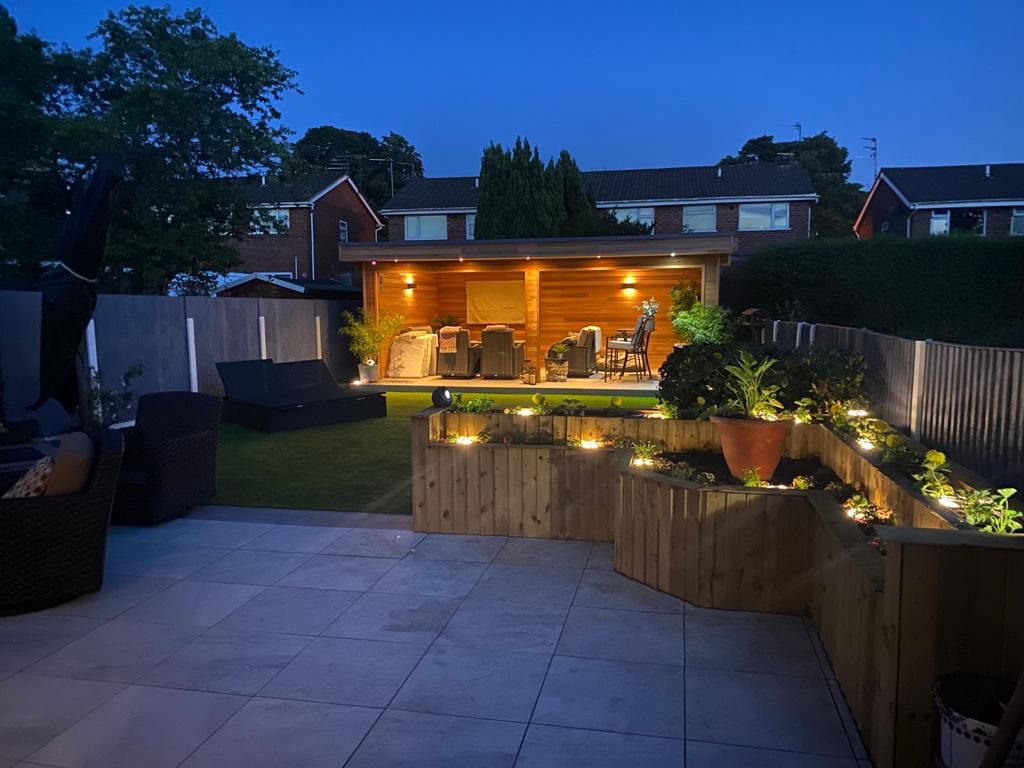
Year Round Insulated Western Red Cedar Garden Rooms
Composite Decking, Porcelain Patios & Indian Stone Driveways
Matched Brickwork, Silicone K Render & Natural Slate Roofing

Technical Build Specification

How We Engineer & Finish Your Project

01 · Structural Green Oak & Traditional Joints

Heavy section structural oak timbers cut and jointed by our master joiners, mounted on masonry plinths or staddle stones to prevent moisture wicking.

02 · Garage Floor Damp Proofing & Thermal Upgrades

Damp proof membranes, insulated floating timber or screeded floors, toothed in front masonry or K render infills, and upgraded consumer unit circuits.

03 · Four Season Garden Room Construction

Concrete base or ground screw foundations, insulated timber frame walls and roof, breathable membranes, cedar cladding, plaster skimmed interiors, and armored mains power.

04 · Patios, Composite Decking & Thresholds

Complete external finishing including porcelain paving, composite decking frames, recessed deck lighting, and front driveway improvements.

Exterior Joinery & Conversion Services

Every structure is custom built on site to complement the brickwork, render, and roof pitch of your home.

Solid Green Oak Framed Porches01 · Traditional Carpentry

Solid Green Oak Framed Porches

Heavy structural oak posts, curved braces, and pitched rafters over brick dwarf walls, finished with natural slate or clay tiles and lead flashings.

JoineryMortise, Tenon & Oak Pegs
Kerb AppealArchitectural Front Elevation
Front Porches & Garage Conversions02 · Warm Extra Rooms

Front Porches & Garage Conversions

Enclose your front entrance and convert an integral garage into a bright home office, gym, or playroom with new windows, K render, and insulated floors.

ComplianceFull Building Regs Sign Off
ExteriorMatched Brick Or K Render
Insulated Cedar Garden Rooms & Decks03 · Garden Architecture

Insulated Cedar Garden Rooms & Decks

Bespoke garden studios, home bars, and offices clad in western red cedar with anthracite French or bi fold doors, electrical connection, and porcelain patios.

UseFully Insulated Four Season
CladdingWestern Red Cedar & Composite

Completed Oak Porches & Garden Rooms Case Studies

All 8 Case Studies

What Homeowners Say About Our Oak Porches & Garden Rooms

“Came in bang on budget and the house looks amazing inside and out.”

“Chose ATD Joinery to project manage my 3 part complex extension project as Stephen Flinn made me feel confident in his experience and previous work. Do not regret that decision for one minute. Stephen and team were able to overcome challenges with a smile and came in bang on budget. The work has been excellent, house looks amazing inside and out.”

Mark Longbottom

Three Part Complex Extension · Verified Google Review

“Every aspect ran like clockwork and we lived in the house the whole time.”

“Stephen and the team at ATD have just finished a side and back extension including garage conversion and internal joinery works. From start to finish Stephen and Matt have both gone above and beyond to ensure every aspect of the project has ran like clockwork and the work has been nothing short of flawless. We lived in the house the whole time.”

Olivia Betts

Side & Rear Extension + Garage Conversion · Verified Google Review

Arrange a Free Oak Porches & Garden Rooms Consultation

Stephen Flinn will visit your property in Liverpool, Maghull, Formby, Crosby, or Merseyside, inspect the structure or review your architectural plans, and prepare an itemised written quotation.

Request Your Free Oak Porches & Garden Rooms Survey

Direct domestic enquiries only. By submitting this form you agree to our Privacy Policy. We never share your details with third parties.

Oak Porches & Garden Rooms Frequently Asked Questions

Straightforward answers on planning permission, living at home during building work, stage payments, and Building Control sign off.

Front porches under 3 square metres external floor area and within 3 metres height usually fall under Permitted Development, as do most domestic garden rooms under 2.5 metres eaves height near a boundary. We check the exact allowances for your property during our free visit.
100% Dedicated Domestic Builder

Planning an Extension, Loft Conversion or Home Renovation?

Book a free, no obligation home survey and feasibility visit with founder Stephen Flinn. You will receive honest construction advice and a clear, itemised stage payment quotation.

Companies House Reg: 119040054.8 / 5 Across 24 Google Reviews
Attention to Detail

Direct Merseyside Desk

Speak Directly With Stephen Flinn

Send your architectural drawings on WhatsApp, book a free home survey online, or call our Maghull & Liverpool office line.

Call OfficeWhatsAppFree Survey