Hip to Gable Dormer Loft Conversion & Wrap Around K Render Extension
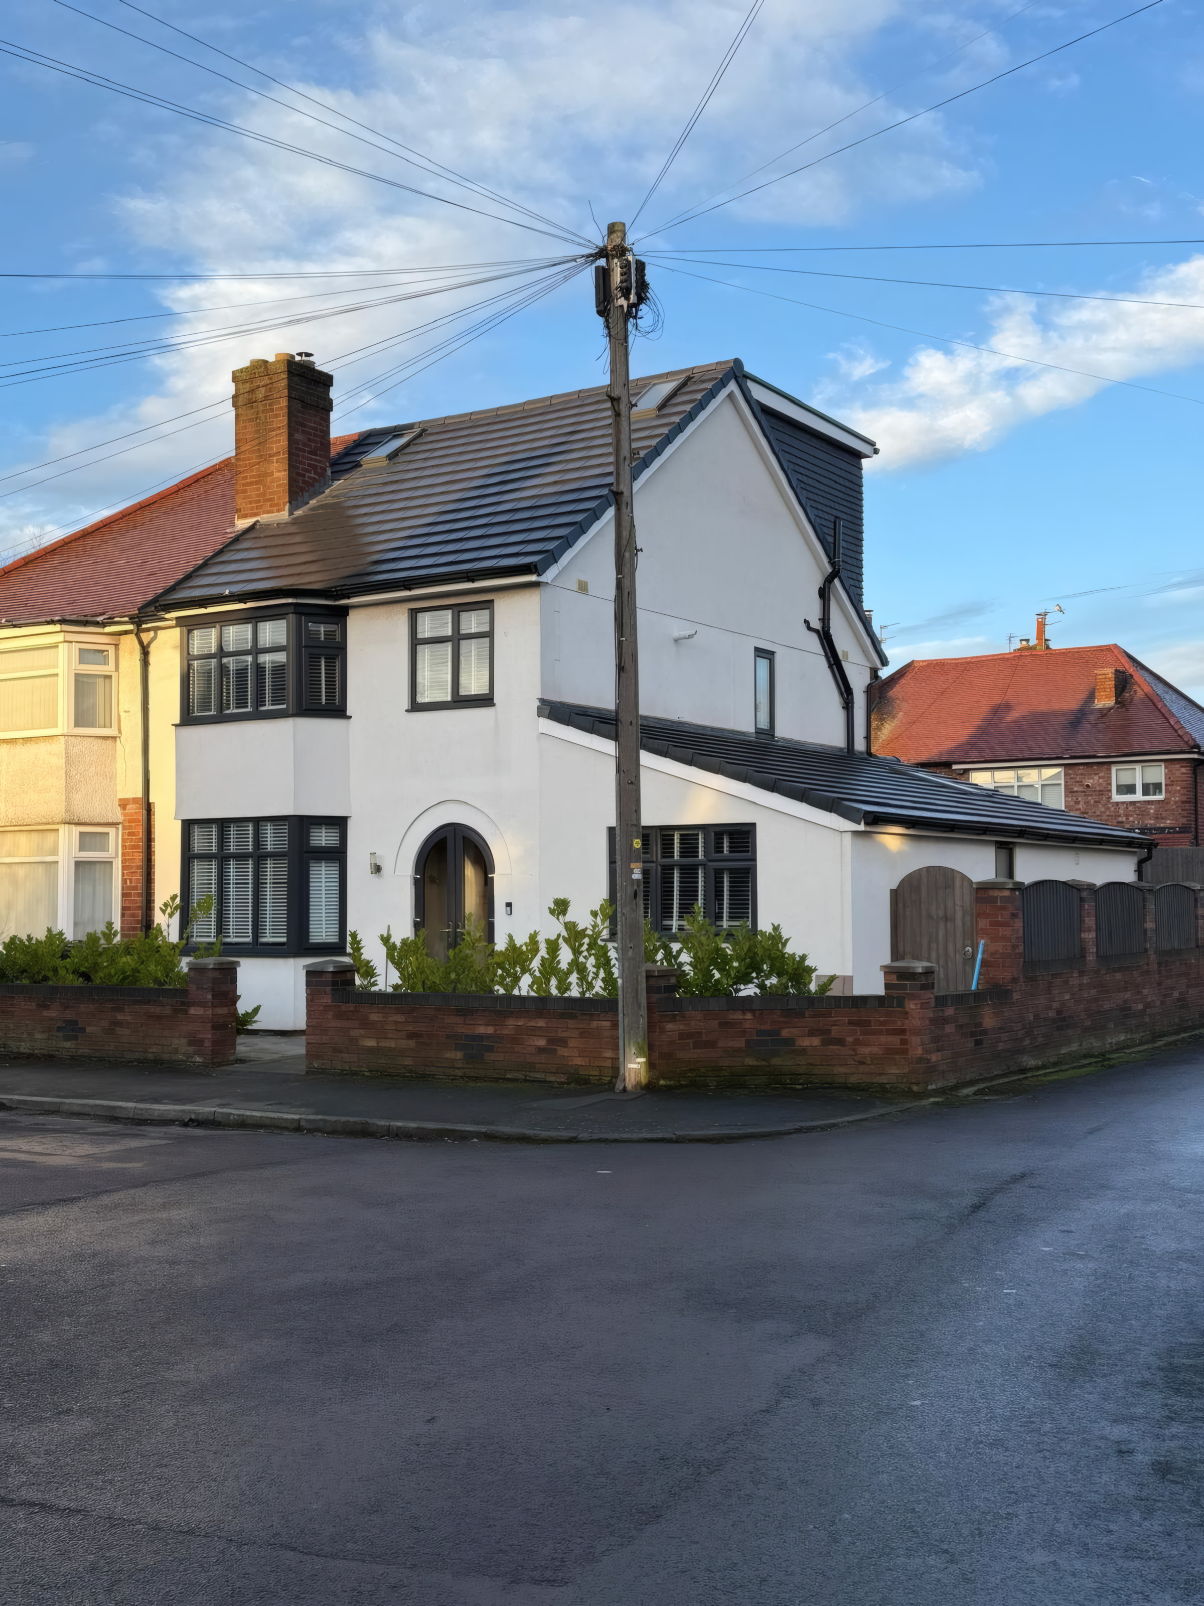
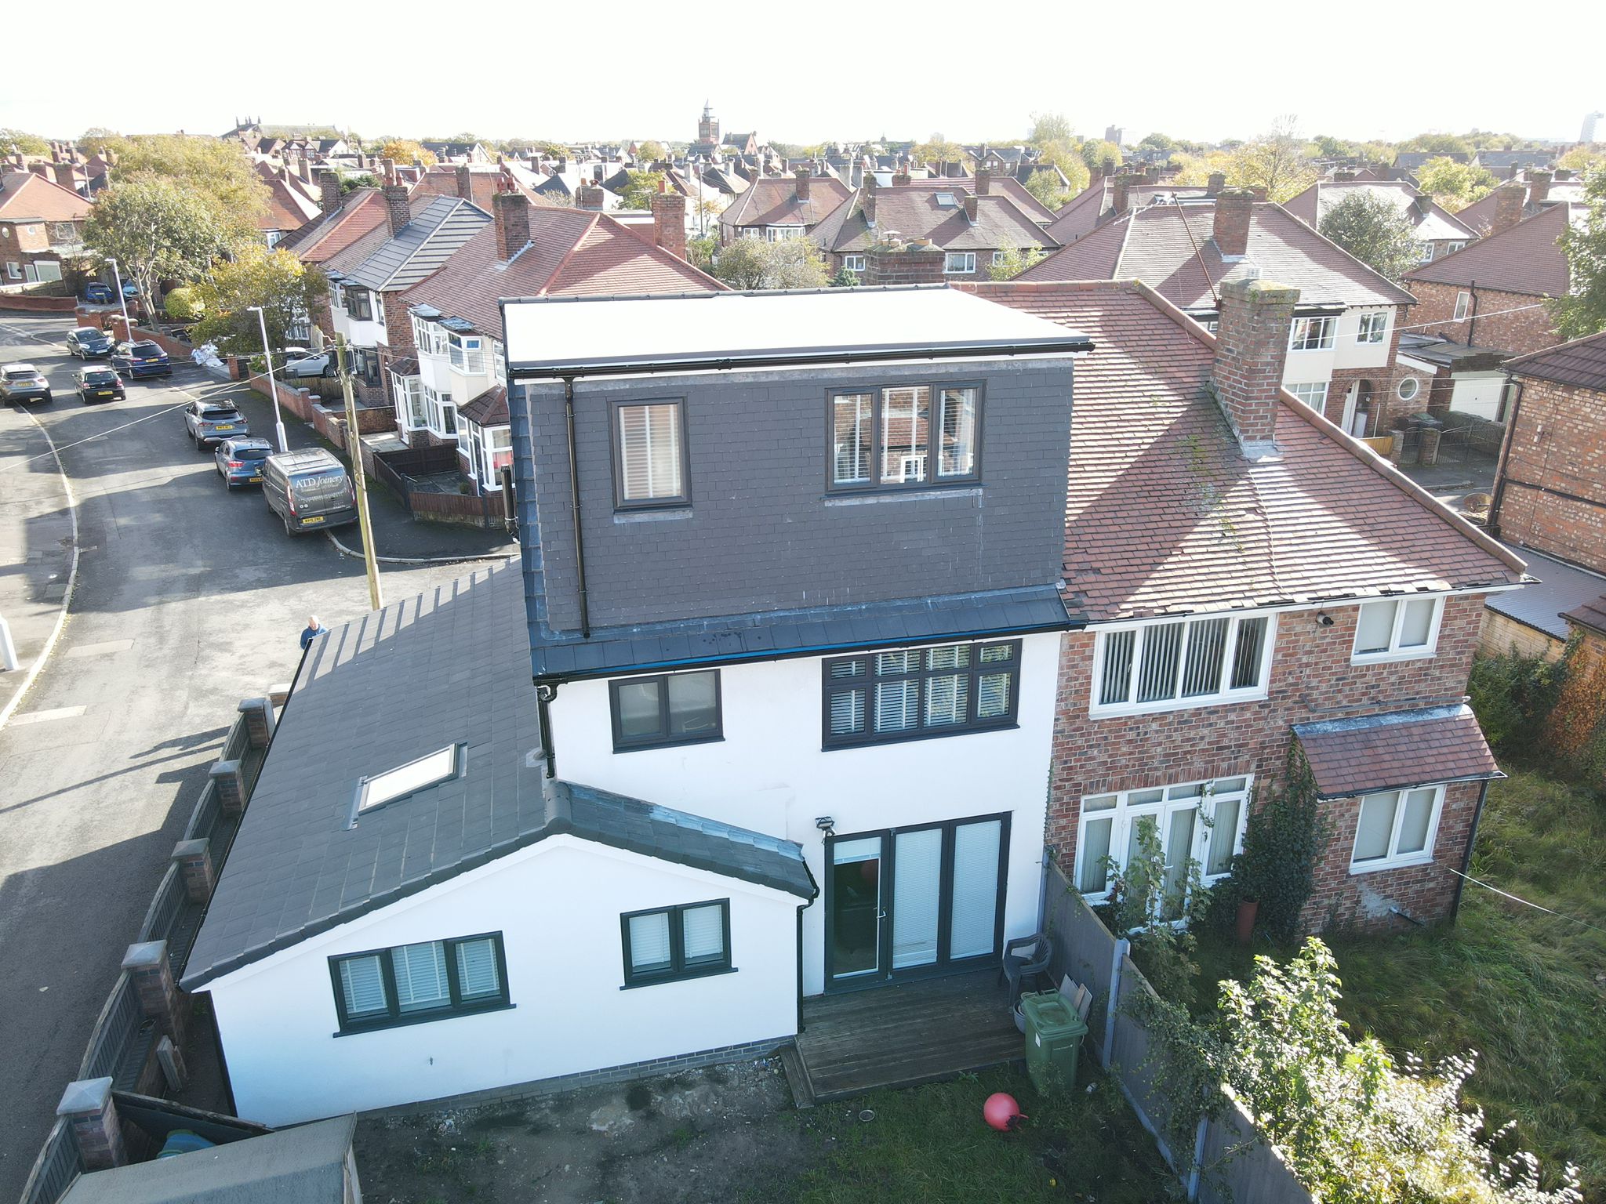
A complete two level transformation of a Merseyside semi detached property, combining a hip to gable roof extension and slate clad rear dormer upstairs with a wrap around ground floor extension finished in crisp white K render.
Project Photography
Inspect Every Angle of This Liverpool Build
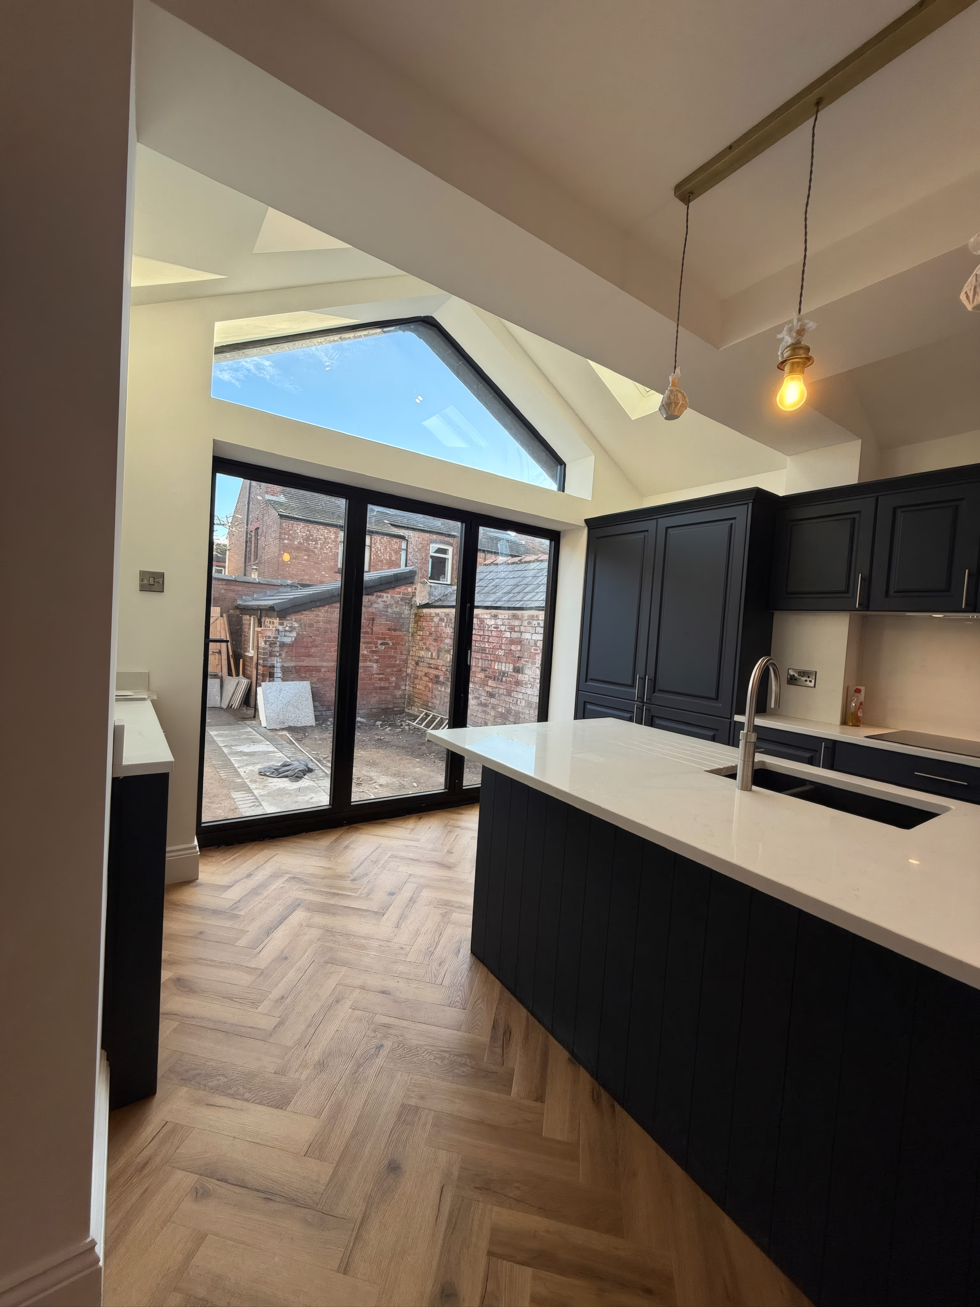
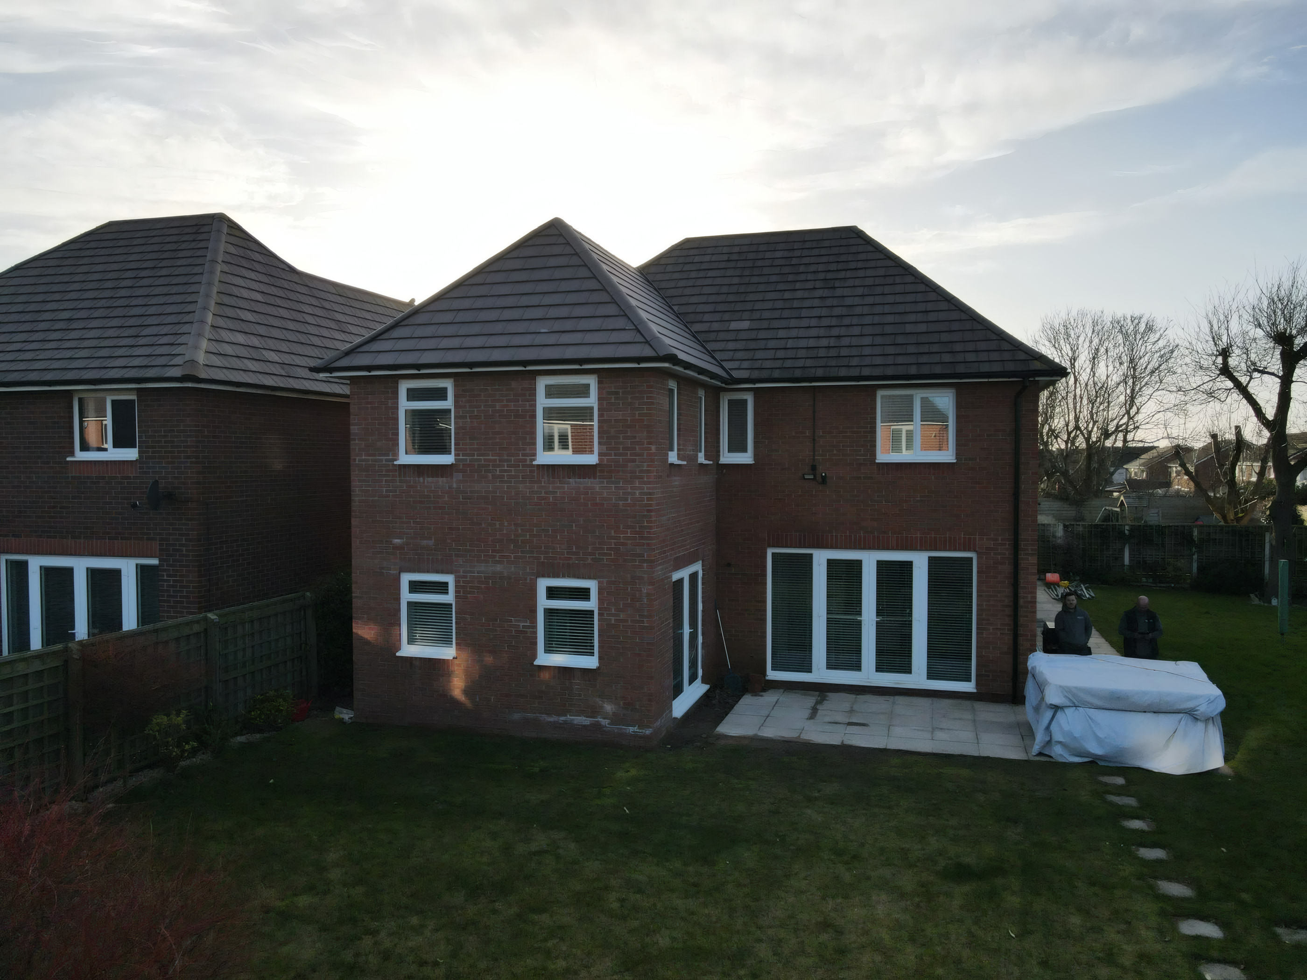
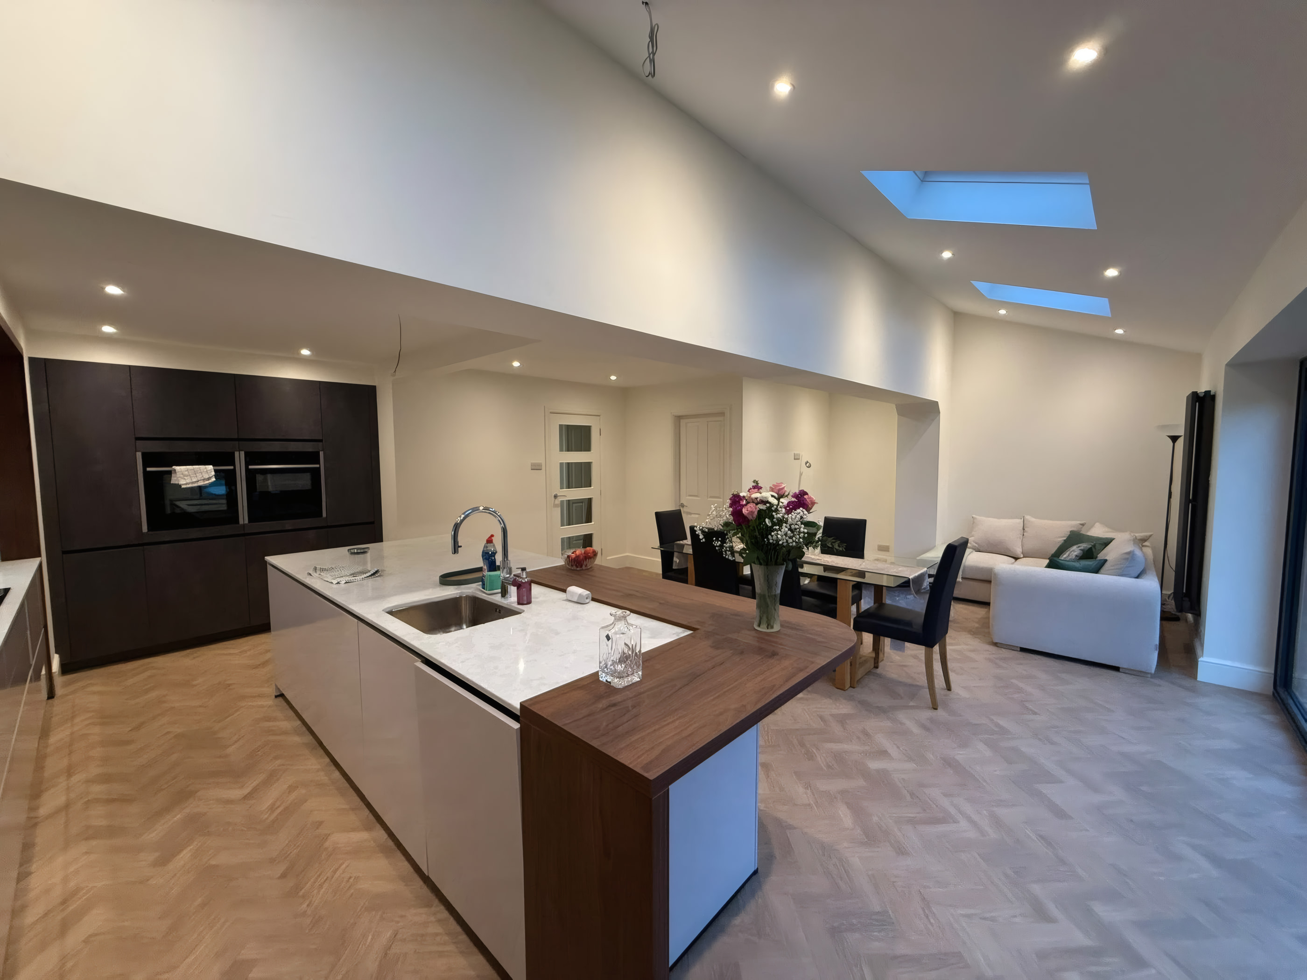
View 01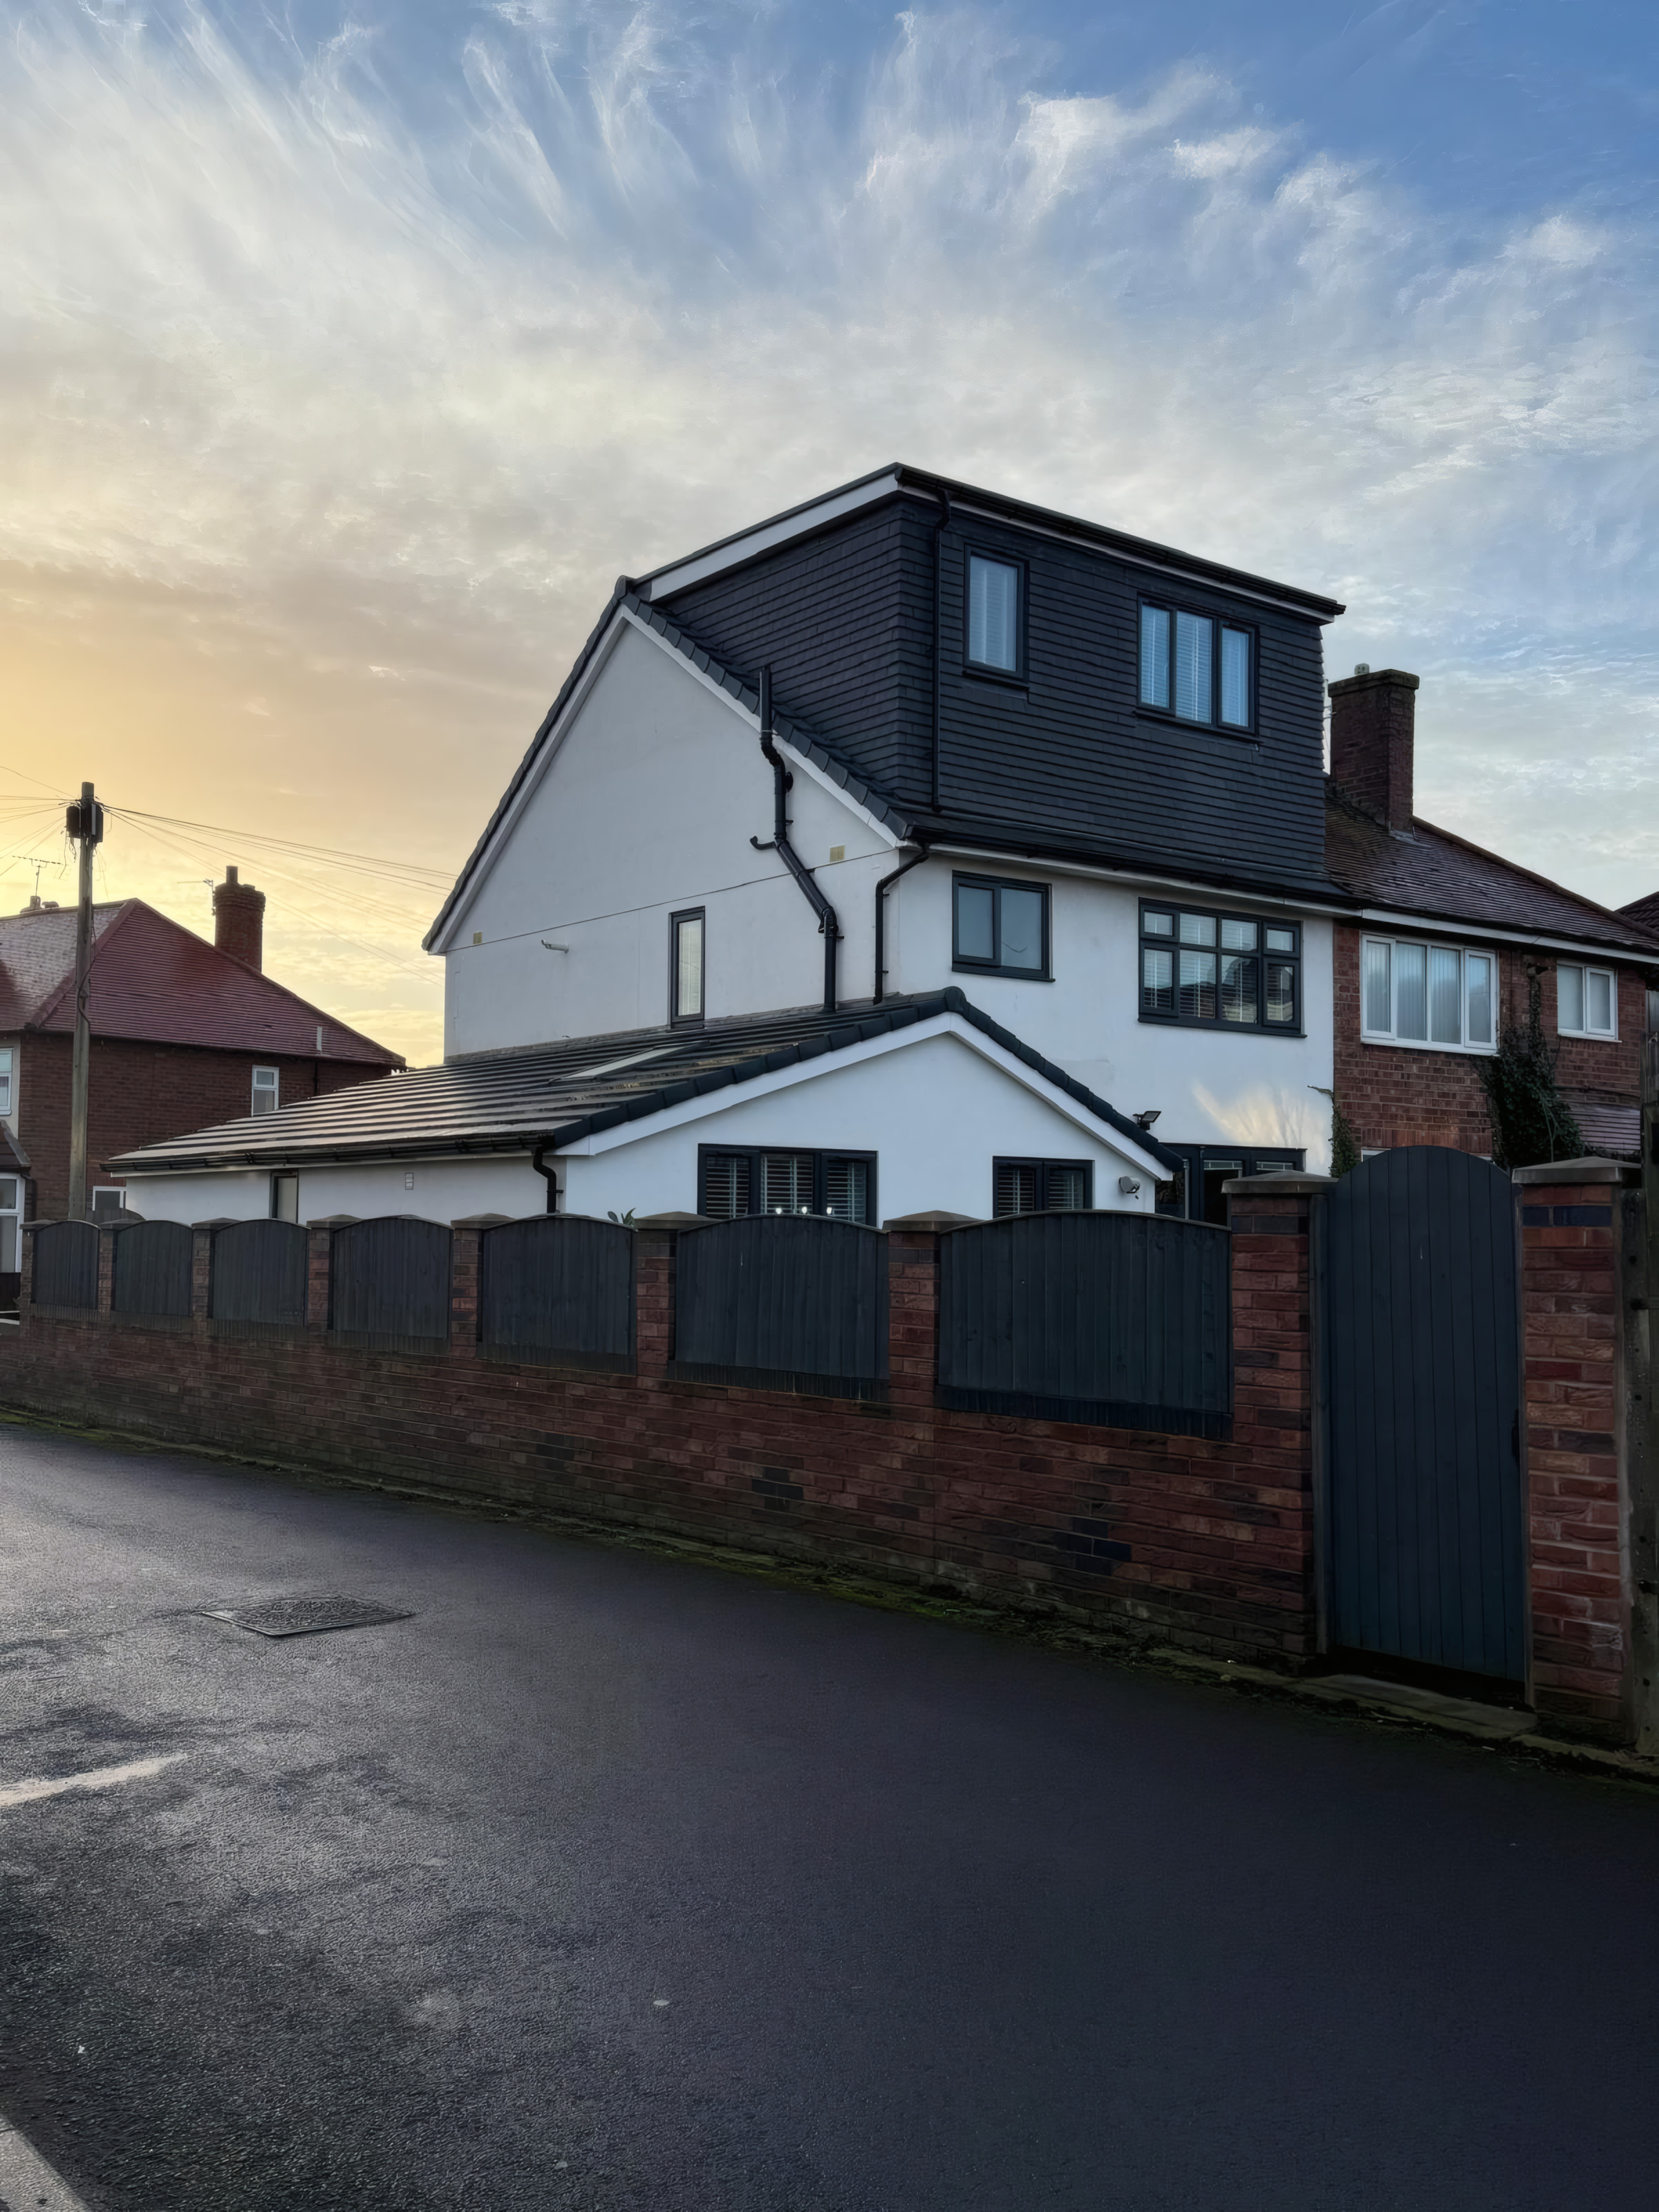 View 02
 View 03
01 · The Homeowner Brief
What the Family Wanted to Achieve
Rather than moving house and paying stamp duty, the homeowners commissioned us to maximise both the roof space and the side and rear ground floor footprint in one coordinated build programme.
02 · Structural Construction & Engineering
Groundworks, Steelwork & Roof Structure
We erected full scaffolding, built up the sloping hipped side roof into a vertical gable wall, constructed a full width slate clad rear dormer on RSJ steel floor beams, and simultaneously built the ground floor wrap around extension with new anthracite roof tiles.
03 · Master Joinery & Interior Finishing
Kitchens, Flooring & Second Fix Woodwork
Our joiners crafted a custom space saving staircase rising cleanly over the original flight, fitted solid oak fire doors throughout to meet Building Regulations, and built bespoke eaves storage and en suite vanity joinery.
Key Build Highlights
Delivered by Stephen Flinn & Team
- Combined loft conversion and ground floor extension under one schedule
- Natural slate clad rear dormer with full standing headroom
- Custom handcrafted staircase rising seamlessly from the first floor landing
- Crisp white K render and anthracite roof renewal transforming kerb appeal
Related Services Used on This Build
“Kept fully up to date with activities planned and trades on site.”
“ATD completed a loft and side extension for us. We got 3 prices for the project and ATD were the most competitive. During the work we were kept fully up to date with the activities planned and with what trades would be on site. Everything was managed smoothly from start to finish. We are really glad we chose Stephen and ATD.”
Ciaran Nelson · Verified Google Review
Planning an Extension, Loft Conversion or Home Renovation?
Book a free, no obligation home survey and feasibility visit with founder Stephen Flinn. You will receive honest construction advice and a clear, itemised stage payment quotation.
Direct Merseyside Desk
Speak Directly With Stephen Flinn
Send your architectural drawings on WhatsApp, book a free home survey online, or call our Maghull & Liverpool office line.